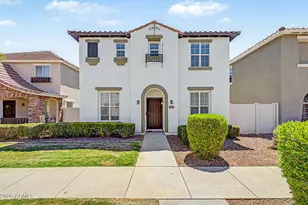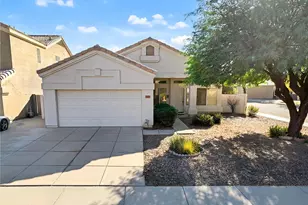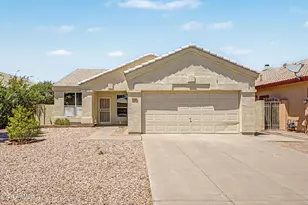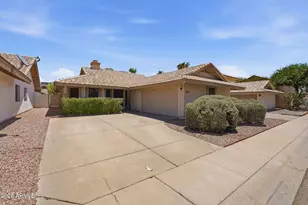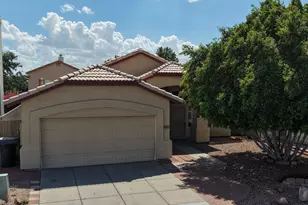
This is a carousel with tiles that activate property listing cards. Use the previous and next buttons to navigate.
1/1
$2,300 Just Listed
This is a carousel with tiles that activate property listing cards. Use the previous and next buttons to navigate.
1/1
Property Description
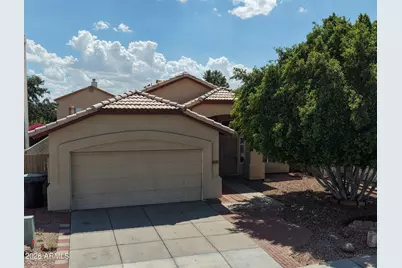
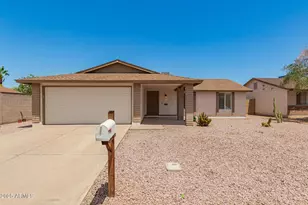
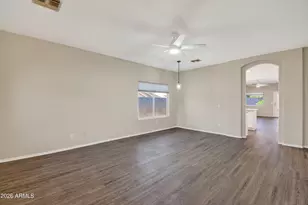
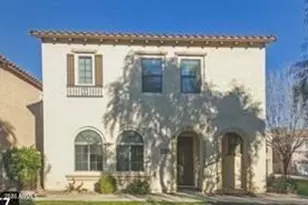
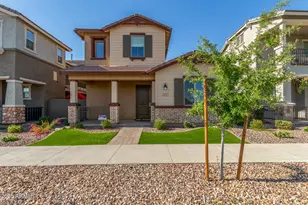
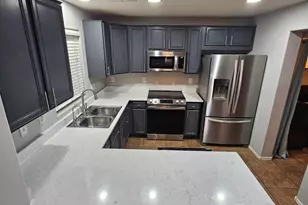
NO HOA! 3 Bed + Den | Tile Roof | Fast Highway Access Property Description Welcome home to this newly updated, energy-efficient gem featuring an open, functional floor plan and NO HOA restrictions! Offering 3 bedrooms plus a versatile den easily converted into a 4th bedroom, has a heart of the home boasts a sleek, Vaulted ceiling, updated kitchen equipped with new granite countertops, a new sink and faucet, new range/oven, new dishwasher, plus a built-in microwave and included refrigerator. Enjoy prime North/South exposure paired with ceiling fans in every room to help keep energy bills low year-round. The primary suite features double sinks, a separate soaking tub and shower. walk in closet,
Full Property Details
Full Property Details for 1161 W Elgin St
General
- Rent: $2,300
- Status: Active
- Type: Rental
- Source: ARMLS_Arizona_MLS_Phoenix_Area
- MLS ID: 7080744
- Updated: Today (9/16/2026)
- Added to Site: Today
Interior
- Interior Features: Granite Counters, Double Vanity, Kitchen Island, Pantry, Separate Shwr & Tub
- Appliances: Washer, Dryer, Oven, Microwave, Dishwasher, Electric Cooktop
- Furnishings: Unfurnished
- Flooring: Laminate, Wood
Rooms
Bathrooms
- Total Bathrooms: 2
- Full Bathrooms: 2
Bedrooms
- Total Bedrooms: 3
Other Rooms
- Laundry: In Unit
Parking
- Garage: Yes
- Garage Spaces: 2
- Parking Features: On-Street, Attached Garage, Driveway, Garage Door Opener
Location
- County: Maricopa
- Township: 1S
- Subdivision: FAIRFAX PARK LOT 1-151 TR A
- Cross Streets: Frye & Apache
Community
- Pet Restrictions: Lessor Approval
Heating & Cooling
- Central air: Yes
- Air Conditioning: Yes
- Cooling Type: Heat Pump, Central Air, Ceiling Fan(s)
- Heating Type: Electric
Utilities
- Water: Public
Structural Information
- Architectural Style: Ranch,
- Builder: Dell Webb
- Exterior Const.: Stucco, Other
- Roof: Tile
- Windows: Blinds, Screens
- Sq. Ft. Source: Assessor
- Year Built: 1994
Lot Features
- Property View: City Lights
- Lot Size (Acres): 0.14
- Lot Size (Sq. Ft.): 5,889
- Lot Size Source: Assessor
- Lot Features: North/South Exposure, Desert Front
Financial Considerations
- Security Deposit: $2,300
- Credit Check Amount: $50
Disclosures and Reports
- Legal Description: LOT 136 FAIRFAX PARK LOT 1-151 TR A MCR 035619
- Property ID: 303-23-962
- Range: 5E
- Section: 32
- Lot Number: 136
Listed by Exodus Property Solutions, LLC
Schools
Schools serving 1161 W Elgin St
School District:Chandler Unified District
| Name | Grades | Distance |
|---|---|---|
Dr Howard K Conley Elementary School 500 South Arrowhead Drive, Chandler, AZ 85224 | PK-6 | 0.4 mi |
John M Andersen Junior High School 1255 North Dobson Road, Chandler, AZ 85224 | 6-8 | 2.1 mi |
Hamilton High School 3700 South Arizona Avenue, Chandler, AZ 85248 | 9-12 | 3.2 mi |
Disclaimer:
School attendance boundaries provided by ATTOM Data Solutions and are for reference only. Contact the school directly to verify enrollment eligibility.
Price History for 1161 W Elgin St
Date
Details
Price
Change
Source
9/16/2026
Listed
$2,300
—
MLS
Disclaimer: Historical sales information is derived from public records provided by the county offices. Information is not guaranteed and should be independently verified.

1161 W Elgin Street, Chandler, AZ 85224 (MLS# 7080744) is a Rental property with 3 bedrooms and 2 full bathrooms. 1161 W Elgin Street is currently listed for rent at $2,300 and was received on September 16, 2026. Want to learn more about 1161 W Elgin Street? Do you have questions about finding other real estate for sale or rent in Chandler? You can browse all Chandler rentals or contact a Coldwell Banker agent to request more information.