This is a carousel with tiles that activate property listing cards. Use the previous and next buttons to navigate.
1/1
$507,000
This is a carousel with tiles that activate property listing cards. Use the previous and next buttons to navigate.
1/1
Property Description
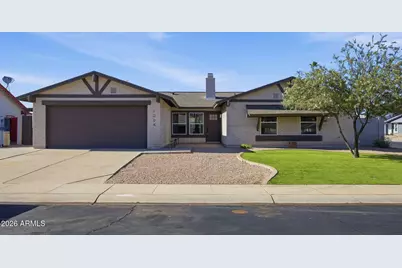
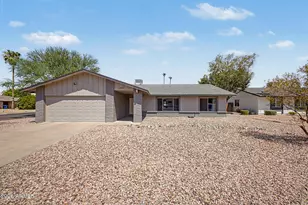
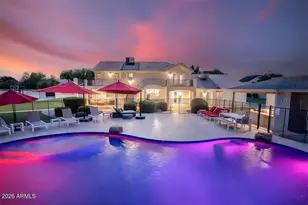
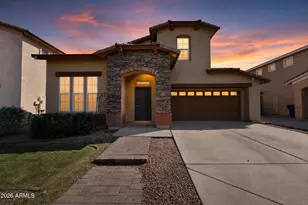
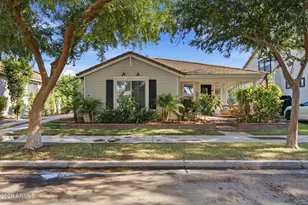
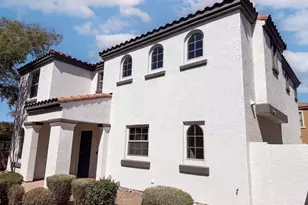
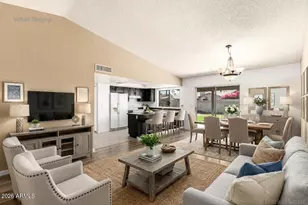
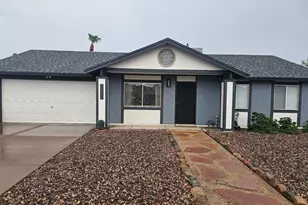
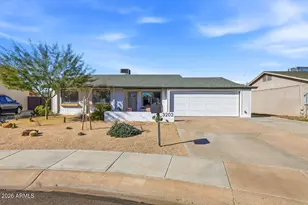
Welcome to this beautifully renovated home situated on a spacious corner lot with incredible curb appeal and a backyard designed for Arizona living. From the moment you arrive, you'll appreciate that all the major upgrades have already been completed, including a new roof, new dual-pane windows, and a new garage door and motor. Step inside to discover a stunning open-concept floor plan featuring vaulted ceilings, abundant natural light, and upgraded finishes throughout. The fully renovated interior offers a modern, move-in-ready feel that is perfect for both everyday living and entertaining. Out back, you'll find your own private retreat complete with a sparkling Pebble Tec pool, brand-new cool decking, and professionally designed landscaping, with an RV gate. All with NO HOA!
Full Property Details
Full Property Details for 1204 W McNair St
General
- Sold For: $507,000
- Taxes: $1,510 (2025)
- Status: Closed
- Type: Single Family
- Source: ARMLS_Arizona_MLS_Phoenix_Area
- MLS ID: 7039597
- Added to Site: 45 day(s) ago
Interior
- Interior Features: Double Vanity, Eat-in Kitchen, Full Bth Master Bdrm
- Fireplace: Yes
- Number of Fireplaces: 1
- Appliances: Built-in Microwave, Dishwasher, Disposal, Electric Range, Electric Oven, Electric Cooktop
Rooms
Bathrooms
- Total Bathrooms: 2
- Full Bathrooms: 2
Bedrooms
- Total Bedrooms: 3
Other Rooms
- Laundry: Inside, Engy Star (See Rmks), Wshr/Dry HookUp Only
Additional Information
- Pool: Yes
- Pool Description: Outdoor
Parking
- Garage: Yes
- Garage Spaces: 2
Location
- County: Maricopa
- Township: 1S
- Subdivision: PARKWOOD ESTATES UNIT 1
Community
- Assoc. Fees Include: No Fees
Heating & Cooling
- Central air: Yes
- Air Conditioning: Yes
- Cooling Type: Central Air, Ceiling Fan(s), ENERGY STAR Qualified Equipment, Programmable Thermostat
- Heating Type: Forced Air, Ceiling
Utilities
- Water: City Water
Structural Information
- Exterior Const.: Brick Veneer, Stucco, Wood Frame, Painted
- Roof: Composition
- Sq. Ft. Source: Assessor
- Year Built: 1982
Lot Features
- Lot Size (Acres): 0.18
- Lot Size (Sq. Ft.): 7,762
- Lot Size Source: Assessor
- Lot Features: Desert Back, Desert Front, Synthetic Grass Frnt, Synthetic Grass Back
- Fencing (Description): Perimeter, Back Yard, Block
Financial Considerations
- Tax Amount: $1,510
- Tax Year: 2025
- Terms: Cash, FannieMae (HomePath), Conventional, 1031 Exchange, FHA, VA Loan
Disclosures and Reports
- Ownership: Fee Simple
- Special Conditions: Owner/Agent
- Legal Description: LOT 45 PARKWOOD ESTATES UNIT 1 MCR 021814
- Property ID: 302-07-048
- Range: 5E
- Section: 8
- Lot Number: 45
Listed by Fathom Realty Elite
Sold by Tom Henschen And Assoc., Inc

Get Pre-Approved Today
Schools
Schools serving 1204 W McNair St
School District:Mesa Unified District
| Name | Grades | Distance |
|---|---|---|
Summit Academy K-6 1560 West Summit Place, Chandler, AZ 85224 | K-6 | 0.5 mi |
Dobson High School 1501 West Guadalupe Road, Mesa, AZ 85202 | 9-12 | 0.8 mi |
Disclaimer:
School attendance boundaries provided by ATTOM Data Solutions and are for reference only. Contact the school directly to verify enrollment eligibility.
Price & Sales History for 1204 W McNair St
Date
Details
Price
Change
Source
6/26/2026
Sold
$507,000
-2.45%
MLS
6/09/2026
Listed
$519,750
—
MLS
Disclaimer: Historical sales information is derived from public records provided by the county offices. Information is not guaranteed and should be independently verified.
1204 W McNair Street, Chandler, AZ 85224 (MLS# 7039597) is a Single Family property that was sold at $507,000 on June 26, 2026. Want to learn more about 1204 W McNair Street? Do you have questions about finding other Single Family real estate for sale in Chandler? You can browse all Chandler real estate or contact a Coldwell Banker agent to request more information.