This is a carousel with tiles that activate property listing cards. Use the previous and next buttons to navigate.
1/30
$500,000
This is a carousel with tiles that activate property listing cards. Use the previous and next buttons to navigate.
1/30
Property Description
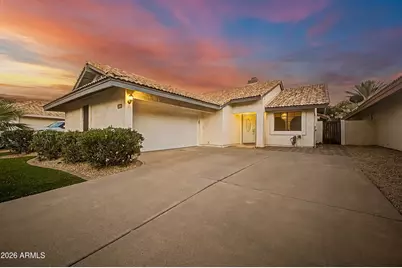
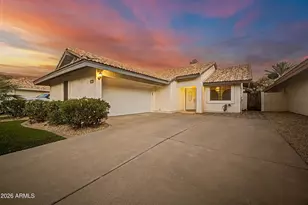
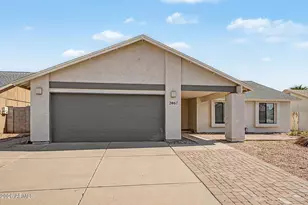
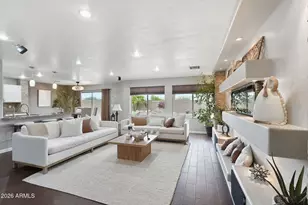
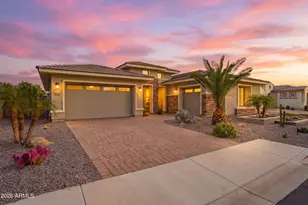
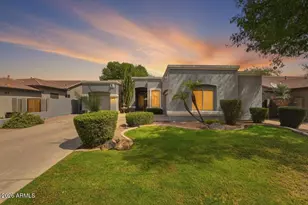
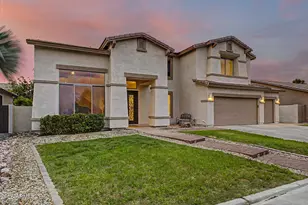
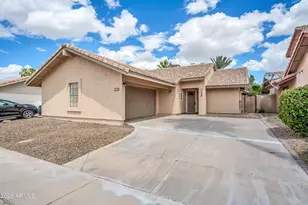
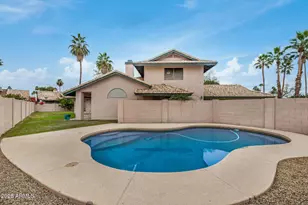
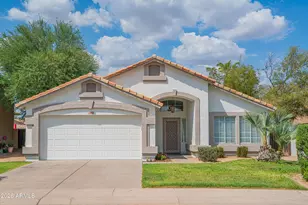
Proudly cared for by its second owners, this meticulously maintained home offers an exceptional Chandler location combined with comfort, value, and thoughtful upgrades throughout. Major improvements provide peace of mind, including a new roof with underlayment (2021), A/C (2019), Andersen windows and sliding door (2023), water heater (2021), and an updated kitchen featuring maple cabinetry and quartz countertops (2025). Additional enhancements include luxury vinyl plank flooring, fresh interior paint (2026), a new pool pump (2026), and PebbleTec pool resurfacing (2021) with updated filtration. Natural light fills the home through a custom front window, enhancing both curb appeal and interior brightness. Move in and enjoy--major system and design upgrades are already complete. Wood shutters, vaulted ceilings, & Closets by Design built-ins add to the home's functionality and appeal. The backyard is designed for Arizona living with a sparkling pool and backing to a lush greenbelt for added privacy and views. Located near major freeways, shopping, dining, and the new Costco, this home offers both everyday convenience and long-term value.
Full Property Details
Full Property Details for 1311 W Elgin St
General
- Price: $500,000
- HOA FEE: $38/month
- Taxes: $1,722 (2025)
- Status: Under Contract
- Type: Single Family
- Source: ARMLS_Arizona_MLS_Phoenix_Area
- MLS ID: 7030729
- Updated: 7/2/2026
- Added to Site: 51 day(s) ago
Interior
- Interior Features: Quartz Countertops, High Speed Internet, Eat-in Kitchen, Breakfast Bar, Vaulted Ceiling(s), Pantry, Full Bth Master Bdrm, Separate Shwr & Tub
- Fireplace: Yes
- Number of Fireplaces: 1
- Fireplace(s): Wood Burning, Two Way Fireplace
- Appliances: Dishwasher, Disposal, Electric Range, Electric Cooktop
- Flooring: Other
Rooms
Bathrooms
- Total Bathrooms: 2
- Full Bathrooms: 2
Bedrooms
- Total Bedrooms: 3
Other Rooms
- Laundry: Inside, Wshr/Dry HookUp Only
Additional Information
- Pool: Yes
- Pool Description: Outdoor
Parking
- Garage: Yes
- Garage Spaces: 2
- Parking Features: Attached Garage, Garage Door Opener
Location
- County: Maricopa
- Township: 1S
- Subdivision: CRESCENT VILLAGE LOT 1-209 TR A-C
- Cross Streets: Chandler & Alma School
Community
- Association: Yes
- Assoc. Name: Kinney Management
- Assoc. Fees Include: Maintenance Grounds
Heating & Cooling
- Central air: Yes
- Air Conditioning: Yes
- Cooling Type: Central Air
- Heating Type: Heat Pump
Utilities
- Water: City Water
Structural Information
- Architectural Style: Ranch,
- Exterior Const.: Stucco, Wood Frame, Painted
- Roof: Tile
- Windows: Screens, Dual Pane, ENERGY STAR Qualified Windows, Tinted Windows
- Sq. Ft. Source: Assessor
- Year Built: 1988
Lot Features
- Property View: Trees/Woods
- Lot Size (Acres): 0.12
- Lot Size (Sq. Ft.): 5,293
- Lot Size Source: Assessor
- Frontage: Asphalt
- Lot Features: Borders Common Area, North/South Exposure, Desert Back, Desert Front, Gravel/Stone Front, Gravel/Stone Back, Synthetic Grass Frnt, Synthetic Grass Back
Financial Considerations
- Association Fee: $38
- Assoc Fee Freq.: Monthly
- Tax Amount: $1,722
- Tax Year: 2025
- Terms: Cash, Conventional, FHA, VA Loan
Disclosures and Reports
- Ownership: Fee Simple
- Legal Description: LOT 37 CRESCENT VILLAGE LOT 1-209 TR A-C MCR 031424
- Property ID: 303-23-173
- Range: 5E
- Section: 32
- Lot Number: 37
Listed by HomeSmart
Get Pre-Approved Today
Schools
Schools serving 1311 W Elgin St
School District:Chandler Unified District
| Name | Grades | Distance |
|---|---|---|
Dr Howard K Conley Elementary School 500 South Arrowhead Drive, Chandler, AZ 85224 | PK-6 | 0.3 mi |
John M Andersen Junior High School 1255 North Dobson Road, Chandler, AZ 85224 | 6-8 | 2.1 mi |
Hamilton High School 3700 South Arizona Avenue, Chandler, AZ 85248 | 9-12 | 3.2 mi |
Disclaimer:
School attendance boundaries provided by ATTOM Data Solutions and are for reference only. Contact the school directly to verify enrollment eligibility.
Price & Sales History for 1311 W Elgin St
Date
Details
Price
Change
Source
6/25/2026
Price Reduced
$500,000
-2.89%
MLS
6/11/2026
Price Reduced
$514,900
-1.92%
MLS
5/22/2026
Listed
$525,000
388.37%
MLS
6/15/1992
Sold
$107,500
—
Public Record
Disclaimer: Historical sales information is derived from public records provided by the county offices. Information is not guaranteed and should be independently verified.
Tax History
Tax History for 1311 W Elgin St
Year
Property Taxes
Change
Tax Assessment
Change
2025
$1,722
—
$22,106
-46%
2025
$1,722
4%
$41,270
1%
2023
$1,663
4%
$41,060
15%
2022
$1,605
—
$35,650
32%
2022
$1,605
-5%
$26,950
10%
2021
$1,682
—
$24,500
7%
2020
$1,674
4%
$22,860
6%
2019
$1,610
3%
$21,530
6%
2018
$1,560
7%
$20,320
6%
2017
$1,453
4%
$19,210
4%
2016
$1,400
3%
$18,400
13%
2015
$1,357
-2%
$16,320
22%
2014
$1,382
19%
$13,350
14%
2013
$1,158
—
$11,750
—
Disclaimer: Historical tax information is derived from public records provided by the county offices. Information is not guaranteed and should be independently verified.
Estimate the Cost
Estimate the Cost for 1311 W Elgin St
1311 W Elgin Street, Chandler, AZ 85224 (MLS# 7030729) is a Single Family property with 3 bedrooms and 2 full bathrooms. 1311 W Elgin Street is currently listed for $500,000 and was received on May 22, 2026. Want to learn more about 1311 W Elgin Street? Do you have questions about finding other Single Family real estate for sale in Chandler? You can browse all Chandler real estate or contact a Coldwell Banker agent to request more information.