This is a carousel with tiles that activate property listing cards. Use the previous and next buttons to navigate.
1/19
$2,200
This is a carousel with tiles that activate property listing cards. Use the previous and next buttons to navigate.
1/19
Property Description
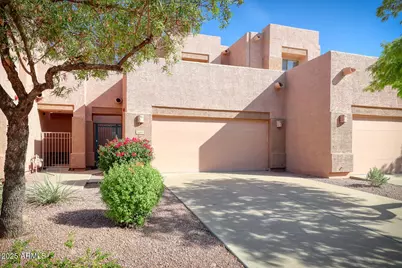
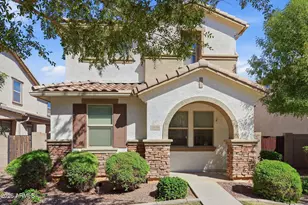
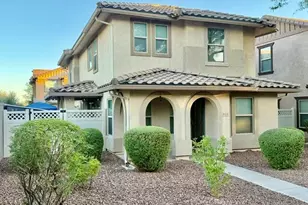
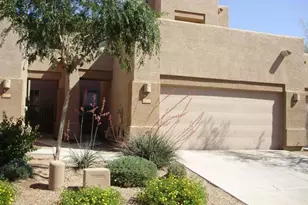
Welcome to this beautifully maintained 3-bedroom, 2.5-bath townhome nestled in one of Chandler's most desirable locations. Enjoy resort-style living with access to a community pool and heated spa, along with a private front patio tucked behind a security gate--an ideal spot to relax with your morning coffee or unwind at the end of the day. The updated kitchen features granite countertops, abundant cabinet and counter space, a pantry, all appliances, and a convenient breakfast bar that opens to the dining area, making it perfect for everyday living and entertaining. The spacious family room showcases attractive wood-look laminate flooring and offers plenty of room for gatherings with family and friends. A convenient powder room completes the main level. Upstairs, you'll find two Welcome to this beautifully maintained 3-bedroom, 2.5-bath townhome nestled in one of Chandler's most desirable locations. Enjoy resort-style living with access to a community pool and heated spa, along with a private front patio tucked behind a security gate--an ideal spot to relax with your morning coffee or unwind at the end of the day. The updated kitchen features granite countertops, abundant cabinet and counter space, a pantry, all appliances, and a convenient breakfast bar that opens to the dining area, making it perfect for everyday living and entertaining. The spacious family room showcases attractive wood-look laminate flooring and offers plenty of room for gatherings with family and friends. A convenient powder room completes the main level. guest bedrooms that share a well-appointed hall bathroom, along with an oversized primary suite featuring dual sinks, a private water closet, a shower/tub combination, and a large walk-in closet. Step outside to your private backyard retreat featuring low-maintenance artificial turf, planter boxes, and ample space to relax and enjoy Arizona's beautiful weather. An added bonus is the open feel created by the absence of rear neighbors directly behind the home. Additional highlights include a spacious 2-car garage and an unbeatable location just minutes from Chandler Fashion Center, Intel, Downtown Chandler, parks, biking trails, shopping, dining, entertainment, top-rated schools, and convenient freeway access. This exceptional home offers the perfect combination of comfort, convenience, and low-maintenance living.
Full Property Details
Full Property Details for 1404 W Weatherby Way
General
- Rent: $2,200
- Status: Active
- Type: Townhouse
- Source: ARMLS_Arizona_MLS_Phoenix_Area
- MLS ID: 7064727
- Updated: 8/10/2026
- Added to Site: 9 day(s) ago
Interior
- Interior Features: Vaulted Ceiling(s), High Speed Internet, Granite Counters, Double Vanity, Upstairs, Breakfast Bar, Soft Water Loop, Pantry
- Appliances: Washer, Dryer, Refrigerator, Microwave, Disposal, Dishwasher, Electric Cooktop
- Furnishings: Negotiable
- Flooring: Carpet, Tile
Rooms
Bathrooms
- Total Bathrooms: 3
- Full Bathrooms: 2
- Half Bathrooms: 1
Bedrooms
- Total Bedrooms: 3
Other Rooms
- Laundry: Inside
Parking
- Garage: Yes
- Garage Spaces: 2
- Parking Features: Garage Door Opener, Attch'd Gar Cabinets
Location
- County: Maricopa
- Township: 2S
- Subdivision: WILDROSE VILLAS
- Cross Streets: Alma School & Germann
Community
- Association: Yes
- Assoc. Name: Wildrose
- Pet Restrictions: Lessor Approval
Heating & Cooling
- Central air: Yes
- Air Conditioning: Yes
- Cooling Type: Central Air, Ceiling Fan(s), Programmable Thermostat
- Heating Type: Natural Gas
Utilities
- Water: City Water
Structural Information
- Architectural Style: Contemporary,
- Exterior Const.: Stucco, Wood Frame, Painted
- Roof: Tile
- Windows: Blinds, Drapes, Solar Screens, Dual Pane
- Sq. Ft. Source: Assessor
- Year Built: 2004
Lot Features
- Lot Size (Acres): 0.06
- Lot Size (Sq. Ft.): 2,700
- Lot Size Source: Assessor
- Lot Features: North/South Exposure, Grass Back, Natural Desert Front
Financial Considerations
- Security Deposit: $2,200
- Pet Deposit: $500
- Credit Check Amount: $75
- Earnest Deposit: $2,200
Disclosures and Reports
- Legal Description: LOT 16 WILDROSE VILLAS MCR 053638
- Property ID: 303-86-016
- Range: 5E
- Section: 5
- Lot Number: 16
Listed by Call Realty, Inc.
Schools
Schools serving 1404 W Weatherby Way
School District:Chandler Unified District
| Name | Grades | Distance |
|---|---|---|
Anna Marie Jacobson  Elementary School 1515 Northwest Jacaranda Parkway, Chandler, AZ 85248 | K-6 | 1.2 mi |
Bogle Junior High School 1600 West Queen Creek Road, Chandler, AZ 85248 | 7-8 | 1 mi |
Hamilton High School 3700 South Arizona Avenue, Chandler, AZ 85248 | 9-12 | 2.1 mi |
Disclaimer:
School attendance boundaries provided by ATTOM Data Solutions and are for reference only. Contact the school directly to verify enrollment eligibility.
Price History for 1404 W Weatherby Way
Date
Details
Price
Change
Source
8/10/2026
Listed
$2,200
—
MLS
Disclaimer: Historical sales information is derived from public records provided by the county offices. Information is not guaranteed and should be independently verified.
1404 W Weatherby Way, Chandler, AZ 85286 (MLS# 7064727) is a Townhouse property with 3 bedrooms and 2 full bathrooms. 1404 W Weatherby Way is currently listed for rent at $2,200 and was received on August 10, 2026. Want to learn more about 1404 W Weatherby Way? Do you have questions about finding other real estate for sale or rent in Chandler? You can browse all Chandler rentals or contact a Coldwell Banker agent to request more information.