This is a carousel with tiles that activate property listing cards. Use the previous and next buttons to navigate.
1/1
$969,000
This is a carousel with tiles that activate property listing cards. Use the previous and next buttons to navigate.
1/1
Property Description
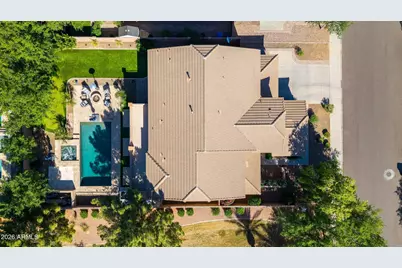
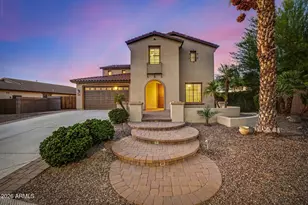
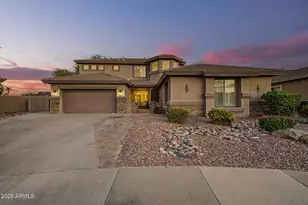
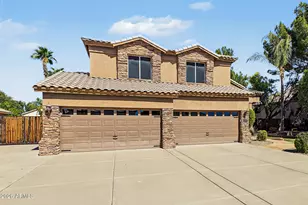
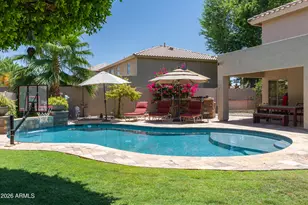
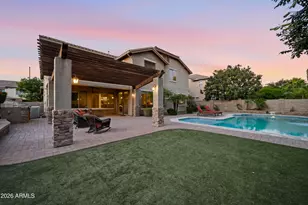
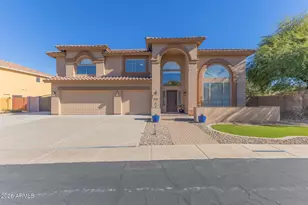
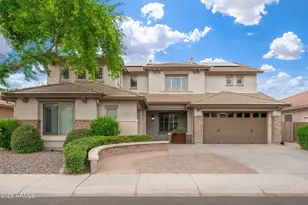
Tucked into Chandler's sought-after Geneva Estates, this exceptional home offers the feel of a private resort with the added bonus of greenbelt frontage for extra openness and privacy. From the moment you arrive, the long list of thoughtful updates and standout amenities make this home truly shine. Designed for both everyday living and entertaining, the kitchen is a chef's delight with a gas cooktop, granite counters, built-in microwave replaced in 2026, wall oven, center island, spacious walk-in pantry, and a sunny dining area that opens to the expansive great room. The oversized laundry room adds even more function. Downstairs, you'll find one bedroom with a nearby half bath, ideal for guests, hobbies, or flexible living. Upstairs, a built-in office, homework, or gaming area creates th perfect hub, while the open loft gives the five upstairs bedrooms and three full baths room to spread out. The primary suite is a true retreat with a private balcony overlooking the backyard and community greenbelt. The beautifully remodeled bath, completed in 2025, features a stunning freestanding soaking tub, walk-in shower, and dual vanities.Step outside and enjoy year-round Arizona living in your own resort-style backyard with PebbleTec pool and gas-heated spa, new variable-speed pump in 2026, firepit, putting green, artificial turf, and travertine decking. The outdoor cooking area is built for entertaining and accommodates a Blackstone griddle, grill, and two Recteq wood pellet smokers in a movable BBQ setup. Mature orange, lime, grapefruit, and lemon trees add even more charm to this unforgettable space.Additional highlights include both HVAC units replaced in 2022, interior paint in 2025, and an oversized garage. This is truly a standout Chandler home loaded with amenities and pride of ownership throughout.
Full Property Details
Full Property Details for 1434 E Tonto Dr
General
- Sold For: $969,000
- HOA FEE: $127/month
- Taxes: $4,595 (2025)
- Status: Closed
- Type: Single Family
- Source: ARMLS_Arizona_MLS_Phoenix_Area
- MLS ID: 7012649
- Added to Site: 92 day(s) ago
Interior
- Interior Features: Walk-in Pantry, Non-laminate Counter, High Speed Internet, Granite Counters, Double Vanity, Upstairs, Eat-in Kitchen, Breakfast Bar, 9+ Flat Ceilings, Kitchen Island, Pantry, Full Bth Master Bdrm, Separate Shwr & Tub
- Appliances: Dryer, Washer, Water Softener Owned, Built In Recycling, Refrigerator, Built-in Microwave, Dishwasher, Disposal, Gas Cooktop, Built-In Electric Oven
- Flooring: Carpet, Tile
Rooms
Bathrooms
- Total Bathrooms: 4
- Full Bathrooms: 3
- Half Bathrooms: 1
Bedrooms
- Total Bedrooms: 6
Other Rooms
- Laundry: Inside, Gas Dryer Hookup
Additional Information
- Pool: Yes
- Pool Description: Variable Speed Pump, Outdoor, Heated
- Security/Safety: Security System Owned
Parking
- Garage: Yes
- Garage Spaces: 3
- Parking Features: Attached Garage, RV Gate, Garage Door Opener, Direct Access
Location
- County: Maricopa
- Township: 2S
- Subdivision: GENEVA ESTATES
- Cross Streets: McQueen and Ocotillo
Community
- Association: Yes
- Assoc. Name: Geneva Estates HOA
- Assoc. Fees Include: Maintenance Grounds
Heating & Cooling
- Central air: Yes
- Air Conditioning: Yes
- Cooling Type: Heat Pump, Central Air, Ceiling Fan(s), ENERGY STAR Qualified Equipment, Programmable Thermostat
- Heating Type: Heat Pump, ENERGY STAR Qualified Equipment, Natural Gas
Utilities
- Water: City Water
Structural Information
- Builder: Fulton
- Exterior Const.: Stucco, Wood Frame, Painted
- Roof: Tile
- Windows: Screens, Dual Pane
- Sq. Ft. Source: Assessor
- Year Built: 2010
Manufactured Home
- Model: Antiqua
Lot Features
- Lot Size (Acres): 0.22
- Lot Size (Sq. Ft.): 9,675
- Lot Size Source: Assessor
- Frontage: Paved
- Lot Features: Borders Common Area, North/South Exposure, Sprinklers In Rear, Sprinklers In Front, Corner Lot, Desert Back, Desert Front, Gravel/Stone Front, Gravel/Stone Back, Synthetic Grass Back, Auto Timer H2O Front, Auto
- Fencing (Description): Back Yard, Block, Wrought Iron
Financial Considerations
- Association Fee: $127
- Assoc Fee Freq.: Monthly
- Tax Amount: $4,595
- Tax Year: 2025
- Terms: Cash, Conventional, 1031 Exchange, FHA, VA Loan
Disclosures and Reports
- Ownership: Fee Simple
- Legal Description: LOT 198 GENEVA ESTATES MCR 076109
- Property ID: 303-47-217
- Range: 5E
- Section: 23
- Lot Number: 198
Listed by Russ Lyon Sotheby's International Realty
Sold by Eden Realty Arizona

Get Pre-Approved Today
Schools
Schools serving 1434 E Tonto Dr
School District:Chandler Unified District
| Name | Grades | Distance |
|---|---|---|
Santan Elementary School 1550 East Chandler Heights Road, Chandler, AZ 85249 | PK-6 | 0.5 mi |
Basha High School 5990 South Val Vista Drive, Chandler, AZ 85249 | 6-12 | 3.7 mi |
Santan Junior High School 1550 East Chandler Heights Road, Chandler, AZ 85249 | 7-8 | 0.5 mi |
Disclaimer:
School attendance boundaries provided by ATTOM Data Solutions and are for reference only. Contact the school directly to verify enrollment eligibility.
Price & Sales History for 1434 E Tonto Dr
Date
Details
Price
Change
Source
6/18/2026
Sold
$969,000
—
MLS
4/11/2026
Listed
$969,000
—
MLS
Disclaimer: Historical sales information is derived from public records provided by the county offices. Information is not guaranteed and should be independently verified.
1434 E Tonto Drive, Chandler, AZ 85249 (MLS# 7012649) is a Single Family property that was sold at $969,000 on June 18, 2026. Want to learn more about 1434 E Tonto Drive? Do you have questions about finding other Single Family real estate for sale in Chandler? You can browse all Chandler real estate or contact a Coldwell Banker agent to request more information.