This is a carousel with tiles that activate property listing cards. Use the previous and next buttons to navigate.
1/63
$474,000 Just Listed
This is a carousel with tiles that activate property listing cards. Use the previous and next buttons to navigate.
1/63
Property Description
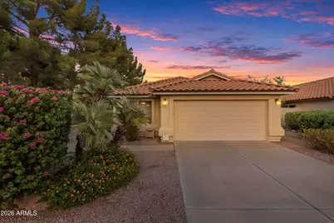
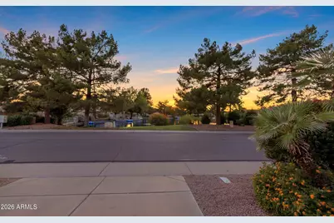
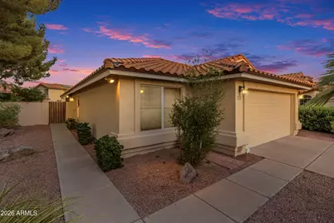
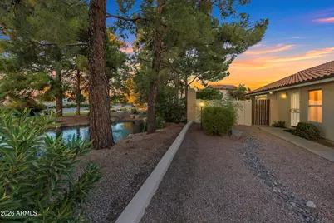
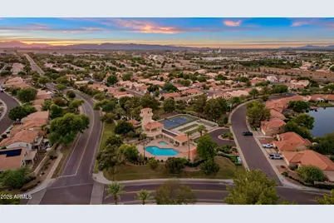
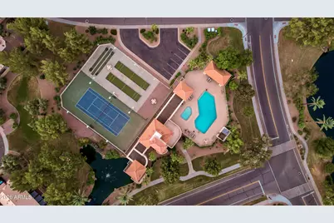
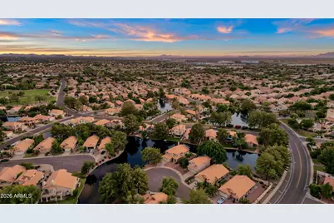
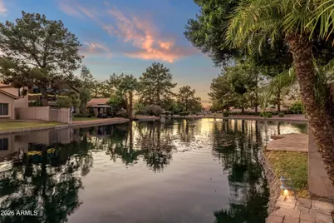
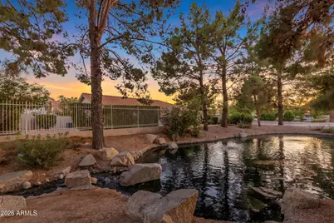
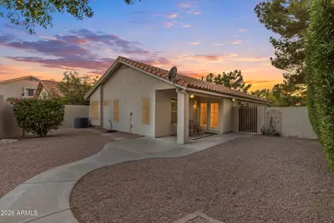
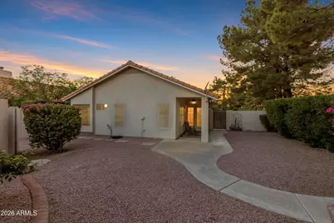
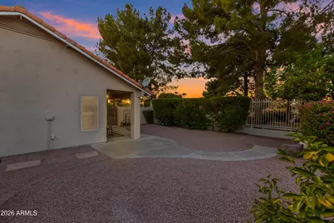
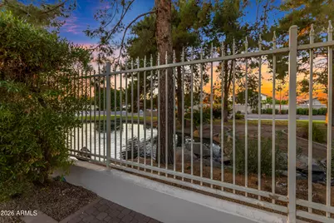
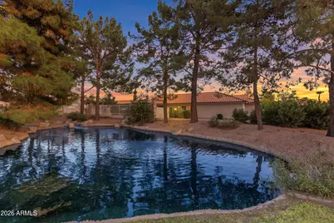
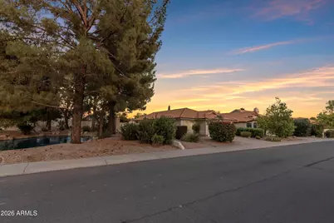
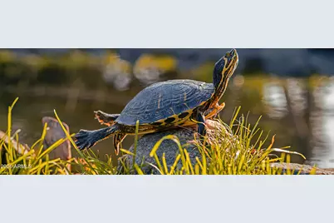
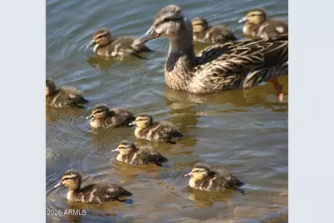
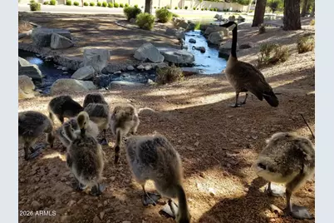
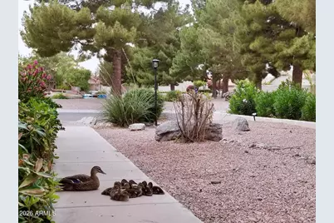
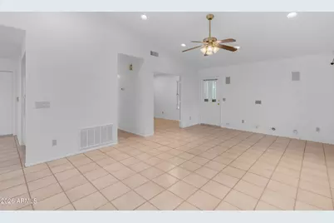
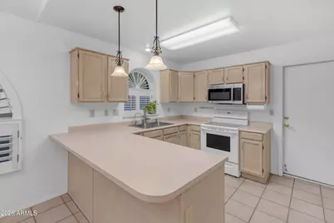
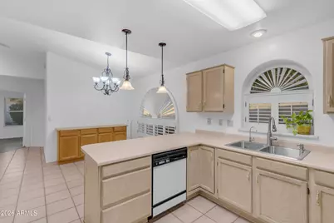
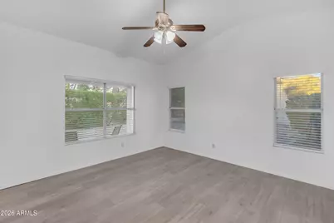
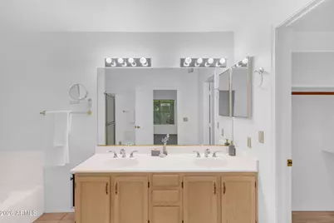
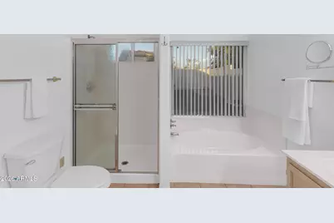
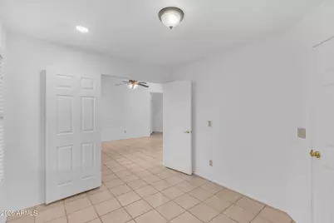
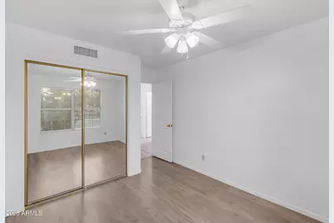
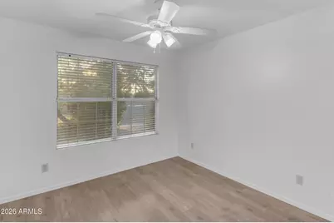
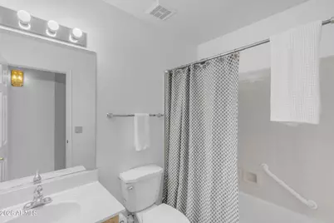
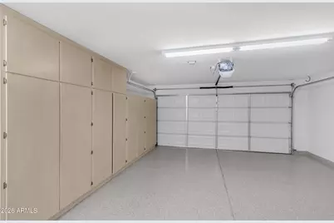
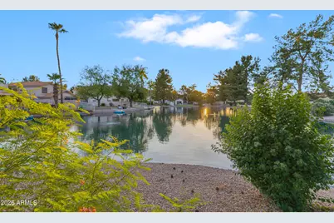
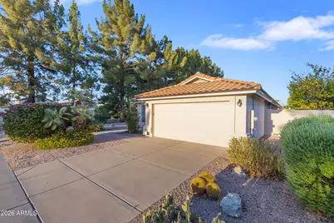
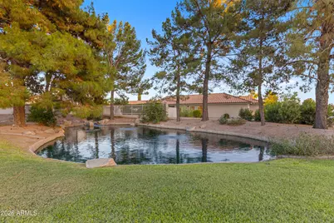
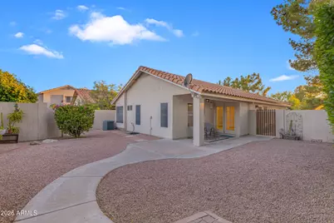
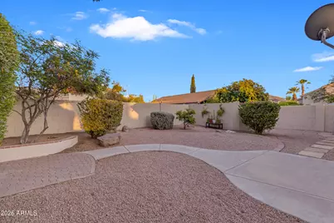
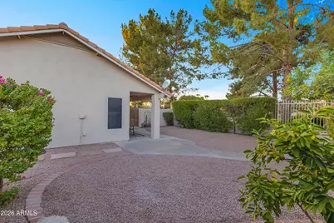
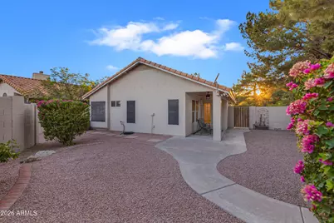
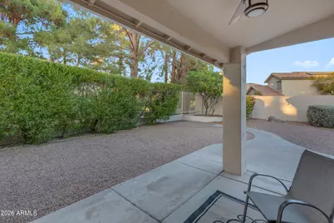
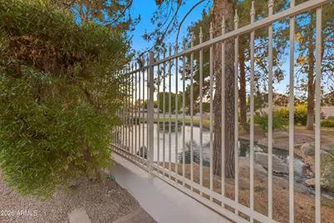
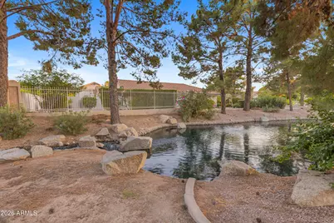
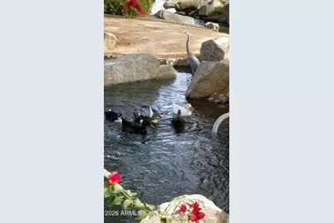
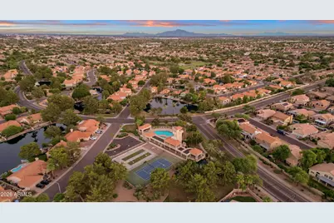
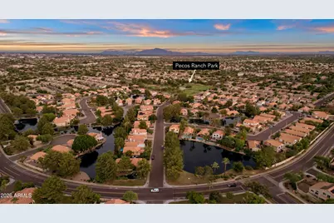
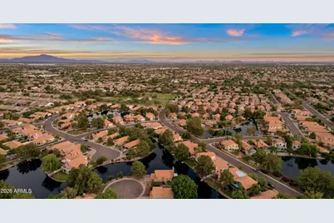
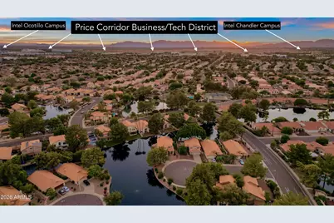
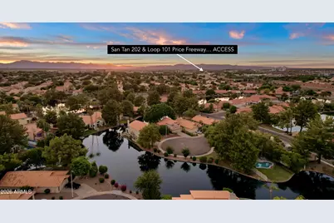
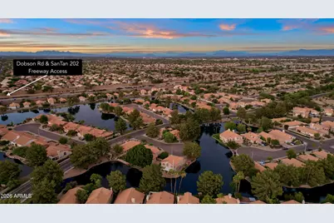
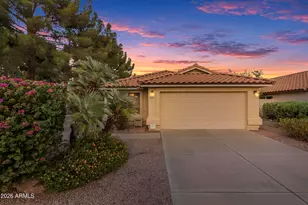
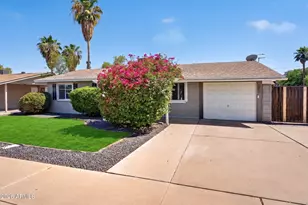
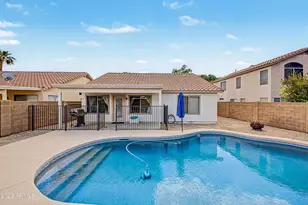
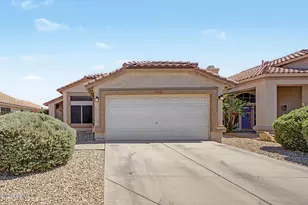
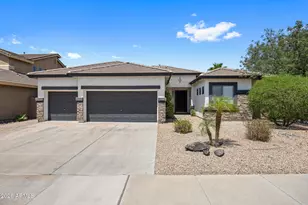
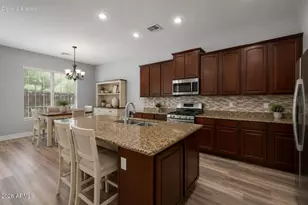
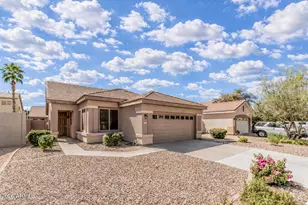
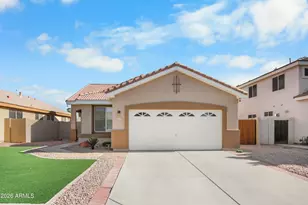
PURSUE ARIZONA ISLAND WATERFRONT Living in Chandler's Destination Lake community... PECOS RANCH, ***Notable Water View/Tree Line Home Site... soak in unobstructed front & side/backyard Water Way Views with Mature Pine/Canopy Tree Lines. This charming single level residence delivers that AZ Lifestyle you've been searching for... Centralized Chandler Proximity with all the must-have attractions surrounding your doorstep including 101/202 Freeway Access & Price Corridor Business/Tech District, Scenic Lake Master Plan w/Boating & Fishing Privileges + Private Community Pool/Tennis/Amenities for Pecos Ranch homeowners, Excelling School Options in all directions, Great Room Floor Plan influencing everyday functionality & featuring 3 beds (3rd bedroom used as office w/built-ins; can become wardrobe closet), 2 baths, open kitchen space modeling a large bay kitchen island w/pendant lighting & seating, Vaulted Ceilings provide beautiful bright natural light throughout, Large Owner Suite includes french door entry & bath w/soaking tub & separate shower + oversized walk-in closet, fully finished 2-car garage space with epoxy floors & built-in cabinets, meticulously maintained interior delivers an immaculate move-in ready condition, NEWER Owner Improvements including HVAC, FULL ROOF replacement, Updated Interior/Exterior Paint Schemes, Newer flooring in bedrooms & more, Step outside through Glass French Doors to your Open Air Waterfront SUNSET Views... all complimented with multiple hardscape patios and flowering landscape, paver patio overlooks a scenic waterfall/stream amongst the towering pine trees, A truly remarkable AZ "VILLA" that offers A UNIQUE RESORT WATERFRONT LIFESTYLE ALL YEAR AROUND!
Full Property Details
Full Property Details for 1517 S Ash Dr
General
- Price: $474,000
- HOA FEE: $130/month
- Taxes: $1,444 (2025)
- Status: Active
- Type: Single Family
- Source: ARMLS_Arizona_MLS_Phoenix_Area
- MLS ID: 7062527
- Updated: 8/5/2026
- Added to Site: Today
Interior
- Interior Features: Double Vanity, Eat-in Kitchen, Breakfast Bar, No Interior Steps, Vaulted Ceiling(s), Kitchen Island, Separate Shwr & Tub
- Appliances: Refrigerator, Dishwasher, Disposal, Electric Range, Electric Oven
- Flooring: Laminate, Tile
Rooms
Bathrooms
- Total Bathrooms: 2
- Full Bathrooms: 2
Bedrooms
- Total Bedrooms: 3
Other Rooms
- Laundry: Wshr/Dry HookUp Only
Parking
- Garage: Yes
- Garage Spaces: 2
- Parking Features: Attached Garage, Garage Door Opener, Attch'd Gar Cabinets
Location
- County: Maricopa
- Township: 2S
- Subdivision: PECOS RANCH
- Cross Streets: Dobson & Pecos
Community
- Association: Yes
- Assoc. Name: Pecos Ranch
- Assoc. Fees Include: Maintenance Grounds
Heating & Cooling
- Central air: Yes
- Air Conditioning: Yes
- Cooling Type: Central Air, Ceiling Fan(s), Programmable Thermostat
- Heating Type: Forced Air
Utilities
- Water: City Water
Structural Information
- Builder: Continental Homes
- Exterior Const.: Stucco, Wood Frame
- Roof: Tile
- Windows: Screens, Dual Pane
- Sq. Ft. Source: Assessor
- Year Built: 1991
Manufactured Home
- Model: Catarina
Lot Features
- Lot Size (Acres): 0.14
- Lot Size (Sq. Ft.): 6,116
- Lot Size Source: Assessor
- Frontage: Asphalt
- Lot Features: Borders Common Area, Waterfront Lot, Sprinklers In Rear, Sprinklers In Front, Corner Lot, Desert Back, Desert Front, Synthetic Grass Frnt, Synthetic Grass Back, Auto Timer H2O Front
Water Features
- Water Front: Yes
Financial Considerations
- Association Fee: $130
- Assoc Fee Freq.: Monthly
- Tax Amount: $1,444
- Tax Year: 2025
- Terms: Cash, Conventional, VA Loan
Disclosures and Reports
- Ownership: Fee Simple
- Legal Description: LOT 104 PECOS RANCH UNIT TWO REPLAT MCR 032303
- Property ID: 303-26-339
- Range: 5E
- Section: 5
- Lot Number: 104
Listed by Realty ONE Group

Get Pre-Approved Today
Schools
Schools serving 1517 S Ash Dr
School District:Chandler Unified District
| Name | Grades | Distance |
|---|---|---|
Anna Marie Jacobson  Elementary School 1515 Northwest Jacaranda Parkway, Chandler, AZ 85248 | K-6 | 1.6 mi |
Bogle Junior High School 1600 West Queen Creek Road, Chandler, AZ 85248 | 7-8 | 1.4 mi |
Hamilton High School 3700 South Arizona Avenue, Chandler, AZ 85248 | 9-12 | 2.6 mi |
Disclaimer:
School attendance boundaries provided by ATTOM Data Solutions and are for reference only. Contact the school directly to verify enrollment eligibility.
Price & Sales History for 1517 S Ash Dr
Date
Details
Price
Change
Source
8/04/2026
Listed
$474,000
93.47%
MLS
1/30/2019
Sold
$245,000
—
Public Record
Disclaimer: Historical sales information is derived from public records provided by the county offices. Information is not guaranteed and should be independently verified.
Tax History
Tax History for 1517 S Ash Dr
Year
Property Taxes
Change
Tax Assessment
Change
2025
$1,444
1%
$36,750
8%
2024
$1,424
-4%
$34,010
-8%
2023
$1,482
4%
$37,060
14%
2022
$1,430
—
$32,400
36%
2022
$1,430
-5%
$23,900
5%
2021
$1,499
—
$22,800
8%
2020
$1,492
4%
$21,030
9%
2019
$1,435
-13%
$19,210
6%
2018
$1,650
27%
$18,050
6%
2017
$1,296
4%
$17,070
6%
2016
$1,248
3%
$16,100
11%
2015
$1,209
-1%
$14,500
26%
2014
$1,216
16%
$11,520
8%
2013
$1,050
—
$10,650
—
Disclaimer: Historical tax information is derived from public records provided by the county offices. Information is not guaranteed and should be independently verified.
Estimate the Cost
Estimate the Cost for 1517 S Ash Dr
1517 S Ash Drive, Chandler, AZ 85286 (MLS# 7062527) is a Single Family property with 3 bedrooms and 2 full bathrooms. 1517 S Ash Drive is currently listed for $474,000 and was received on August 04, 2026. Want to learn more about 1517 S Ash Drive? Do you have questions about finding other Single Family real estate for sale in Chandler? You can browse all Chandler real estate or contact a Coldwell Banker agent to request more information.