This is a carousel with tiles that activate property listing cards. Use the previous and next buttons to navigate.
1/1
$765,000
This is a carousel with tiles that activate property listing cards. Use the previous and next buttons to navigate.
1/1
Property Description
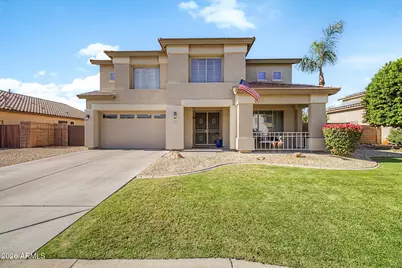
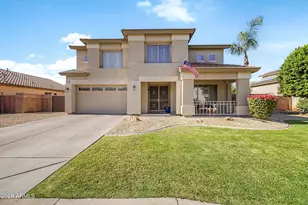
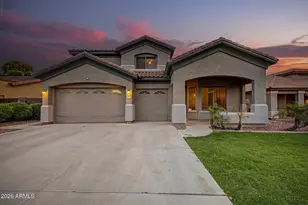
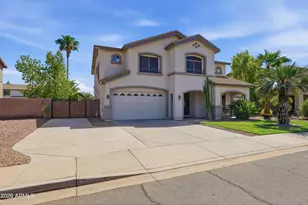
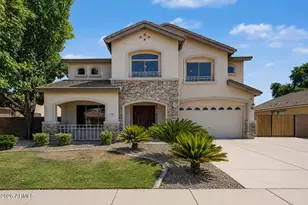
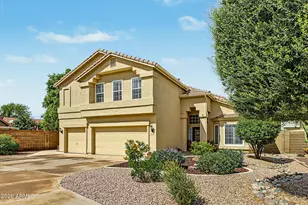
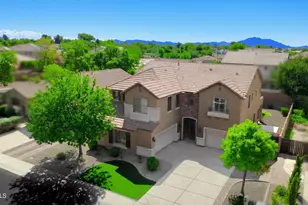
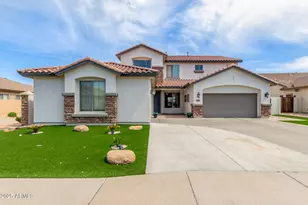
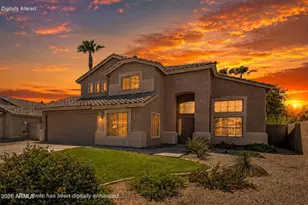
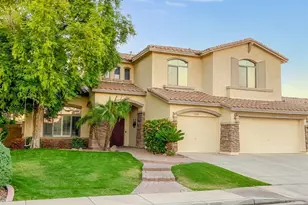
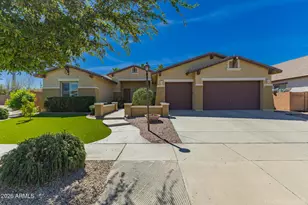
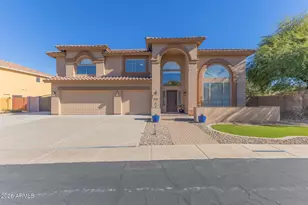
Space, style, and thoughtful upgrades come together beautifully in this impressive Chandler home. Offering 5 generously sized bedrooms, an upstairs loft, and abundant storage throughout, this home is designed to accommodate both everyday living and entertaining with ease. The heart of the home is the stunning redesigned kitchen featuring a massive center island, gorgeous stone countertops, and upgraded stainless steel appliances. Recent improvements continue throughout the home with new flooring and baseboards downstairs, fully remodeled secondary and half bathrooms, and an updated primary suite bath that creates a relaxing retreat. Natural light fills the home, enhanced by beautiful real wood shutters throughout, adding both character and timeless appeal. Upstairs, you'll find spacious secondary bedrooms, plenty of walk-in closets, and a conveniently located laundry room. Step outside and discover your own private backyard retreat. The sparkling pool has been extensively remodeled with a new interior pebble finish, updated tile, a resurfaced pool deck, and a new pool pump. An above-ground hot tub on the patio provides the perfect place to unwind, while a removable code-compliant mesh pool fence offers added flexibility and peace of mind. Whether hosting friends, enjoying family time, or simply relaxing after a long day, this outdoor space is ready to impress. Car enthusiasts, hobbyists, and organizers alike will appreciate the 3-car tandem garage complete with extensive built-in cabinetry, while the paved side yard and RV gate provide exceptional versatility. The seller has written HOA authorization allowing RV storage on the side yard, a rare and valuable feature. Additional updates include full exterior paint completed in 2022, refinished exterior gates with new composite slats installed in 2025, a new water heater, and a new garage door opener. Ideally located just a short walk from San Tan Charter School, this home offers added convenience for those seeking easy access to nearby schools, parks, and everyday amenities. With its extensive list of upgrades, flexible storage options, and outstanding indoor-outdoor living, this move-in-ready home offers the perfect combination of comfort, function, and style.
Full Property Details
Full Property Details for 1754 E San Carlos Pl
General
- Sold For: $765,000
- HOA FEE: $80/month
- HOA FEE FREQ.: Quarterly
- Taxes: $2,496 (2025)
- Status: Closed
- Type: Single Family
- Source: ARMLS_Arizona_MLS_Phoenix_Area
- MLS ID: 7038810
- Added to Site: 63 day(s) ago
Interior
- Interior Features: Non-laminate Counter, High Speed Internet, Double Vanity, Upstairs, Eat-in Kitchen, Kitchen Island, Pantry, Full Bth Master Bdrm, Separate Shwr & Tub
- Appliances: Built-in Microwave, Dishwasher
- Flooring: Carpet, Tile
Rooms
Bathrooms
- Total Bathrooms: 3
- Full Bathrooms: 2
- Half Bathrooms: 1
Bedrooms
- Total Bedrooms: 5
Other Rooms
- Laundry: Inside, Wshr/Dry HookUp Only
Additional Information
- Pool: Yes
- Pool Description: Outdoor
Parking
- Garage: Yes
- Garage Spaces: 3
- Parking Features: Tandem Garage, RV Gate, Attch'd Gar Cabinets
Location
- County: Maricopa
- Township: 2S
- Subdivision: CREEKWOOD RANCH
- Cross Streets: Cooper and Chandler Heights
Community
- Association: Yes
- Assoc. Name: CREEKWOOD RANCH
- Assoc. Fees Include: Maintenance Grounds
Heating & Cooling
- Central air: Yes
- Air Conditioning: Yes
- Cooling Type: Central Air
- Heating Type: Electric
Utilities
- Water: City Water
Structural Information
- Builder: FULTON HOMES
- Exterior Const.: Stucco, Wood Frame
- Roof: Tile
- Windows: Dual Pane
- Sq. Ft. Source: Assessor
- Year Built: 2001
Lot Features
- Lot Size (Acres): 0.24
- Lot Size (Sq. Ft.): 10,240
- Lot Size Source: Assessor
- Lot Features: North/South Exposure, Sprinklers In Rear, Sprinklers In Front, Grass Front, Grass Back
- Fencing (Description): Block
Financial Considerations
- Association Fee: $240
- Assoc Fee Freq.: Quarterly
- Tax Amount: $2,496
- Tax Year: 2025
- Terms: Cash, Conventional, FHA, VA Loan
Disclosures and Reports
- Ownership: Fee Simple
- Legal Description: LOT 62 CREEKWOOD RANCH MCR 054730
- Property ID: 303-45-809
- Range: 5E
- Section: 23
- Lot Number: 62
Listed by My Home Group Real Estate
Sold by A.Z. & Associates

Get Pre-Approved Today
Schools
Schools serving 1754 E San Carlos Pl
School District:Chandler Unified District
| Name | Grades | Distance |
|---|---|---|
Santan Elementary School 1550 East Chandler Heights Road, Chandler, AZ 85249 | PK-6 | 0.2 mi |
Basha High School 5990 South Val Vista Drive, Chandler, AZ 85249 | 6-12 | 3.1 mi |
Santan Junior High School 1550 East Chandler Heights Road, Chandler, AZ 85249 | 7-8 | 0.2 mi |
Disclaimer:
School attendance boundaries provided by ATTOM Data Solutions and are for reference only. Contact the school directly to verify enrollment eligibility.
Price & Sales History for 1754 E San Carlos Pl
Date
Details
Price
Change
Source
8/07/2026
Sold
$765,000
—
MLS
6/25/2026
Price Reduced
$765,000
-2.55%
MLS
6/08/2026
Listed
$785,000
—
MLS
Disclaimer: Historical sales information is derived from public records provided by the county offices. Information is not guaranteed and should be independently verified.
1754 E San Carlos Place, Chandler, AZ 85249 (MLS# 7038810) is a Single Family property that was sold at $765,000 on August 07, 2026. Want to learn more about 1754 E San Carlos Place? Do you have questions about finding other Single Family real estate for sale in Chandler? You can browse all Chandler real estate or contact a Coldwell Banker agent to request more information.