This is a carousel with tiles that activate property listing cards. Use the previous and next buttons to navigate.
1/1
$750,000
This is a carousel with tiles that activate property listing cards. Use the previous and next buttons to navigate.
1/1
Property Description
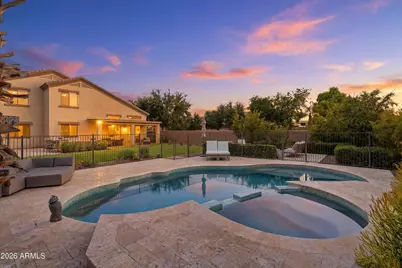
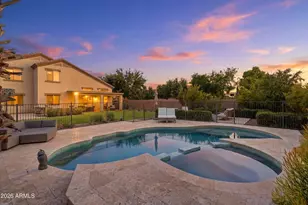
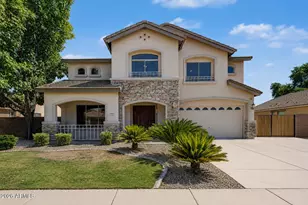
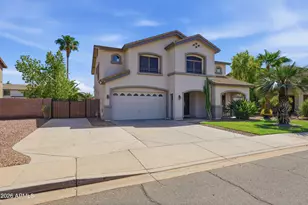
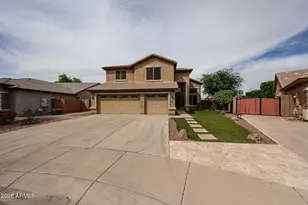
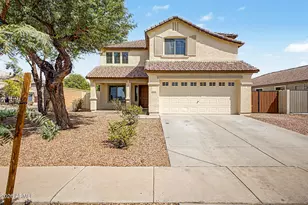
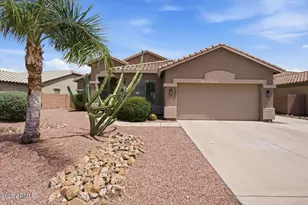
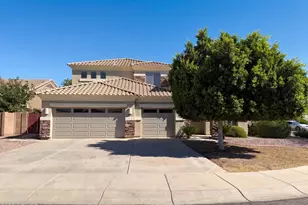
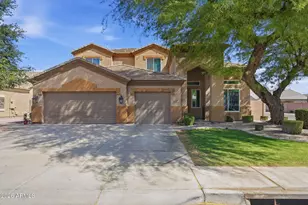
Amazing Chandler location, Chandler Public Schools, and a floor plan built for entertainment! A home that truly checks all the boxes. This beautifully updated 5 bedroom, 3 bathroom home sits on an oversized 10,000+ sq ft corner lot and is the perfect blend of today's style, function, and outdoor living. The open floorplan seamlessly flows from the front living room into the cozy back family room, creating an ideal layout for gatherings of any size. Downstairs features plank wood tile throughout, a guest bedroom & guest bathroom, and the primary suite all on the main level. Upstairs you'll find laminate wood flooring, a spacious loft, three additional bedrooms & bathroom. The custom spindle-and-wood stair railing adds a designer touch that ties the whole space together beautifully! The remodeled kitchen is a showstopper with quartz countertops, designer backsplash, upgraded cabinetry, kitchen island, and plenty of prep space. The family room is warm and inviting with its fireplace and fully customized media wall complete with wood shelving & storage. Oversized baseboards run throughout the home for an updated & modern finish. Stepping outside to a backyard that has undergone an over $100K redesign, this will be your favorite part of the home! The redesign includes: a refinished pool + spa, white travertine hardscape, turf grass, built in BBQ with dining area and tons of countertop space, and a gas fireplace hangout area! In 2026 the roof underlayment was replaced + the patio was refinished adding to the impeccable maintenance of this home! Offering a 3-car garage, RV gate (no RV parking allowed), and parking for at least 6 cars, this house is ready for you & yours to make it your home today!
Full Property Details
Full Property Details for 1862 E Flintlock Way
General
- Sold For: $750,000
- HOA FEE: $69/month
- HOA FEE FREQ.: Semi-Annually
- Taxes: $2,859 (2025)
- Status: Closed
- Type: Single Family
- Source: ARMLS_Arizona_MLS_Phoenix_Area
- MLS ID: 7052234
- Added to Site: 34 day(s) ago
Interior
- Interior Features: Non-laminate Counter, Quartz Countertops, Double Vanity, Master Downstairs, Vaulted Ceiling(s), Kitchen Island, Pantry, Full Bth Master Bdrm, Separate Shwr & Tub
- Fireplace: Yes
- Number of Fireplaces: 2
- Fireplace(s): Insert, Exterior Fireplace, Family Room, Gas
- Appliances: Dryer, Washer, Refrigerator, Built-in Microwave, Dishwasher, Disposal, Electric Range
- Flooring: Laminate, Tile, Wood
Rooms
Bathrooms
- Total Bathrooms: 3
- Full Bathrooms: 3
Bedrooms
- Total Bedrooms: 5
Other Rooms
- Laundry: Inside, Engy Star (See Rmks)
Additional Information
- Pool: Yes
- Pool Description: Outdoor, Play Pool, Fenced, Heated
Exterior
- Exterior Features: Built-in Barbecue
Parking
- Garage: Yes
- Garage Spaces: 3
- Parking Features: RV Gate, Garage Door Opener
Location
- County: Maricopa
- Township: 2S
- Subdivision: CANYON OAKS ESTATES
- Cross Streets: Cooper & Pecos
Community
- Association: Yes
- Assoc. Name: Canyon Oaks Estates
- Assoc. Fees Include: Maintenance Grounds
Heating & Cooling
- Central air: Yes
- Air Conditioning: Yes
- Cooling Type: Central Air, Ceiling Fan(s)
- Heating Type: Natural Gas
Utilities
- Water: City Water
Structural Information
- Builder: Standard Pacific Homes
- Exterior Const.: Stucco, Wood Frame
- Roof: Tile
- Windows: Low-Emissivity Windows, Dual Pane
- Sq. Ft. Source: Assessor
- Year Built: 2002
Lot Features
- Lot Size (Acres): 0.25
- Lot Size (Sq. Ft.): 10,806
- Lot Size Source: Assessor
- Lot Features: North/South Exposure, Sprinklers In Rear, Sprinklers In Front, Corner Lot, Desert Front, Grass Back, Synthetic Grass Back
- Fencing (Description): Block
Financial Considerations
- Association Fee: $415
- Assoc Fee Freq.: Semi-Annually
- Tax Amount: $2,859
- Tax Year: 2025
- Terms: Cash, Conventional, FHA, VA Loan
Disclosures and Reports
- Ownership: Fee Simple
- Legal Description: LOT 85 CANYON OAKS ESTATES MCR 052106
- Property ID: 303-29-262
- Range: 5E
- Section: 2
- Lot Number: 85
Listed by My Home Group Real Estate
Sold by Real Broker

Get Pre-Approved Today
Schools
Schools serving 1862 E Flintlock Way
School District:Chandler Unified District
| Name | Grades | Distance |
|---|---|---|
Chandler Traditional Academy-Humphrey 125 South 132nd Street, Chandler, AZ 85225 | K-6 | 1.2 mi |
Santan Junior High School 1550 East Chandler Heights Road, Chandler, AZ 85249 | 7-8 | 3.6 mi |
Perry High School 1919 E Queen Creek Rd, Gilbert, AZ 85297 | 9-12 | 4 mi |
Disclaimer:
School attendance boundaries provided by ATTOM Data Solutions and are for reference only. Contact the school directly to verify enrollment eligibility.
Price & Sales History for 1862 E Flintlock Way
Date
Details
Price
Change
Source
8/19/2026
Sold
$750,000
—
MLS
7/17/2026
Listed
$750,000
—
MLS
Disclaimer: Historical sales information is derived from public records provided by the county offices. Information is not guaranteed and should be independently verified.
1862 E Flintlock Way, Chandler, AZ 85286 (MLS# 7052234) is a Single Family property that was sold at $750,000 on August 19, 2026. Want to learn more about 1862 E Flintlock Way? Do you have questions about finding other Single Family real estate for sale in Chandler? You can browse all Chandler real estate or contact a Coldwell Banker agent to request more information.