This is a carousel with tiles that activate property listing cards. Use the previous and next buttons to navigate.
1/38
$949,000
This is a carousel with tiles that activate property listing cards. Use the previous and next buttons to navigate.
1/38
Property Description
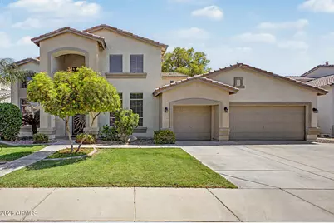
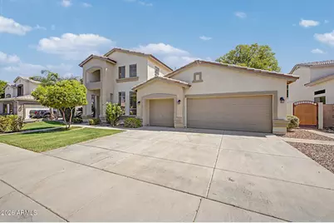
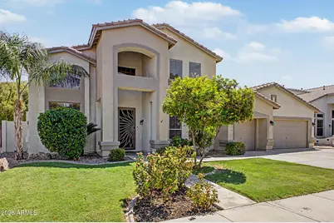
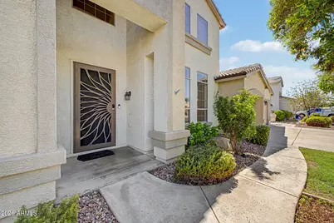
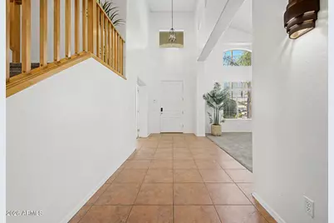
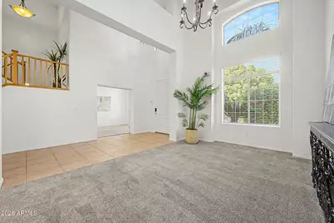
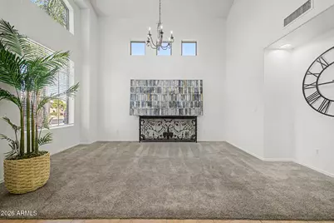
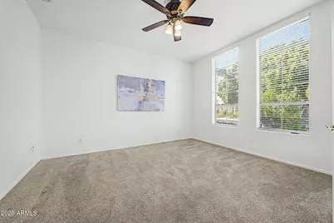
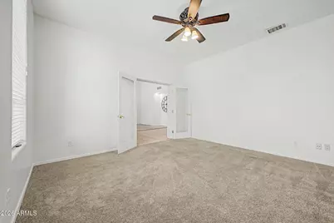
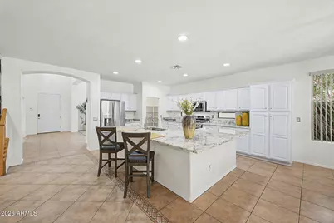
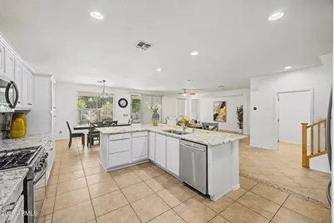
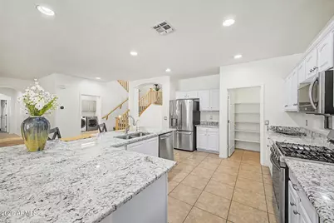
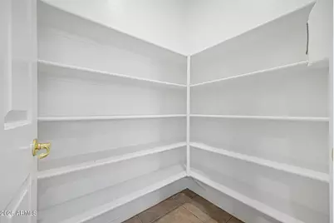
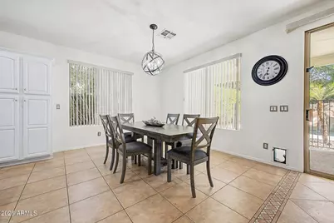
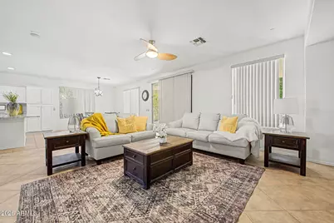
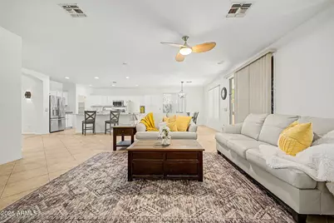
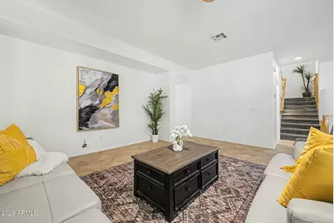
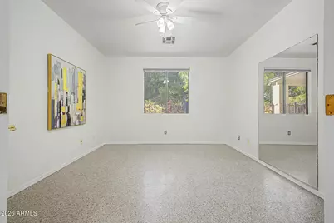
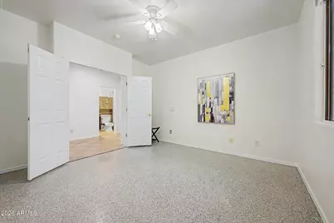
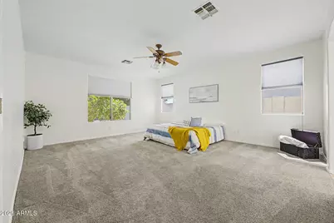
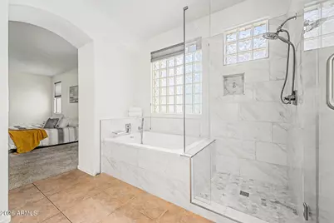
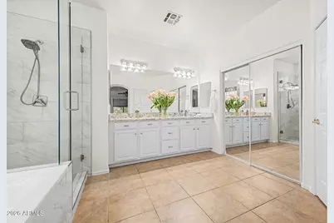
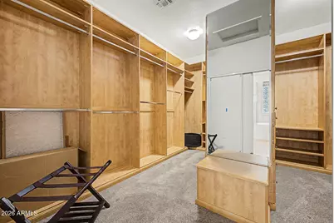
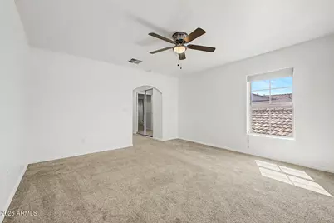
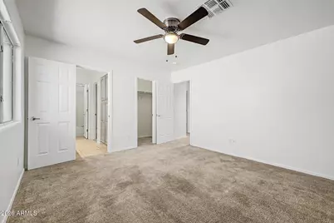
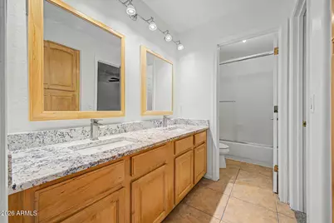
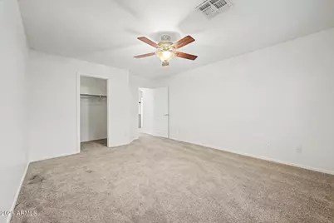
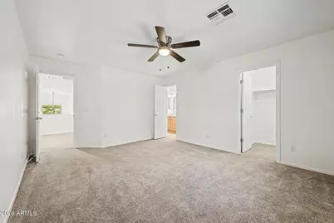
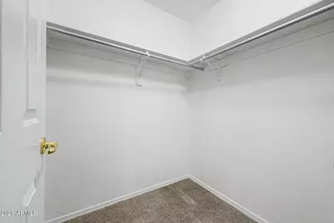
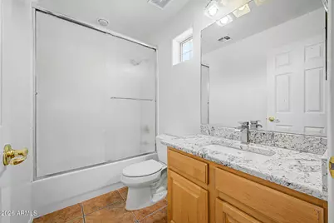
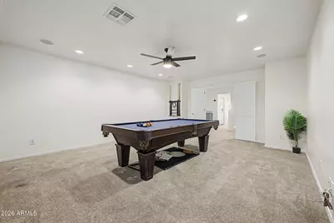
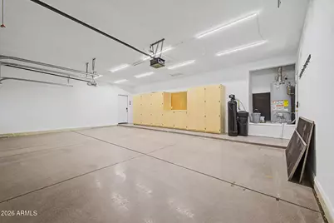
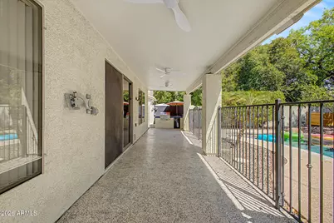
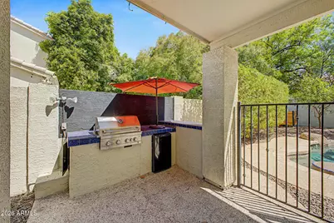
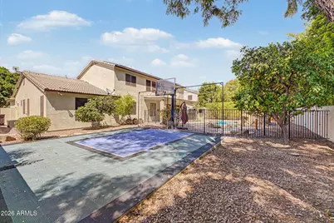
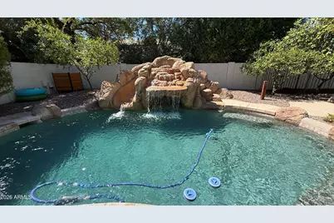
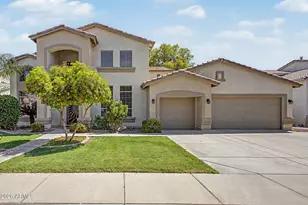
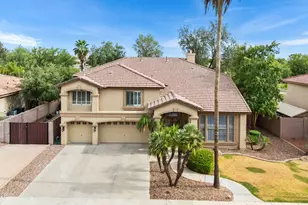
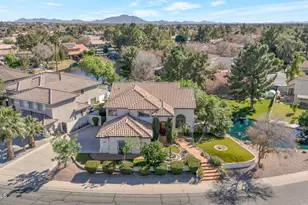
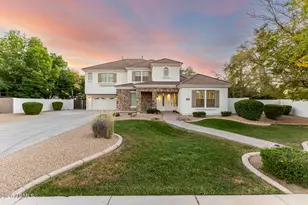
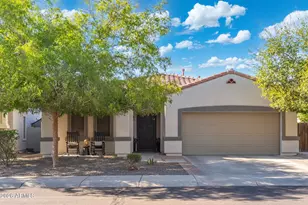
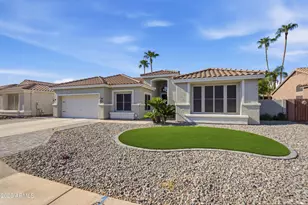
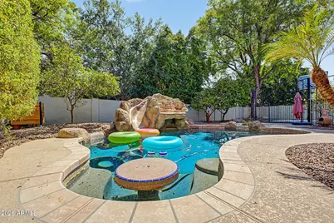
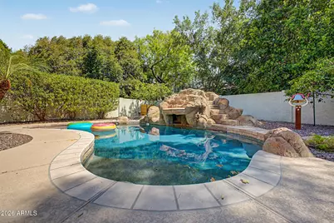
Step into a home that effortlessly blends space, comfort, and resort-style living--designed for both everyday ease and unforgettable entertaining. Perfect for the growing family. This expansive 5-bedroom, 4-bath residence offers over 4,200 square feet of thoughtfully designed living space, beginning with a grand entry that welcomes you with soaring ceilings, a formal living and dining area to the left, and a private office with elegant double French doors to the right. At the heart of the home, the open-concept kitchen and living space create the perfect gathering hub. The kitchen shines with gorgeous, updated granite countertops (2024), painted cabinetry, stainless steel appliances, a gas-stubbed oven, and a large island ideal for hosting or casual dining. The eat-in kitchen area flows seamlessly into the spacious family room, all enhanced by surround sound speakers. The flexible floor plan offers multiple lifestyle options, including two dens--perfect for a home office, gym, or creative space. The split layout provides privacy with a luxurious primary suite located on the main level, accessed through double doors. The suite features a spa-inspired bathroom updated in 2023 with a beautifully tiled shower, jetted tub, dual sink granite vanity, and a large walk-in closet complete with built-ins. Upstairs, you'll find a true entertainer's retreat with a large media/game room equipped with surround sound speakers, along with four generously sized bedrooms. One Jack-and-Jill bathroom and a hall bathroom outside of the other two bedrooms offer convenience, while one bedroom includes a walk-in closet and another provides flexibility for guests or additional workspace. Step outside into your private backyard oasis--perfectly designed for Arizona living. Enjoy a fenced diving pool complete with slide and water feature, a basketball court, built-in BBQ, extended patio, and a misting system for those warm summer days. Lush landscaping includes mature trees, a Barbados cherry tree, grapefruit, orange, lime trees, and grapevines, creating both beauty and privacy. Additional highlights include a three-car garage, security door, grass front yard, and location within minutes from South 202 Freeway. Energy-efficient features such as solar (just 3 years old), a natural gas-powered generator, and two newer A/C units (2 of 3 replaced) add peace of mind and cost savings. New Roof, new interior paint, Even modern conveniences like Starlink satellite internet are already in place. This is more than just a home--it's a lifestyle upgrade with space to live, entertain, and thrive. Come experience everything this exceptional property has to offer.
Full Property Details
Full Property Details for 2103 W Hawken Way
General
- Price: $949,000
- HOA FEE: $131/month
- HOA FEE FREQ.: Quarterly
- Taxes: $4,396 (2025)
- Status: Active
- Type: Single Family
- Source: ARMLS_Arizona_MLS_Phoenix_Area
- MLS ID: 7007544
- Updated: 7/30/2026
- Added to Site: 101 day(s) ago
Interior
- Number of Rooms: 10
- Interior Features: Walk-in Pantry, High Speed Internet, Granite Counters, Double Vanity, Master Downstairs, Eat-in Kitchen, Breakfast Bar, 9+ Flat Ceilings, Vaulted Ceiling(s), Kitchen Island, Pantry, Full Bth Master Bdrm, Separate Shwr & Tub, Tub with Jets
- Appliances: Water Softener Owned, Gas Stub for Range, Reverse Osmosis, Built-in Microwave, Dishwasher, Disposal, Gas Range, Gas Oven, Gas Cooktop
- Flooring: Carpet, Tile
Rooms
Bathrooms
- Total Bathrooms: 4
- Full Bathrooms: 4
Bedrooms
- Total Bedrooms: 5
Other Rooms
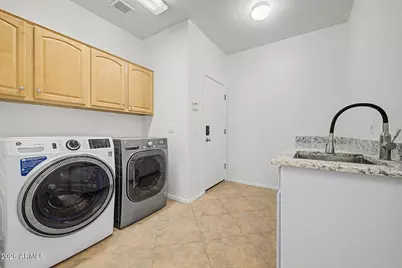
- Laundry: Inside, Wshr/Dry HookUp Only
Additional Information
- Pool: Yes
- Pool Description: Outdoor, Fenced
- Security/Safety: Security System Owned
Exterior
- Exterior Features: Misting System, Sport Court(s), Built-in Barbecue
Parking
- Garage: Yes
- Garage Spaces: 3
- Parking Features: Garage Door Opener, Extended Length Garage, Attch'd Gar Cabinets
Location
- County: Maricopa
- Township: 2S
- Subdivision: PECOS VISTAS 2
- Cross Streets: Dobson & 202
Community
- Association: Yes
- Assoc. Name: Pecos Vistas II
- Assoc. Fees Include: Maintenance Grounds
Heating & Cooling
- Central air: Yes
- Air Conditioning: Yes
- Cooling Type: Central Air, Ceiling Fan(s)
- Heating Type: Natural Gas
Utilities
- Water: City Water
Structural Information
- Architectural Style: Santa Barbara/Tuscan,
- Builder: Maracay
- Exterior Const.: Stucco, Wood Frame, Painted
- Roof: Tile, Concrete
- Windows: Solar Screens, Dual Pane
- Sq. Ft. Source: Assessor
- Year Built: 2001
Lot Features
- Lot Size (Acres): 0.23
- Lot Size (Sq. Ft.): 10,000
- Lot Size Source: Assessor
- Frontage: Asphalt
- Lot Features: North/South Exposure, Desert Back, Gravel/Stone Back, Grass Front, Irrigation Front, Irrigation Back
Green Features
- Energy Efficient: Solar Panels
Financial Considerations
- Association Fee: $393
- Assoc Fee Freq.: Quarterly
- Tax Amount: $4,396
- Tax Year: 2025
- Terms: Cash, Conventional, FHA, VA Loan
Disclosures and Reports
- Ownership: Fee Simple
- Legal Description: LOT 35 PECOS VISTAS 2 MCR 052413
- Property ID: 303-25-484
- Range: 5E
- Section: 6
- Lot Number: 35
Listed by Keller Williams Integrity First Realty

Get Pre-Approved Today
Schools
Schools serving 2103 W Hawken Way
School District:Chandler Unified District
| Name | Grades | Distance |
|---|---|---|
Robert and Danell Tarwater Elementary School 2300 South Gardner Drive, Chandler, AZ 85286 | K-6 | 1.2 mi |
Bogle Junior High School 1600 West Queen Creek Road, Chandler, AZ 85248 | 7-8 | 1.6 mi |
Hamilton High School 3700 South Arizona Avenue, Chandler, AZ 85248 | 9-12 | 3 mi |
Disclaimer:
School attendance boundaries provided by ATTOM Data Solutions and are for reference only. Contact the school directly to verify enrollment eligibility.
Price & Sales History for 2103 W Hawken Way
Date
Details
Price
Change
Source
4/27/2026
Listed
$949,000
93.67%
MLS
6/20/2018
Sold
$490,000
—
Public Record
Disclaimer: Historical sales information is derived from public records provided by the county offices. Information is not guaranteed and should be independently verified.
Tax History
Tax History for 2103 W Hawken Way
Year
Property Taxes
Change
Tax Assessment
Change
2025
$4,396
—
$53,431
-27%
2025
$4,396
4%
$72,720
—
2023
$4,222
4%
$72,650
16%
2022
$4,070
—
$62,870
561%
2022
$4,070
-3%
$9,510
-79%
2021
$4,200
1%
$45,720
3%
2020
$4,173
4%
$44,180
1%
2019
$4,006
3%
$43,620
3%
2018
$3,874
7%
$42,460
—
2017
$3,604
4%
$42,410
-7%
2016
$3,460
5%
$45,360
21%
2015
$3,293
-2%
$37,630
14%
2014
$3,370
20%
$33,000
16%
2013
$2,800
—
$28,400
—
Disclaimer: Historical tax information is derived from public records provided by the county offices. Information is not guaranteed and should be independently verified.
Estimate the Cost
Estimate the Cost for 2103 W Hawken Way
2103 W Hawken Way, Chandler, AZ 85286 (MLS# 7007544) is a Single Family property with 5 bedrooms and 4 full bathrooms. 2103 W Hawken Way is currently listed for $949,000 and was received on April 27, 2026. Want to learn more about 2103 W Hawken Way? Do you have questions about finding other Single Family real estate for sale in Chandler? You can browse all Chandler real estate or contact a Coldwell Banker agent to request more information.