This is a carousel with tiles that activate property listing cards. Use the previous and next buttons to navigate.
1/57
$850,000
This is a carousel with tiles that activate property listing cards. Use the previous and next buttons to navigate.
1/57
Property Description
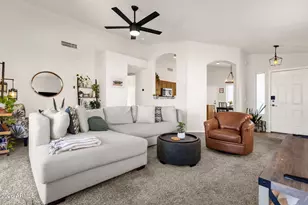
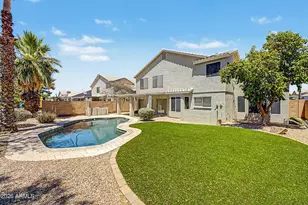
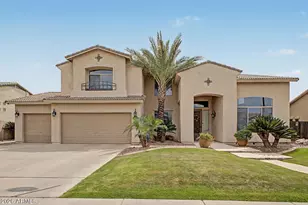
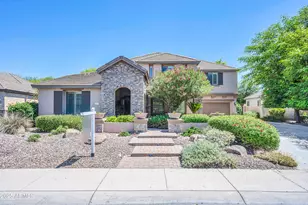
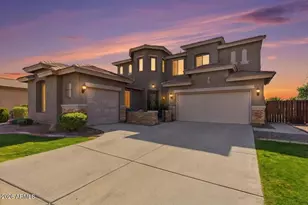
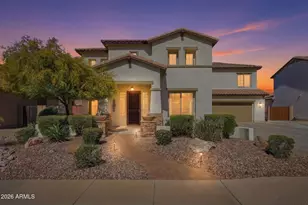
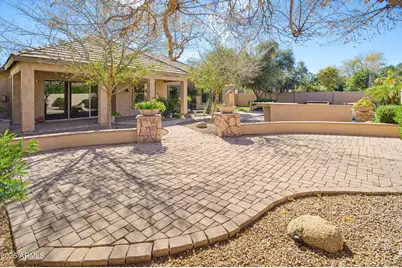
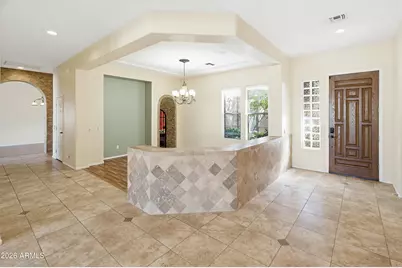
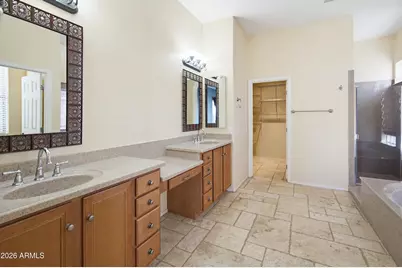
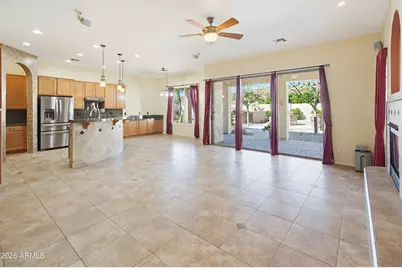
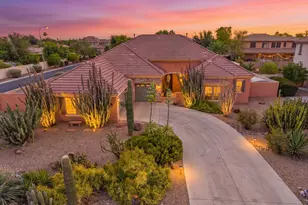
Nestled inside the gated Arizona Country community, this single-level 3,187 sq ft home blends comfort, warmth, and effortless entertaining. With 3 bedrooms, a dedicated office, and 2.5 baths, the split floor plan offers both connection and privacy -- ideal for busy mornings and relaxed evenings alike. The heart of the home is a spacious kitchen with a curved island and butler's pantry, flowing naturally into formal dining and generous living spaces designed for gathering. A rare sunken wine cellar adds character and creates the perfect setting for intimate dinners or celebratory evenings with friends. Worry not! In October of 2024, New high efficiency A/C units and new heaters were installed and come with a transferable warranty...cost was in excess of $30K! Plus the RO system was new last year and the washer/dryer and refrigerator are only 2 years old! Oh, and there are new electronic locks on the doors! Go outside and the lifestyle truly begins. The backyard was made for Arizona nights -- a sparkling pebble tec pool with water feature, built-in BBQ with bar seating, fire pit lounge,and expansive paver patio that invites year-round entertaining under the desert sky. Located near parks, top-rated schools, and all that South Chandler offers, this is more than a home -- it's a place to slow down, host more often, and enjoy the rhythm of Arizona living.
Full Property Details
Full Property Details for 2406 E Glacier Pl
General
- Price: $850,000
- HOA FEE: $175/month
- Taxes: $4,154 (2025)
- Status: Active
- Type: Single Family
- Source: ARMLS_Arizona_MLS_Phoenix_Area
- MLS ID: 6987495
- Updated: 4/28/2026
- Added to Site: 96 day(s) ago
Interior
- Interior Features: High Speed Internet, Granite Counters, Double Vanity, Eat-in Kitchen, Breakfast Bar, 9+ Flat Ceilings, Kitchen Island, Pantry, Full Bth Master Bdrm, Separate Shwr & Tub
- Fireplace: Yes
- Number of Fireplaces: 1
- Fireplace(s): Gas
- Appliances: Dryer, Washer, Water Softener Owned, Reverse Osmosis, Refrigerator, Built-in Microwave, Dishwasher, Disposal, Electric Cooktop, Water Purifier
- Flooring: Laminate, Stone, Tile
Rooms
Bathrooms
- Total Bathrooms: 3
- Full Bathrooms: 2
- Half Bathrooms: 1
Bedrooms
- Total Bedrooms: 3
Other Rooms
- Laundry: Wshr/Dry HookUp Only
Additional Information
- Pool: Yes
- Pool Description: Outdoor
Exterior
- Exterior Features: Private Yard, Built-in Barbecue, RV Hookup
Parking
- Garage: Yes
- Garage Spaces: 3
- Parking Features: Direct Access, Side Vehicle Entry
Location
- County: Maricopa
- Township: 2S
- Subdivision: ARIZONA COUNTRY
- Cross Streets: Ocotillo & Gilbert
Community
- Association: Yes
- Assoc. Name: Arizona Country Com
- Assoc. Fees Include: Maintenance Grounds
Heating & Cooling
- Central air: Yes
- Air Conditioning: Yes
- Cooling Type: Central Air, Ceiling Fan(s), Programmable Thermostat
- Heating Type: Natural Gas
Utilities
- Water: City Water
Structural Information
- Architectural Style: Santa Barbara/Tuscan,
- Builder: Keystone Homes
- Exterior Const.: Stucco, Wood Frame
- Roof: Tile
- Windows: Low-Emissivity Windows, Dual Pane, Vinyl Frame
- Sq. Ft. Source: Assessor
- Year Built: 2003
Lot Features
- Lot Size (Acres): 0.26
- Lot Size (Sq. Ft.): 11,224
- Lot Size Source: Assessor
- Lot Features: North/South Exposure, Sprinklers In Rear, Sprinklers In Front, Grass Front, Grass Back, Auto Timer H2O Front, Auto Timer H2O Back
Green Features
- Energy Efficient: Multi-Zones
Financial Considerations
- Association Fee: $175
- Assoc Fee Freq.: Monthly
- Tax Amount: $4,154
- Tax Year: 2025
- Terms: Cash, Conventional, FHA, VA Loan
Disclosures and Reports
- Ownership: Fee Simple
- Legal Description: LOT 33 ARIZONA COUNTRY MCR 058335
- Property ID: 303-44-541
- Range: 5E
- Section: 24
- Lot Number: 33
Listed by Serhant.
Get Pre-Approved Today
Schools
Schools serving 2406 E Glacier Pl
School District:Chandler Unified District
| Name | Grades | Distance |
|---|---|---|
John & Carol Carlson Elementary School 5400 South White Drive, Chandler, AZ 85249 | K-6 | 1.8 mi |
Santan Junior High School 1550 East Chandler Heights Road, Chandler, AZ 85249 | 7-8 | 1.1 mi |
Disclaimer:
School attendance boundaries provided by ATTOM Data Solutions and are for reference only. Contact the school directly to verify enrollment eligibility.
Price & Sales History for 2406 E Glacier Pl
Date
Details
Price
Change
Source
4/15/2026
Price Reduced
$850,000
-2.3%
MLS
2/20/2026
Listed
$870,000
2.99%
MLS
5/01/2023
Sold
$844,777
—
Public Record
Disclaimer: Historical sales information is derived from public records provided by the county offices. Information is not guaranteed and should be independently verified.
Tax History
Tax History for 2406 E Glacier Pl
Year
Property Taxes
Change
Tax Assessment
Change
2025
$4,154
2%
$68,400
—
2024
$4,079
2%
$68,330
-8%
2023
$3,990
4%
$74,050
17%
2022
$3,847
—
$63,480
28%
2022
$3,847
-3%
$49,750
6%
2021
$3,961
1%
$46,760
3%
2020
$3,934
4%
$45,500
10%
2019
$3,777
4%
$41,530
11%
2018
$3,649
7%
$37,450
-1%
2017
$3,395
4%
$37,770
—
2016
$3,258
5%
$37,900
-1%
2015
$3,103
-3%
$38,260
21%
2014
$3,204
20%
$31,520
18%
2013
$2,665
—
$26,730
—
Disclaimer: Historical tax information is derived from public records provided by the county offices. Information is not guaranteed and should be independently verified.
Estimate the Cost
Estimate the Cost for 2406 E Glacier Pl
2406 E Glacier Place, Chandler, AZ 85249 (MLS# 6987495) is a Single Family property with 3 bedrooms and 2 full bathrooms. 2406 E Glacier Place is currently listed for $850,000 and was received on February 20, 2026. Want to learn more about 2406 E Glacier Place? Do you have questions about finding other Single Family real estate for sale in Chandler? You can browse all Chandler real estate or contact a Coldwell Banker agent to request more information.