This is a carousel with tiles that activate property listing cards. Use the previous and next buttons to navigate.
1/19
$680,000 Just Listed
This is a carousel with tiles that activate property listing cards. Use the previous and next buttons to navigate.
1/19
Property Description
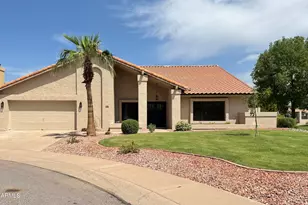
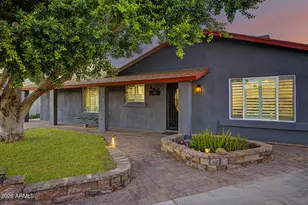
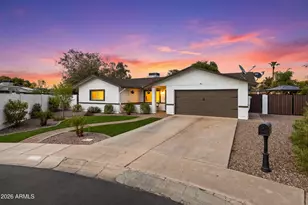
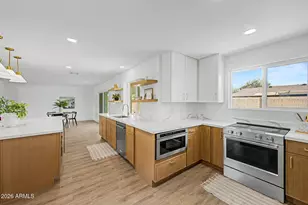
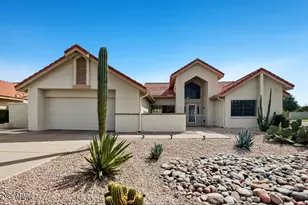
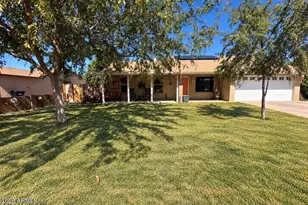
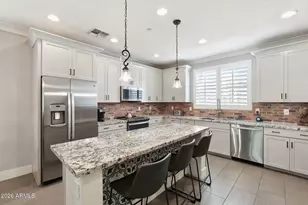
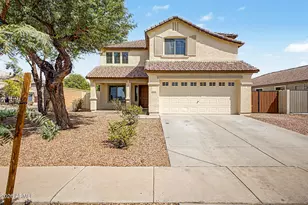
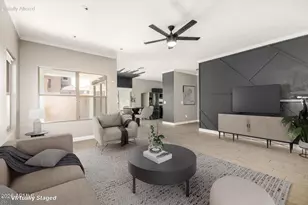
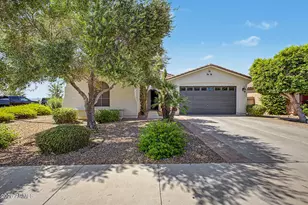
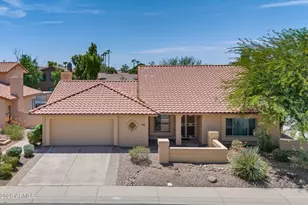
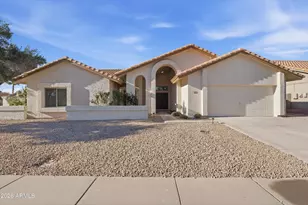
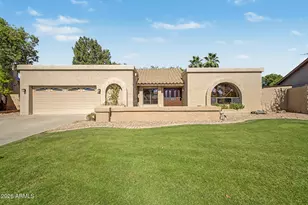
Beautifully updated single-story home featuring 3 bedrooms, 2 bathrooms, a dedicated office, and extensive upgrades throughout! Step inside to fresh interior paint and new luxury vinyl plank flooring flowing through the main living areas and bedrooms, with stylish tile in the primary bathroom. The completely refreshed kitchen offers new cabinetry and hardware, quartz countertops, designer backsplash, stainless steel appliances, updated plumbing fixtures, and modern lighting. The spacious primary suite includes a walk-in closet and beautifully remodeled bathroom with a new tiled walk-in shower and glass enclosure, double-sink vanity, updated fixtures, and new toilet. The secondary bathroom has also been fully updated with a new bathtub and tiled surround, sliding glass enclosure, double-sink vanity, and new toilet. Additional improvements include new HVAC, newer roof, new exterior doors, fresh exterior paint, new light and plumbing fixtures, and newly updated landscaping--making this home truly move-in ready. Enjoy the community amenities, including a sparkling pool and tennis courts. Conveniently located near the Loop 101 with easy access to shopping, dining, entertainment, and more. A beautifully renovated home offering comfort, style, and convenience!
Full Property Details
Full Property Details for 2412 W Mission Dr
General
- Price: $680,000
- HOA FEE: $63/month
- HOA FEE FREQ.: Semi-Annually
- Taxes: $2,065 (2025)
- Status: Active
- Type: Single Family
- Source: ARMLS_Arizona_MLS_Phoenix_Area
- MLS ID: 7072265
- Updated: Today (8/27/2026)
- Added to Site: Today
Interior
- Interior Features: Quartz Countertops, Double Vanity, Breakfast Bar, Vaulted Ceiling(s), Kitchen Island, Pantry, 3/4 Bath Master Bdrm
- Fireplace: Yes
- Number of Fireplaces: 1
- Fireplace(s): Wood Burning
- Appliances: Refrigerator, Built-in Microwave, Dishwasher, Disposal, Electric Oven
- Flooring: Vinyl, Tile
Rooms
Bathrooms
- Total Bathrooms: 2
- Full Bathrooms: 2
Bedrooms
- Total Bedrooms: 3
Other Rooms
- Laundry: Wshr/Dry HookUp Only
Parking
- Garage: Yes
- Garage Spaces: 2
- Parking Features: Attached Garage
Location
- County: Maricopa
- Township: 1S
- Subdivision: HEATHERBROOK LOT 1-145 TR A-I
- Cross Streets: W Elliot Rd & Price
Community
- Association: Yes
- Assoc. Name: Heatherbrook
- Assoc. Fees Include: Maintenance Grounds
Heating & Cooling
- Air Conditioning: Yes
- Cooling Type: Heat Pump, Ceiling Fan(s)
- Heating Type: Heat Pump, Electric, Ceiling
Utilities
- Water: City Water
Structural Information
- Architectural Style: Ranch,
- Exterior Const.: Stucco, Wood Frame, Painted
- Roof: Tile
- Sq. Ft. Source: Assessor
- Year Built: 1985
Lot Features
- Lot Size (Acres): 0.2
- Lot Size (Sq. Ft.): 8,751
- Lot Size Source: Assessor
- Lot Features: Sprinklers In Rear, Sprinklers In Front, Cul-De-Sac, Grass Front, Grass Back, Auto Timer H2O Front, Auto Timer H2O Back
Financial Considerations
- Association Fee: $378
- Assoc Fee Freq.: Semi-Annually
- Tax Amount: $2,065
- Tax Year: 2025
- Terms: Cash, Conventional, FHA, VA Loan
Disclosures and Reports
- Ownership: Fee Simple
- Legal Description: LOT 145 HEATHERBROOK LOT 1-145 TR A-I MCR 026230
- Property ID: 302-94-332
- Range: 5E
- Section: 18
- Lot Number: 145
Listed by M and M Home group LLC
Get Pre-Approved Today
Schools
Schools serving 2412 W Mission Dr
School District:Mesa Unified District
| Name | Grades | Distance |
|---|---|---|
Pomeroy Elementary School 1507 West Shawnee Drive, Chandler, AZ 85224 | PK-6 | 0.9 mi |
Summit Academy K-6 1560 West Summit Place, Chandler, AZ 85224 | K-6 | 1.1 mi |
Dobson High School 1501 West Guadalupe Road, Mesa, AZ 85202 | 9-12 | 1.5 mi |
Disclaimer:
School attendance boundaries provided by ATTOM Data Solutions and are for reference only. Contact the school directly to verify enrollment eligibility.
Price & Sales History for 2412 W Mission Dr
Date
Details
Price
Change
Source
8/27/2026
Listed
$680,000
—
MLS
Disclaimer: Historical sales information is derived from public records provided by the county offices. Information is not guaranteed and should be independently verified.
Tax History
Tax History for 2412 W Mission Dr
Year
Property Taxes
Change
Tax Assessment
Change
2025
$2,065
—
$24,213
-47%
2025
$2,065
-1%
$45,800
-3%
2023
$2,084
3%
$47,420
15%
2022
$2,027
—
$41,380
32%
2022
$2,027
-1%
$31,300
7%
2021
$2,039
1%
$29,310
7%
2020
$2,016
9%
$27,480
7%
2019
$1,856
3%
$25,780
6%
2018
$1,803
4%
$24,210
5%
2017
$1,734
2%
$23,120
—
2016
$1,696
6%
$23,160
11%
2015
$1,596
-1%
$20,950
30%
2014
$1,608
15%
$16,130
25%
2013
$1,395
—
$12,870
—
Disclaimer: Historical tax information is derived from public records provided by the county offices. Information is not guaranteed and should be independently verified.
Estimate the Cost
Estimate the Cost for 2412 W Mission Dr
2412 W Mission Drive, Chandler, AZ 85224 (MLS# 7072265) is a Single Family property with 3 bedrooms and 2 full bathrooms. 2412 W Mission Drive is currently listed for $680,000 and was received on August 27, 2026. Want to learn more about 2412 W Mission Drive? Do you have questions about finding other Single Family real estate for sale in Chandler? You can browse all Chandler real estate or contact a Coldwell Banker agent to request more information.