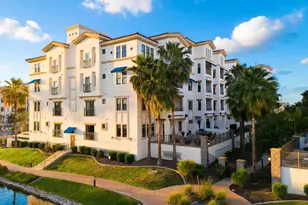
Full Property Details for 2511 W Queen Creek Rd -- #170
General
- Sold For: $612,500
- HOA FEE: $553/month
- Taxes: $1,734 (2025)
- Status: Closed
- Type: Apartment
- Source: ARMLS_Arizona_MLS_Phoenix_Area
- MLS ID: 7040465
- Added to Site: 101 day(s) ago
Interior
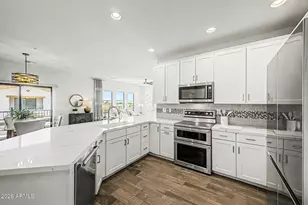
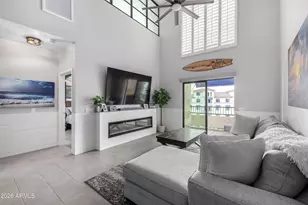
- Interior Features: Quartz Countertops, High Speed Internet, Smart Home, Eat-in Kitchen, 9+ Flat Ceilings, Elevator, Wet Bar, Kitchen Island, Pantry, 2 Master Baths
- Appliances: Stacked Washer/Dryer, Dryer, Washer, Reverse Osmosis, Refrigerator, Built-in Microwave, Dishwasher, Disposal, Electric Oven, Electric Cooktop, Water Purifier
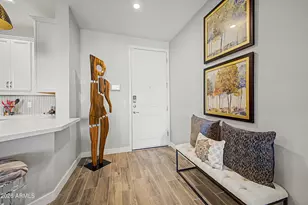
- Flooring: Tile
Rooms
- Total Bathrooms: 2
- Full Bathrooms: 2
- Laundry: Inside, Engy Star (See Rmks)
Exterior
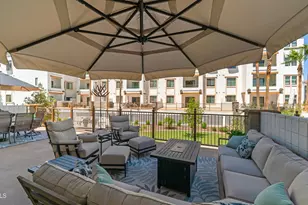
- Exterior Features: Private Pickleball Court(s), Storage, Built-in Barbecue
Parking
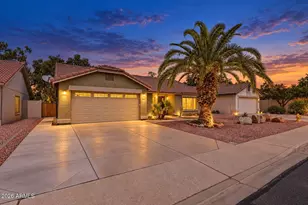
- Garage: Yes
- Garage Spaces: 1
- Parking Features: Gated, Garage Door Opener, Direct Access, Separate Strge Area, Assigned, Community Structure, Permit Required, Electric Vehicle Charging Station(s)
Location
- County: Maricopa
- Township: 2S
- Subdivision: CAYS AT DOWNTOWN OCOTILLO CONDOMINIUM AMD.
- Cross Streets: Price Road & Queen Creek rd.
Community
- Association: Yes
- Assoc. Name: AAM LLC
- Assoc. Fees Include: Roof Repair, Sewer, Pest Control, Cable TV, Maintenance Grounds, Front Yard Maint, Trash, Water, Roof Replacement, Maintenance Exterior
Heating & Cooling
- Central air: Yes
- Air Conditioning: Yes
- Cooling Type: Central Air, Ceiling Fan(s)
- Heating Type: Electric
Utilities
Structural Information
- Architectural Style: Santa Barbara/Tuscan, High Rise
- Builder: Statesman
- Exterior Const.: Stucco, Wood Frame
- Roof: Tile
- Common Walls: 1 Common Wall, Neighbor Above, End Unit
- Windows: Dual Pane
- Year Built: 2024
Manufactured Home
Lot Features
- Property View: Lake
- Lot Size (Acres): 0.03
- Lot Size (Sq. Ft.): 1,481
- Lot Size Source: Assessor
- Frontage: Asphalt
- Lot Features: Waterfront Lot, Grass Front, Grass Back
- Fencing (Description): Wrought Iron
Water Features
- Water Front: Yes
- Water View: Yes
Financial Considerations
- Association Fee: $553
- Assoc Fee Freq.: Monthly
- Other Assoc Fees: $297
- Tax Amount: $1,734
- Tax Year: 2025
- Terms: Cash, Conventional, 1031 Exchange, VA Loan
Disclosures and Reports
- Ownership: Fee Simple
- Property ID: 303-77-730
- Range: 5E
- Section: 18
- Lot Number: 170
Listed by Realty ONE Group
Sold by Compass