This is a carousel with tiles that activate property listing cards. Use the previous and next buttons to navigate.
1/1
$370,000
This is a carousel with tiles that activate property listing cards. Use the previous and next buttons to navigate.
1/1
Property Description
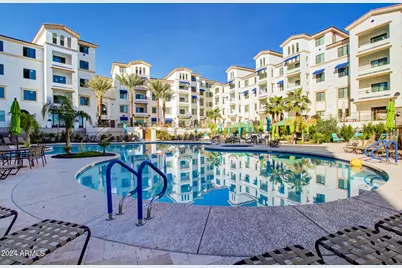
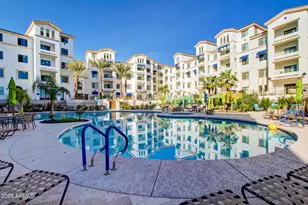
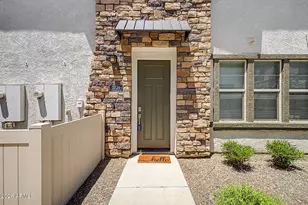
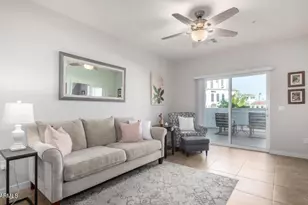
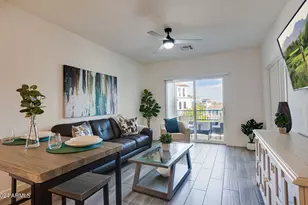
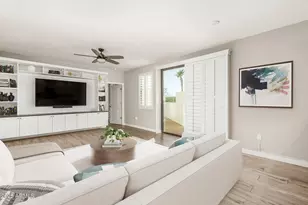
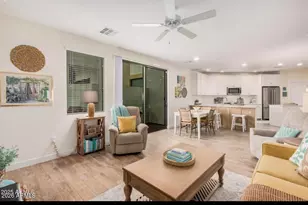
Step into this popular 2-bedroom, two-bath floor plan designed for comfort and convenience. The kitchen features rich cabinetry, ample storage, and stainless steel appliances that flow seamlessly into the eating area and great room. The master suite is separated from the second bedroom with an EXTENDED LIVING AREA ideal for a reading nook or home office. This unit also offers SIDE-BY-SIDE laundry space, Enjoy your PRIVATE BALCONY and take in the soft hum of activity at The Trophy Bar, Bottle and Bean, and other trendy spots, or close the door for peace and quiet. Enjoy RESORT-STYLE AMENITIES with elevator, high-tech security system, in progress INTERIOR BUILDING UPGRADES (paint, carpet, fixtures), underground parking, impressive fitness center with locker rooms, steam showers, and a yoga studio, plusa clubhouse featuring a gourmet community kitchen, two-sided fireplace, media lounge, billiards, shuffleboard, and a business center. There's also a secure package delivery area. Step outside and take in the beautiful weather with an outdoor kitchen equipped with gas grills, a sparkling pool and spa, and scenic walking paths around the lake. You'll also have access to nearby tennis and pickleball courts. Additional conveniences include below-ground gated parking with an assigned space, elevator access, high-tech security, and two walk-in closets, all in a prime location near freeways, dining, and shopping.
Full Property Details
Full Property Details for 2511 W Queen Creek Rd #340
General
- Sold For: $370,000
- HOA FEE: $493/month
- Taxes: $1,625 (2024)
- Status: Closed
- Type: Apartment
- Source: ARMLS_Arizona_MLS_Phoenix_Area
- MLS ID: 6793779
- Added to Site: 621 day(s) ago
Interior
- Interior Features: High Speed Internet, Granite Counters, Double Vanity, 9+ Flat Ceilings, No Interior Steps, Pantry, 3/4 Bath Master Bdrm, Bidet
- Appliances: Refrigerator, Built-in Microwave, Dishwasher, Electric Cooktop
- Flooring: Carpet, Laminate, Tile
Rooms
Bathrooms
- Total Bathrooms: 2
- Full Bathrooms: 2
Bedrooms
- Total Bedrooms: 2
Other Rooms
- Laundry: Inside, Wshr/Dry HookUp Only
Additional Information
- Security/Safety: Fire Sprinkler System
Exterior
- Exterior Features: Balcony
Parking
- Garage: Yes
- Garage Spaces: 1
- Parking Features: Gated, Assigned, Common, Electric Vehicle Charging Station(s)
Location
- County: Maricopa
- Township: 2S
- Subdivision: CAYS AT DOWNTOWN OCOTILLO CONDOMINIUM AMD
- Cross Streets: Dobson and Queen Creek
Community
- Association: Yes
- Assoc. Name: The Cays at Ocotillo
- Assoc. Fees Include: Electricity, Sewer, Pest Control, Cable TV, Maintenance Grounds, Street Maint, Front Yard Maint, Trash, Water, Maintenance Exterior
Heating & Cooling
- Central air: Yes
- Air Conditioning: Yes
- Cooling Type: Central Air, Ceiling Fan(s), Programmable Thermostat
- Heating Type: Electric
Utilities
- Water: City Water
Structural Information
- Architectural Style: Contemporary, High Rise
- Builder: Statesman
- Exterior Const.: Stucco, Wood Frame, Painted
- Roof: Tile
- Common Walls: 1 Common Wall, Neighbor Below, Neighbor Above
- Windows: Dual Pane
- Sq. Ft. Source: Assessor
- Year Built: 2016
Manufactured Home
- Model: Montecito
Lot Features
- Lot Size (Acres): 0.03
- Lot Size (Sq. Ft.): 1,349
- Lot Size Source: Assessor
- Lot Features: North/South Exposure, Desert Front, Grass Front, Grass Back
- Fencing (Description): None
Financial Considerations
- Association Fee: $493
- Assoc Fee Freq.: Monthly
- Other Assoc Fees: $297
- Tax Amount: $1,625
- Tax Year: 2024
- Terms: Cash, Conventional, FHA, VA Loan
Disclosures and Reports
- Ownership: Condominium
- Legal Description: LOT 340 CAYS AT DOWNTOWN OCOTILLO CONDOMINIUM AMD MCR 123432
- Property ID: 303-77-845
- Range: 5E
- Section: 18
- Lot Number: 340
Listed by Fathom Realty Elite
Sold by EveryPlace

Get Pre-Approved Today
Schools
Schools serving 2511 W Queen Creek Rd #340
School District:Chandler Unified District
| Name | Grades | Distance |
|---|---|---|
Anna Marie Jacobson  Elementary School 1515 Northwest Jacaranda Parkway, Chandler, AZ 85248 | K-6 | 1 mi |
Bogle Junior High School 1600 West Queen Creek Road, Chandler, AZ 85248 | 7-8 | 0.8 mi |
Hamilton High School 3700 South Arizona Avenue, Chandler, AZ 85248 | 9-12 | 2.4 mi |
Disclaimer:
School attendance boundaries provided by ATTOM Data Solutions and are for reference only. Contact the school directly to verify enrollment eligibility.
Price & Sales History for 2511 W Queen Creek Rd #340
Date
Details
Price
Change
Source
7/14/2026
Sold
$370,000
-3.9%
MLS
2/23/2026
Price Reduced
$385,000
-8.33%
MLS
9/18/2025
Price Reduced
$420,000
-3.45%
MLS
7/31/2025
Price Reduced
$435,000
-5.43%
MLS
5/21/2025
Price Reduced
$460,000
-4.17%
MLS
4/14/2025
Price Reduced
$480,000
-2.04%
MLS
12/12/2024
Listed
$490,000
—
MLS
Disclaimer: Historical sales information is derived from public records provided by the county offices. Information is not guaranteed and should be independently verified.
2511 W Queen Creek Road #340, Chandler, AZ 85248 (MLS# 6793779) is a Apartment property that was sold at $370,000 on July 14, 2026. Want to learn more about 2511 W Queen Creek Road #340? Do you have questions about finding other Apartment real estate for sale in Chandler? You can browse all Chandler real estate or contact a Coldwell Banker agent to request more information.