
This is a carousel with tiles that activate property listing cards. Use the previous and next buttons to navigate.
1/1
$765,000
This is a carousel with tiles that activate property listing cards. Use the previous and next buttons to navigate.
1/1
Property Description
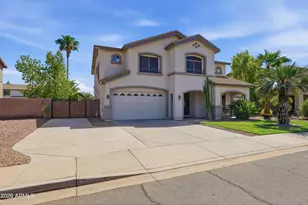
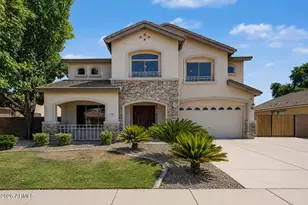
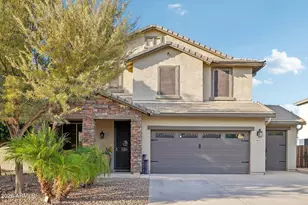
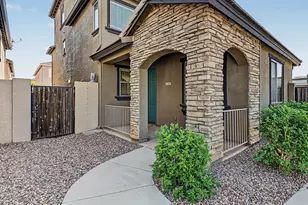
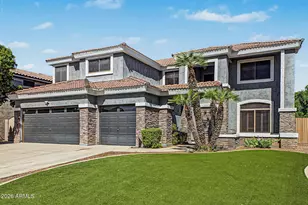
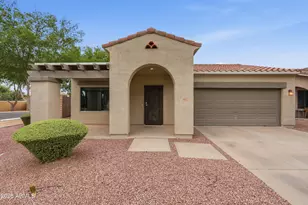
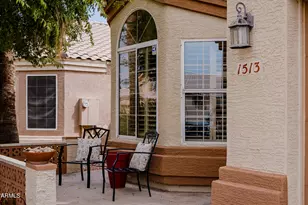
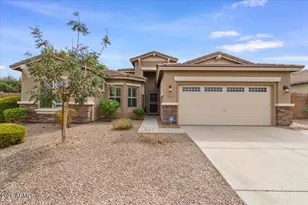
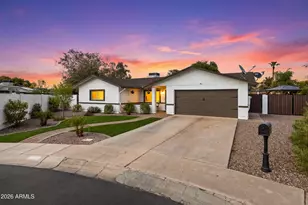
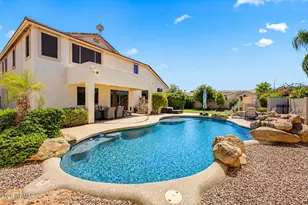
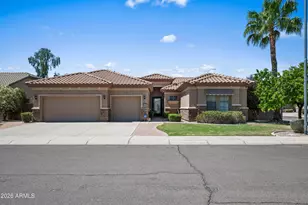
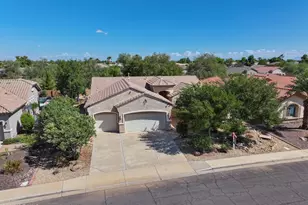
First time on the market! Beautifully remodeled 5bd, 3ba single-level home w/ 2,700 SF, 3-car gar & situated on a premium 12,000+ SF corner lot w/ expanded paver driveway & RV gate. Inviting front courtyard features iron gate, pavers, & tranquil water feature. Light & open floorplan w/ wood-look tile flooring, stone accents, & spacious living & dining areas. Remodeled kitchen includes quartz countertops, staggered cabinetry, oversized island w/ bar seating, coffee bar, & custom walk-in pantry w/ additional counter space & mini fridge areaSpacious primary suite offers backyard access & luxurious upgraded bath w/ expanded tiled shower, . Kitchen opens seamlessly to the family room. Spacious primary suite offers backyard access & luxurious upgraded bath w/ expanded tiled shower, multiple shower heads, bench seating, custom cabinetry, inset lighting, & designer sconces. Split floorplafeatures an oversized secondary bedroom plus office w/ custom built-ins. Resort-style backyard includes covered patio, extended paver patio w/ multiple seating areas, Pebble Tec pool w/ baja shelf & in-water table seating, grotto waterfall, bowl water features, hot tub, putting green, built-in BBQ, along with mature landscaping, & extensive lighting for evening entertaining. Gazebo features TV on 360 electric swivel for pool & lounge viewing. All this plus 3 car garge w/ EV charging station. Excellent Chandler location near downtown shopping, dining, golf, and freeway access. Rare opportunity!
Full Property Details
Full Property Details for 2576 E Westchester Dr
General
- Sold For: $765,000
- HOA FEE: $111/month
- HOA FEE FREQ.: Quarterly
- Taxes: $2,960 (2025)
- Status: Closed
- Type: Single Family
- Source: ARMLS_Arizona_MLS_Phoenix_Area
- MLS ID: 7024914
- Added to Site: 63 day(s) ago
Interior
- Interior Features: Walk-in Pantry, Quartz Countertops, High Speed Internet, Double Vanity, Eat-in Kitchen, Breakfast Bar, 9+ Flat Ceilings, No Interior Steps, Kitchen Island, Pantry, 3/4 Bath Master Bdrm
- Appliances: Water Softener Owned, Reverse Osmosis, Built-in Microwave, Dishwasher, Disposal, Electric Range, Built-In Electric Oven
- Flooring: Tile
Rooms
Bathrooms
- Total Bathrooms: 3
- Full Bathrooms: 3
Bedrooms
- Total Bedrooms: 5
Other Rooms
- Laundry: Inside, Wshr/Dry HookUp Only
Additional Information
- Pool: Yes
- Pool Description: Outdoor
Exterior
- Exterior Features: Built-in Barbecue
Parking
- Garage: Yes
- Garage Spaces: 3
- Parking Features: Attached Garage, RV Gate, Garage Door Opener, Direct Access, Attch'd Gar Cabinets, Over Height Garage, Electric Vehicle Charging Station(s)
Location
- County: Maricopa
- Township: 2S
- Subdivision: SUN RIVER PARCEL B
- Cross Streets: Gilbert & Riggs
Community
- Association: Yes
- Assoc. Name: Sun River HOA
- Assoc. Fees Include: Maintenance Grounds
Heating & Cooling
- Central air: Yes
- Air Conditioning: Yes
- Cooling Type: Central Air, Ceiling Fan(s)
- Heating Type: Heat Pump, Natural Gas
Utilities
- Water: City Water
Structural Information
- Architectural Style: Ranch,
- Builder: Woodside Homes
- Exterior Const.: Stucco, Wood Frame, Painted
- Roof: Tile
- Windows: Screens, Dual Pane
- Sq. Ft. Source: Assessor
- Year Built: 2002
Additional Structures
- Other Structures: Gazebo
Lot Features
- Lot Size (Acres): 0.29
- Lot Size (Sq. Ft.): 12,467
- Lot Size Source: Assessor
- Lot Features: Sprinklers In Rear, Sprinklers In Front, Corner Lot, Desert Back, Desert Front, Synthetic Grass Frnt, Synthetic Grass Back, Auto Timer H2O Front, Auto Timer H2O Back
- Fencing (Description): Block
Green Features
- Energy Efficient: Multi-Zones
Financial Considerations
- Association Fee: $334
- Assoc Fee Freq.: Quarterly
- Tax Amount: $2,960
- Tax Year: 2025
- Terms: Cash, Conventional, FHA, VA Loan
Disclosures and Reports
- Ownership: Fee Simple
- Legal Description: LOT 8 SUN RIVER PARCEL B MCR 056043
- Property ID: 303-89-106
- Range: 5E
- Section: 36
- Lot Number: 8
Get Pre-Approved Today
Schools
Schools serving 2576 E Westchester Dr
School District:Chandler Unified District
| Name | Grades | Distance |
|---|---|---|
Jane D. Hull Elementary School 2424 East Maren Drive, Chandler, AZ 85249 | PK-6 | 0.2 mi |
Basha High School 5990 South Val Vista Drive, Chandler, AZ 85249 | 6-12 | 2.3 mi |
Santan Junior High School 1550 East Chandler Heights Road, Chandler, AZ 85249 | 7-8 | 2.1 mi |
Disclaimer:
School attendance boundaries provided by ATTOM Data Solutions and are for reference only. Contact the school directly to verify enrollment eligibility.
Price & Sales History for 2576 E Westchester Dr
Date
Details
Price
Change
Source
7/08/2026
Sold
$765,000
-1.91%
MLS
5/08/2026
Listed
$779,900
—
MLS
Disclaimer: Historical sales information is derived from public records provided by the county offices. Information is not guaranteed and should be independently verified.
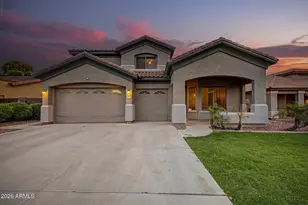
2576 E Westchester Drive, Chandler, AZ 85249 (MLS# 7024914) is a Single Family property that was sold at $765,000 on July 08, 2026. This property was listed by Jean Pomeroy from our North Scottsdale Office.Want to learn more about 2576 E Westchester Drive? Do you have questions about finding other Single Family real estate for sale in Chandler? You can browse all Chandler real estate or contact a Coldwell Banker agent to request more information.