This is a carousel with tiles that activate property listing cards. Use the previous and next buttons to navigate.
1/37
$2,050,000 Just Listed
This is a carousel with tiles that activate property listing cards. Use the previous and next buttons to navigate.
1/37
Property Description
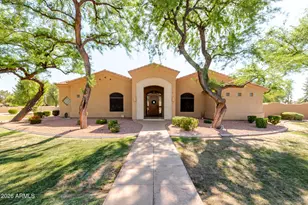
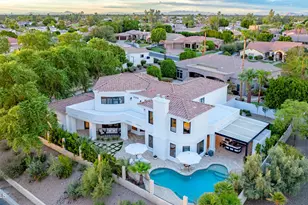
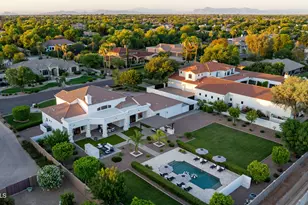
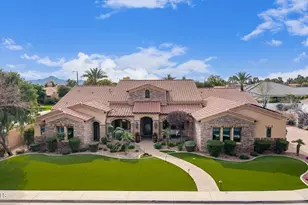
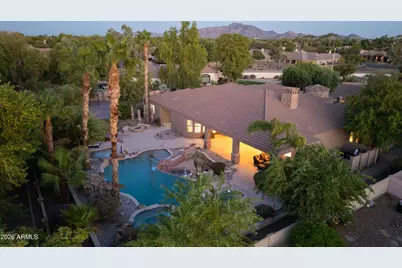
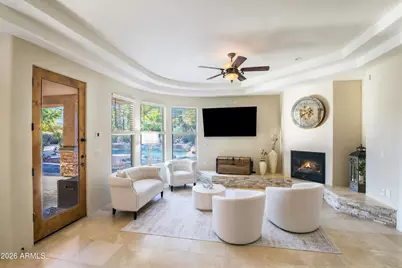
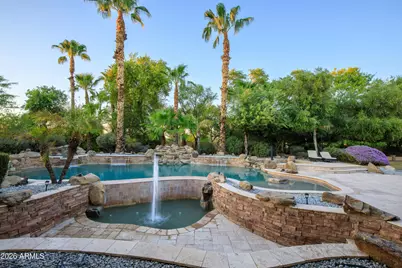
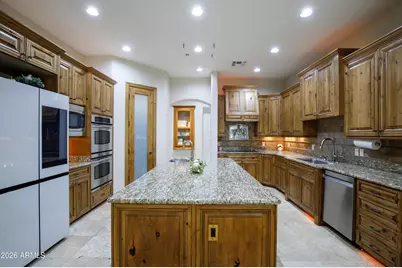
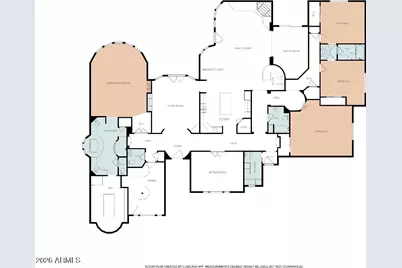
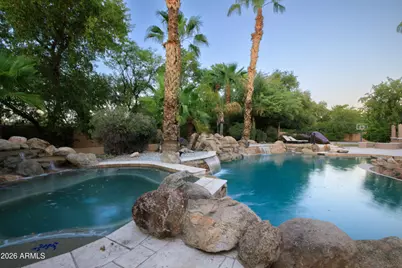
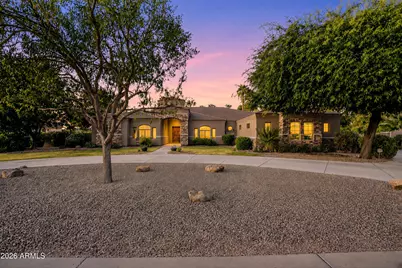
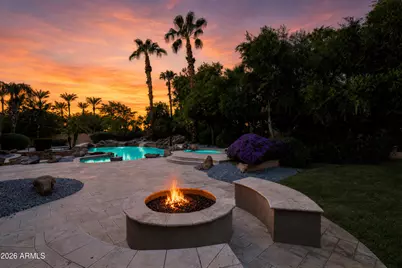
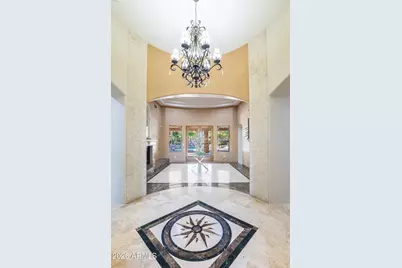
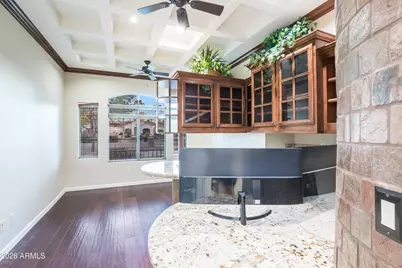
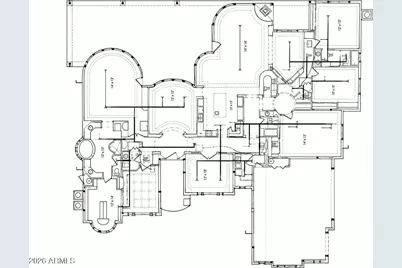
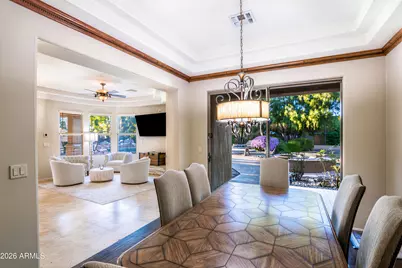
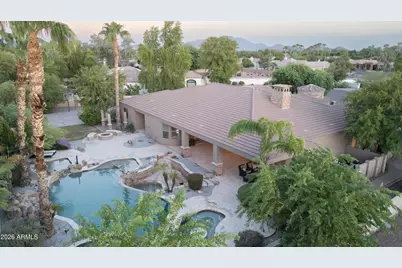
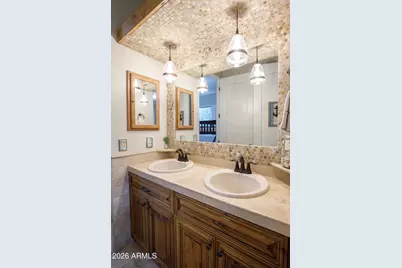
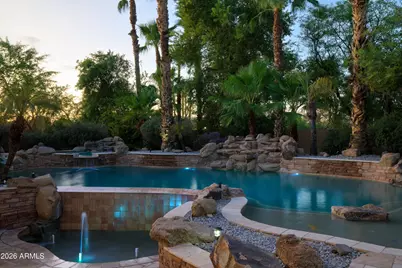
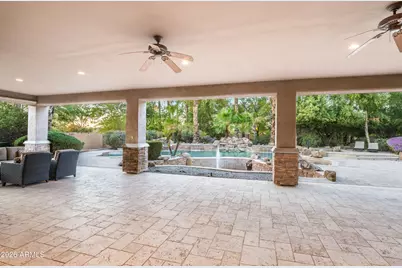
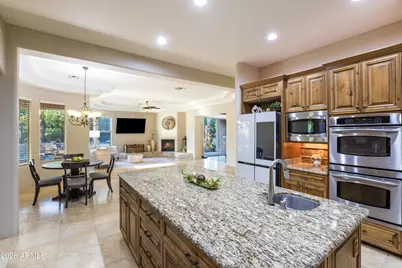
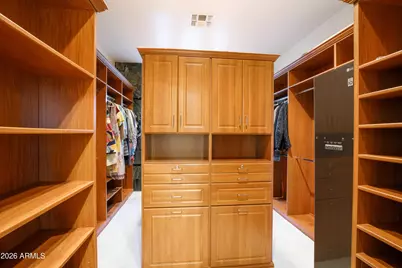
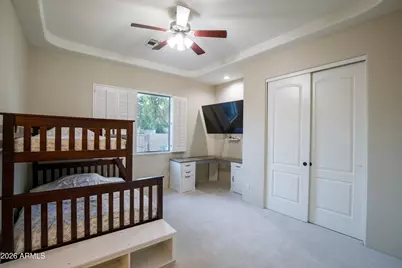
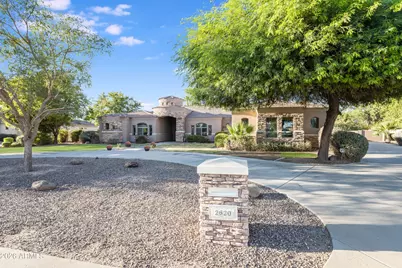
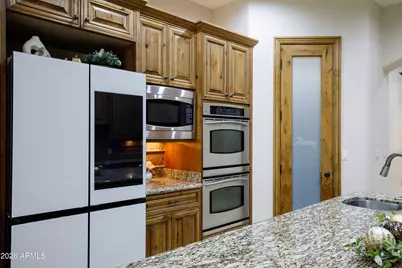
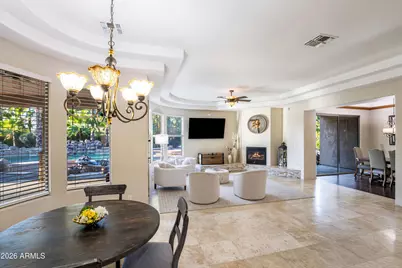
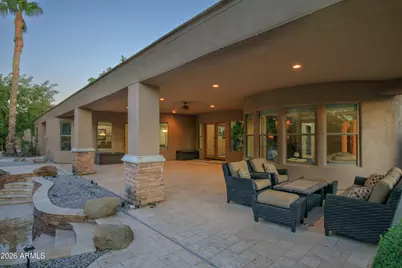
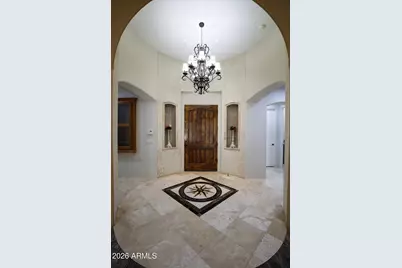
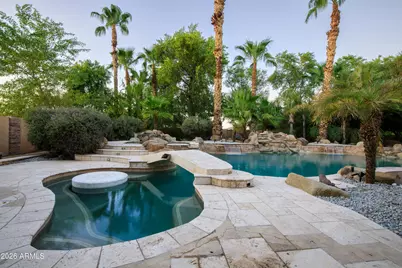
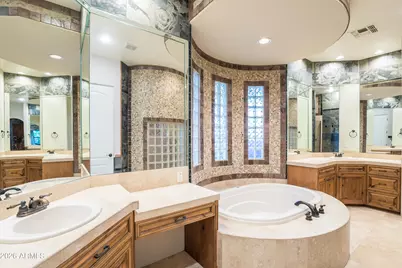
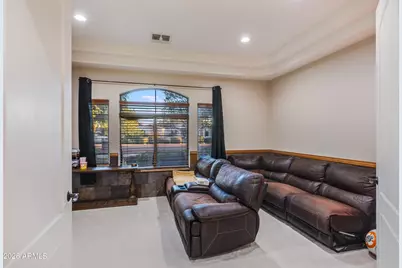
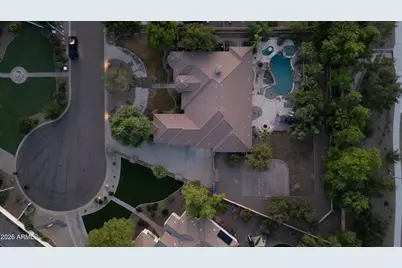
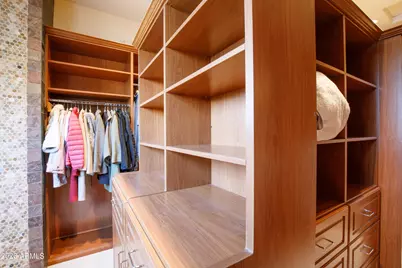
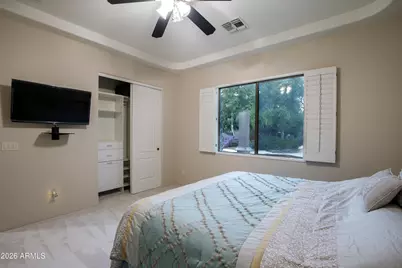
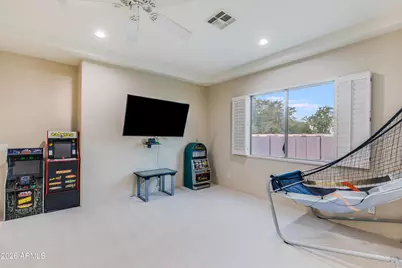
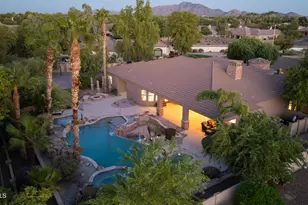
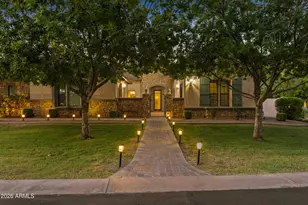
This amazing estate home, with four bedroom plus office and bonus room, is located within the gorgeous Circle G Homestead custom and semi-custom neighborhood in Chandler. In nearly 4500 sq. ft., there are numerous exceptional features along with a split floorplan providing privacy for the primary bedroom and en suite. The tree-lined backyard is truly an oasis of its own with an exceptional resort pool and spa that includes several smaller pools surrounding a larger play pool. Pool amenities also include a travertine stone covered bridge, built-in water table and several water features. A sport court, fire pit, spacious grass play area plus enormous travertine stone covered patio complete this incredible, nearly an acre, outdoor space. Additional outstanding features include gorgeous built in tile and stone niches, walls and showers; three gas interior fireplaces; freshly painted interior and exterior; new carpet in all bedrooms, primary bath walk in shower and sunken tub, three car garage, built-in cabinetry in nearly every room; formal dining with wood floors; travertine stone floors in main areas and so much more! A short drive to Basis Chandler as well as many restaurant and entertainment amenities.
Full Property Details
Full Property Details for 2620 E Cherrywood Pl
General
- Price: $2,050,000
- HOA FEE: $51/month
- HOA FEE FREQ.: Quarterly
- Taxes: $8,087 (2025)
- Status: Active
- Type: Single Family
- Source: ARMLS_Arizona_MLS_Phoenix_Area
- MLS ID: 7082726
- Updated: 9/19/2026
- Added to Site: Today
Interior
- Interior Features: Walk-in Pantry, High Speed Internet, Granite Counters, Double Vanity, Eat-in Kitchen, 9+ Flat Ceilings, No Interior Steps, Wet Bar, Kitchen Island, Pantry, Full Bth Master Bdrm, Separate Shwr & Tub
- Fireplace: Yes
- Number of Fireplaces: 3
- Fireplace(s): Fire Pit, Family Room, Living Room, Master Bedroom, Gas
- Appliances: Dryer, Washer, Reverse Osmosis, Refrigerator, Built-in Microwave, Dishwasher, Disposal, Electric Oven, Electric Cooktop
- Flooring: Carpet, Stone, Wood
Rooms
Bathrooms
- Total Bathrooms: 4
- Full Bathrooms: 3
- Half Bathrooms: 1
Bedrooms
- Total Bedrooms: 4
Other Rooms
- Laundry: Inside
Additional Information
- Pool: Yes
- Pool Description: Outdoor, Play Pool
- Security/Safety: Security System Owned
Exterior
- Exterior Features: Sport Court(s)
Parking
- Garage: Yes
- Garage Spaces: 3
- Parking Features: Attached Garage, RV Gated, Garage Door Opener, Direct Access, Circular Driveway, Side Vehicle Entry
Location
- County: Maricopa
- Township: 2S
- Subdivision: CIRCLE G AT RIGGS HOMESTEAD RANCH UNIT 5
- Cross Streets: Gilbert & Chandler Heights
Community
- Association: Yes
- Assoc. Name: Real Manage LLC
- Assoc. Fees Include: Maintenance Grounds
Heating & Cooling
- Central air: Yes
- Air Conditioning: Yes
- Cooling Type: Central Air, Ceiling Fan(s), Programmable Thermostat
- Heating Type: Electric
Utilities
- Water: Public
Structural Information
- Architectural Style: Santa Barbara/Tuscan,
- Exterior Const.: Stucco, Wood Frame, Painted, Stone
- Roof: Tile
- Windows: Dual Pane
- Year Built: 2003
Manufactured Home
- Model: Custom
Lot Features
- Lot Size (Acres): 0.8
- Lot Size (Sq. Ft.): 35,011
- Lot Size Source: Assessor
- Lot Features: North/South Exposure, Sprinklers In Rear, Sprinklers In Front, Desert Back, Desert Front, Cul-De-Sac, Grass Front, Grass Back, Auto Timer H2O Front, Auto Timer H2O Back, Irrigation Back
Financial Considerations
- Association Fee: $154
- Assoc Fee Freq.: Quarterly
- Tax Amount: $8,087
- Tax Year: 2025
- Terms: Cash, Conventional, VA Loan
Disclosures and Reports
- Ownership: Fee Simple
- Legal Description: LOT 30 CIRCLE G AT RIGGS HOMESTEAD RANCH UNIT 5 MCR 051146
- Property ID: 303-55-203
- Range: 5E
- Section: 25
- Lot Number: 30
Listed by HomeSmart
Get Pre-Approved Today
Schools
Schools serving 2620 E Cherrywood Pl
School District:Chandler Unified District
| Name | Grades | Distance |
|---|---|---|
Jane D. Hull Elementary School 2424 East Maren Drive, Chandler, AZ 85249 | PK-6 | 1.5 mi |
Basha High School 5990 South Val Vista Drive, Chandler, AZ 85249 | 6-12 | 2.2 mi |
Santan Junior High School 1550 East Chandler Heights Road, Chandler, AZ 85249 | 7-8 | 1.1 mi |
Disclaimer:
School attendance boundaries provided by ATTOM Data Solutions and are for reference only. Contact the school directly to verify enrollment eligibility.
Price & Sales History for 2620 E Cherrywood Pl
Date
Details
Price
Change
Source
9/19/2026
Listed
$2,050,000
170.81%
MLS
12/29/2016
Sold
$757,000
—
Public Record
Disclaimer: Historical sales information is derived from public records provided by the county offices. Information is not guaranteed and should be independently verified.
Tax History
Tax History for 2620 E Cherrywood Pl
Year
Property Taxes
Change
Tax Assessment
Change
2025
$8,087
2%
$125,460
10%
2024
$7,951
2%
$114,270
-10%
2023
$7,790
3%
$127,550
18%
2022
$7,530
—
$107,660
30%
2022
$7,530
-3%
$82,960
6%
2021
$7,726
1%
$78,210
2%
2020
$7,675
4%
$76,960
6%
2019
$7,389
3%
$72,300
5%
2018
$7,153
7%
$68,660
-9%
2017
$6,691
4%
$75,270
8%
2016
$6,442
5%
$69,530
7%
2015
$6,114
—
$65,060
19%
2014
$6,138
20%
$54,900
13%
2013
$5,132
—
$48,470
—
Disclaimer: Historical tax information is derived from public records provided by the county offices. Information is not guaranteed and should be independently verified.
Estimate the Cost
Estimate the Cost for 2620 E Cherrywood Pl
2620 E Cherrywood Place, Chandler, AZ 85249 (MLS# 7082726) is a Single Family property with 4 bedrooms and 3 full bathrooms. 2620 E Cherrywood Place is currently listed for $2,050,000 and was received on September 19, 2026. Want to learn more about 2620 E Cherrywood Place? Do you have questions about finding other Single Family real estate for sale in Chandler? You can browse all Chandler real estate or contact a Coldwell Banker agent to request more information.