This is a carousel with tiles that activate property listing cards. Use the previous and next buttons to navigate.
1/62
$1,150,000 Just Listed
This is a carousel with tiles that activate property listing cards. Use the previous and next buttons to navigate.
1/62
Property Description
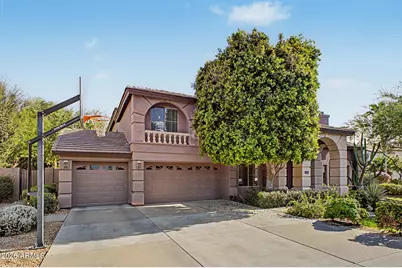
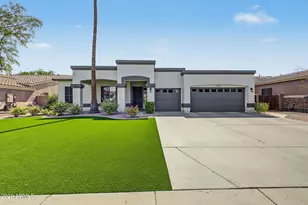
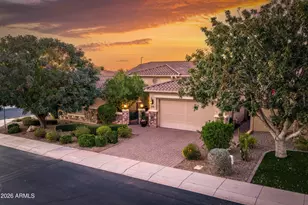
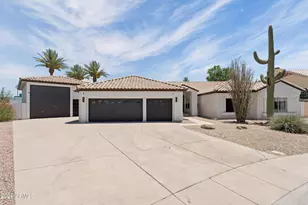
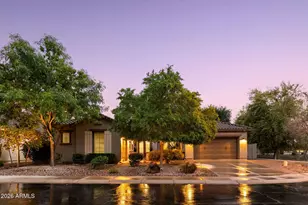
This meticulously maintained beautiful home has 5 bedrooms, 4.5 bathrooms plus a private office/den and a large game/audio-video movie room. The updated immense kitchen offers abundant cabinetry, glass-block accents, sleek stainless steel appliances,, quartz countertops, and a giant central island. The upstairs spacious primary suite features an ensuite with a dual-sink vanity, soaking tub, and an oversized walk-in closet. A second main bedroom with a private bath is ideal for guests. The downstairs bathroom has an ensuite also. The laundry room is outfitted with generous cabinetry and a utility sink for added convenience. Pivate backyard oasis type resort has a full-length covered patio, fire pit, built-in grill, sparkling pool & mature landscaping. Gated community w/ ribbon curbing. An exceptional property combines luxury living and privacy located in Grande Reserve, an established prestigious gated community providing one of the more desirable executive-home neighborhoods in Chandler. A premiere location in central Chandler within minutes from Chandler Fashion Center, with nearby Costco, Target, Lowe's Home Improvement, Whole Foods, Fry's Marketplace and major retail centers consisting of numerous restaurants, cafes, and entertainment venues with quick access Loop 101(Price Freeway), Loop 202 (Santan Freeway) Easy access to major East Valley employment corridors, including the Price Corridor, which is one of Arizona's most significant high-tech business hubs, led by major employers such as Intel Corporation, Microchip Technology, Northrop Grumman and Orbital. The home is located within the Chandler Unified School District, one of Arizona's highest-rated districts. The property is located near numerous regional parks and outdoor recreation opportunities, including the adjacent 26-acre Thude Park, consisting of well-maintained open grass area with mature shade trees, regulated athletic fields, a perimeter jogging/ walking path and a unique RC (radio-controlled) airplane flying area. The are also unique exercise friendly hills and ridges offering a quiet atmosphere and scenic sunset views. Residence has a unique design upgrade consisting of an additional full bathroom connected to the large upstairs bonus room with a separate hallway and closet with a stairway that connects to an existing bathroom. In addition, a separate enclosed office area is provided off the main entrance. The large kitchen was completely remodeled with repainted cabinets, new quartz countertops and appliances. Backyard offers a private resort-style oversized backyard with an extensive covered patio, a pool with large decking area, gas firepit and a built-in gas barbeque (and gas line extension for potential outdoor kitchen expansion). The pool is a large diving pool which is type of pool that is unique and not typically available in newer homes. The pool and deck area were completely remodeled, including the installation of a salt-based pool filtration system. A large, enclosed outside storage area on the side of the residence is provided next to a three-car garage.
Full Property Details
Full Property Details for 2721 W Tulsa St
General
- Price: $1,150,000
- HOA FEE: $107/month
- HOA FEE FREQ.: Quarterly
- Taxes: $5,532 (2025)
- Status: Active
- Type: Single Family
- Source: ARMLS_Arizona_MLS_Phoenix_Area
- MLS ID: 7061472
- Updated: 8/1/2026
- Added to Site: 1 day(s) ago
Interior
- Number of Rooms: 1
- Interior Features: Non-laminate Counter, High Speed Internet, Double Vanity, Master Downstairs, Upstairs, Breakfast Bar, 9+ Flat Ceilings, Vaulted Ceiling(s), Kitchen Island, 2 Master Baths, Full Bth Master Bdrm, Separate Shwr & Tub
- Fireplace: Yes
- Number of Fireplaces: 1
- Fireplace(s): Fire Pit, Living Room
- Appliances: Refrigerator, Dishwasher, Disposal, Electric Cooktop, Built-In Electric Oven
- Flooring: Carpet, Tile
Rooms
Bathrooms
- Total Bathrooms: 5
- Full Bathrooms: 4
- Half Bathrooms: 1
Bedrooms
- Total Bedrooms: 5
Other Rooms
- Laundry: Inside
Additional Information
- Pool: Yes
- Pool Description: Outdoor
Exterior
- Exterior Features: Built-in Barbecue
Parking
- Garage: Yes
- Garage Spaces: 3
- Parking Features: Attached Garage, Garage Door Opener, Direct Access, Attch'd Gar Cabinets
Location
- County: Maricopa
- Township: 1S
- Subdivision: GRAND RESERVE
- Cross Streets: Ray Rd and Hwy 101
Community
- Association: Yes
- Assoc. Name: Grand Reserve
- Assoc. Fees Include: Maintenance Grounds
Heating & Cooling
- Central air: Yes
- Air Conditioning: Yes
- Cooling Type: Central Air, Ceiling Fan(s)
- Heating Type: Forced Air, Electric
Utilities
- Water: City Water
Structural Information
- Architectural Style: Contemporary,
- Builder: Hancock Homes
- Exterior Const.: Stucco, Wood Frame, Painted
- Roof: Tile
- Windows: Dual Pane
- Sq. Ft. Source: Owner
- Year Built: 1999
Lot Features
- Lot Size (Acres): 0.31
- Lot Size (Sq. Ft.): 13,442
- Lot Size Source: Assessor
- Frontage: Paved
- Lot Features: North/South Exposure, Corner Lot, Grass Front, Grass Back
Financial Considerations
- Association Fee: $320
- Assoc Fee Freq.: Quarterly
- Tax Amount: $5,532
- Tax Year: 2025
- Terms: Cash, Conventional, FHA, VA Loan
Disclosures and Reports
- Ownership: Fee Simple
- Legal Description: LOT 49 GRAND RESERVE MCR 046531
- Property ID: 302-47-386
- Range: 5E
- Section: 30
- Lot Number: 49
Listed by West USA Realty
Get Pre-Approved Today
Schools
Schools serving 2721 W Tulsa St
School District:Chandler Unified District
| Name | Grades | Distance |
|---|---|---|
Dr Howard K Conley Elementary School 500 South Arrowhead Drive, Chandler, AZ 85224 | PK-6 | 1.6 mi |
John M Andersen Junior High School 1255 North Dobson Road, Chandler, AZ 85224 | 6-8 | 1.2 mi |
Chandler High School 350 North Arizona Avenue, Chandler, AZ 85225 | 9-12 | 2.6 mi |
Disclaimer:
School attendance boundaries provided by ATTOM Data Solutions and are for reference only. Contact the school directly to verify enrollment eligibility.
Price & Sales History for 2721 W Tulsa St
Date
Details
Price
Change
Source
8/01/2026
Listed
$1,150,000
242.97%
MLS
8/12/1999
Sold
$335,310
—
Public Record
Disclaimer: Historical sales information is derived from public records provided by the county offices. Information is not guaranteed and should be independently verified.
Tax History
Tax History for 2721 W Tulsa St
Year
Property Taxes
Change
Tax Assessment
Change
2025
$5,532
2%
$82,680
5%
2024
$5,435
2%
$78,910
-11%
2023
$5,319
4%
$88,780
17%
2022
$5,132
—
$76,020
28%
2022
$5,132
-3%
$59,520
2%
2021
$5,292
1%
$58,250
6%
2020
$5,259
4%
$55,000
4%
2019
$5,053
3%
$52,950
5%
2018
$4,892
7%
$50,650
-5%
2017
$4,560
4%
$53,070
-15%
2016
$4,384
5%
$62,330
13%
2015
$4,179
-3%
$55,350
30%
2014
$4,326
25%
$42,560
22%
2013
$3,457
—
$34,860
—
Disclaimer: Historical tax information is derived from public records provided by the county offices. Information is not guaranteed and should be independently verified.
Estimate the Cost
Estimate the Cost for 2721 W Tulsa St
2721 W Tulsa Street, Chandler, AZ 85224 (MLS# 7061472) is a Single Family property with 5 bedrooms and 4 full bathrooms. 2721 W Tulsa Street is currently listed for $1,150,000 and was received on August 01, 2026. Want to learn more about 2721 W Tulsa Street? Do you have questions about finding other Single Family real estate for sale in Chandler? You can browse all Chandler real estate or contact a Coldwell Banker agent to request more information.