This is a carousel with tiles that activate property listing cards. Use the previous and next buttons to navigate.
1/1
$1,605,000
This is a carousel with tiles that activate property listing cards. Use the previous and next buttons to navigate.
1/1
Property Description
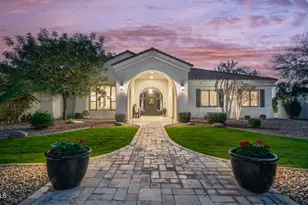
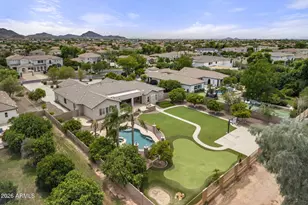
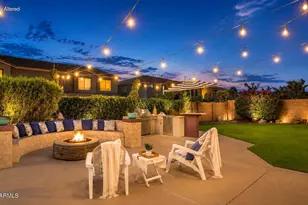
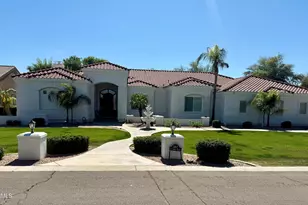
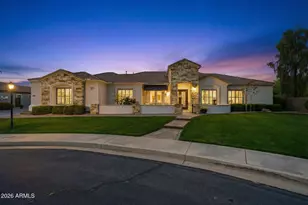
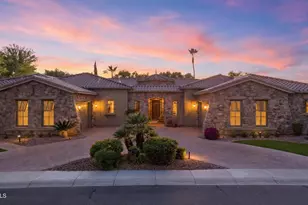
This sprawling 5-bedroom, 3-bathroom estate sits on close to an acre and offers the perfect blend of luxury, comfort, and privacy. Designed for both everyday living and entertaining, this home features a spacious great room along with formal living and dining areas. The primary retreat is a true sanctuary, complete with a freestanding soaking tub, oversized walk-in shower, and generous walk-in closets. Classy custom closet systems are thoughtfully installed throughout the home, complemented by a walk-in pantry and abundant garage storage. A picturesque window frames stunning views of the resort-style backyard, where a sparkling pool, outdoor shower,built-in BBQ, and tranquil koi pond creates an entertainer's dream setting. Mature citrus trees, along with fig, pomegranate, and grapevines enhance the lush landscape. An inviting patio with a commercial-grade misting system allows for year-round enjoyment. Additional highlights include a 3-car garage and exceptional privacy throughout this luxury property.
Full Property Details
Full Property Details for 2731 E Capricorn Pl
General
- Sold For: $1,605,000
- HOA FEE: $49/month
- HOA FEE FREQ.: Quarterly
- Taxes: $6,475 (2025)
- Status: Closed
- Type: Single Family
- Source: ARMLS_Arizona_MLS_Phoenix_Area
- MLS ID: 6966118
- Added to Site: 228 day(s) ago
Interior
- Interior Features: Walk-in Pantry, Non-laminate Counter, Quartz Countertops, High Speed Internet, Double Vanity, Eat-in Kitchen, Breakfast Bar, 9+ Flat Ceilings, Central Vacuum, Vaulted Ceiling(s), Kitchen Island, Pantry, Bidet, Full Bth Master Bdrm, Separate Shwr & Tub
- Fireplace: Yes
- Number of Fireplaces: 1
- Fireplace(s): Fire Pit, Family Room, Gas
- Appliances: Water Softener Owned, Reverse Osmosis, Refrigerator, Built-in Microwave, Dishwasher, Disposal, Induction Cooktop
- Flooring: Carpet, Tile, Wood
Rooms
Bathrooms
- Total Bathrooms: 3
- Full Bathrooms: 3
Bedrooms
- Total Bedrooms: 5
Other Rooms
- Laundry: Inside, Wshr/Dry HookUp Only
Additional Information
- Pool: Yes
- Pool Description: Variable Speed Pump, Outdoor
- Security/Safety: Security System Owned
Exterior
- Exterior Features: Misting System, Storage
Parking
- Garage: Yes
- Garage Spaces: 3
- Parking Features: RV Access/Parking, RV Gate, Garage Door Opener, Extended Length Garage, Separate Strge Area, Side Vehicle Entry
Location
- County: Maricopa
- Township: 2S
- Subdivision: CIRCLE G AT RIGGS HOMESTEAD RANCH
- Cross Streets: Chandler Heights and Riggs
Community
- Association: Yes
- Assoc. Name: Circle G
- Assoc. Fees Include: Maintenance Grounds
Heating & Cooling
- Central air: Yes
- Air Conditioning: Yes
- Cooling Type: Heat Pump, Central Air, Ceiling Fan(s), Programmable Thermostat
- Heating Type: Heat Pump, Electric
Utilities
- Water: City Water
Structural Information
- Architectural Style: Ranch,
- Exterior Const.: Stucco, Wood Frame, Painted
- Roof: Tile
- Windows: Solar Screens, Dual Pane
- Sq. Ft. Source: Assessor
- Year Built: 1997
Additional Structures
- Other Structures: Gazebo
Lot Features
- Lot Size (Acres): 0.8
- Lot Size (Sq. Ft.): 35,040
- Lot Size Source: Assessor
- Lot Features: North/South Exposure, Sprinklers In Rear, Sprinklers In Front, Grass Front, Grass Back, Auto Timer H2O Front, Auto Timer H2O Back, Irrigation Back
- Fencing (Description): Block
Financial Considerations
- Association Fee: $147
- Assoc Fee Freq.: Quarterly
- Tax Amount: $6,475.26
- Tax Year: 2025
- Terms: Cash, Conventional, VA Loan
Disclosures and Reports
- Ownership: Fee Simple
- Special Conditions: Owner/Agent
- Legal Description: CIRCLE G AT RIGGS HOMESTEAD RANCH UNIT 1 MCR 390-44
- Property ID: 303-55-048
- Range: 5E
- Section: 25
- Lot Number: 28
Listed by ProSmart Realty
Sold by Retsy

Get Pre-Approved Today
Schools
Schools serving 2731 E Capricorn Pl
School District:Chandler Unified District
| Name | Grades | Distance |
|---|---|---|
Jane D. Hull Elementary School 2424 East Maren Drive, Chandler, AZ 85249 | PK-6 | 0.8 mi |
Basha High School 5990 South Val Vista Drive, Chandler, AZ 85249 | 6-12 | 2.1 mi |
Santan Junior High School 1550 East Chandler Heights Road, Chandler, AZ 85249 | 7-8 | 1.4 mi |
Disclaimer:
School attendance boundaries provided by ATTOM Data Solutions and are for reference only. Contact the school directly to verify enrollment eligibility.
Price & Sales History for 2731 E Capricorn Pl
Date
Details
Price
Change
Source
7/17/2026
Sold
$1,605,000
-8.29%
MLS
5/14/2026
Price Reduced
$1,749,999
-2.78%
MLS
3/27/2026
Price Reduced
$1,799,999
-1.37%
MLS
2/26/2026
Price Reduced
$1,825,000
-1.35%
MLS
1/09/2026
Listed
$1,850,000
—
MLS
Disclaimer: Historical sales information is derived from public records provided by the county offices. Information is not guaranteed and should be independently verified.
2731 E Capricorn Place, Chandler, AZ 85249 (MLS# 6966118) is a Single Family property that was sold at $1,605,000 on July 17, 2026. Want to learn more about 2731 E Capricorn Place? Do you have questions about finding other Single Family real estate for sale in Chandler? You can browse all Chandler real estate or contact a Coldwell Banker agent to request more information.