This is a carousel with tiles that activate property listing cards. Use the previous and next buttons to navigate.
1/1
$427,000
This is a carousel with tiles that activate property listing cards. Use the previous and next buttons to navigate.
1/1
Property Description
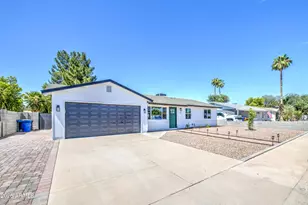
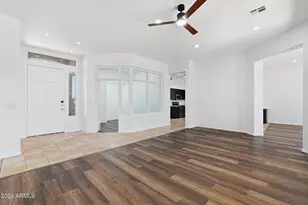
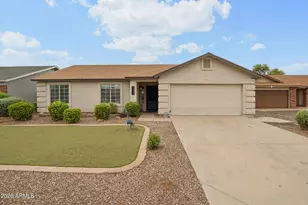
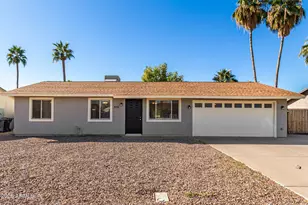
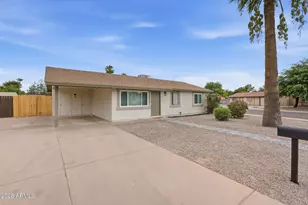
You are going to fall in love with this fully remodeled beauty. It has fantastic curb appeal and no maintenance landscaping. The backyard is huge and has a covered patio. There is all the room you need to relax, play, entertain, or even add a future swimming pool. There is wall to wall wood-like tile flooring which makes for an elegant look and easy clean up. There are 3 good-sized bedrooms. The kitchen offers upgraded cabinets with tons of storage space, quartz countertops, breakfast bar, and stainless steel appliances. Located in the heart of Chandler you'll be close to great schools & parks, shopping, restaurants, and just minutes to the 202 and 101. Don't miss out on this opportunity!
Full Property Details
Full Property Details for 3654 W Carla Vista Dr
General
- Sold For: $427,000
- Taxes: $1,039 (2025)
- Status: Closed
- Type: Single Family
- Source: ARMLS_Arizona_MLS_Phoenix_Area
- MLS ID: 7045764
- Added to Site: 61 day(s) ago
Interior
- Interior Features: Quartz Countertops, Eat-in Kitchen, Breakfast Bar, 9+ Flat Ceilings, 3/4 Bath Master Bdrm
- Appliances: Built-in Microwave, Dishwasher, Electric Range, Built-In Electric Oven
- Flooring: Vinyl
Rooms
Bathrooms
- Total Bathrooms: 2
- Full Bathrooms: 2
Bedrooms
- Total Bedrooms: 3
Other Rooms
- Laundry: Inside, Wshr/Dry HookUp Only
Parking
- Garage: Yes
- Garage Spaces: 2
- Parking Features: Garage Door Opener
Location
- County: Maricopa
- Township: 1S
- Subdivision: PEPPERWOOD CHANDLER UNIT 5
- Cross Streets: Chandler Blvd and Mclintock Dr
Community
- Assoc. Fees Include: No Fees
Heating & Cooling
- Central air: Yes
- Air Conditioning: Yes
- Cooling Type: Central Air, Ceiling Fan(s)
- Heating Type: Electric
Utilities
- Water: City Water
- Utility Description: Phone Available
Structural Information
- Architectural Style: Ranch,
- Exterior Const.: Board & Batten Siding, Wood Frame
- Roof: Composition
- Windows: Low-Emissivity Windows, Dual Pane, Vinyl Frame
- Sq. Ft. Source: Owner
- Year Built: 1984
Lot Features
- Lot Size (Acres): 0.18
- Lot Size (Sq. Ft.): 7,754
- Lot Size Source: Assessor
- Frontage: Asphalt
- Lot Features: North/South Exposure, Gravel/Stone Front, Gravel/Stone Back
- Fencing (Description): Perimeter, Back Yard, Block
Financial Considerations
- Tax Amount: $1,039
- Tax Year: 2025
- Terms: Cash, FannieMae (HomePath), Conventional, 1031 Exchange, FHA, VA Loan
Disclosures and Reports
- Ownership: Fee Simple
- Property ID: 301-64-416
- Range: 4E
- Section: 25
- Block: 392
- Lot Number: 5
Listed by RE/MAX Fine Properties
Sold by Compass

Get Pre-Approved Today
Schools
Schools serving 3654 W Carla Vista Dr
School Districts:Tempe Union High School District, Kyrene Elementary District
| Name | Grades | Distance |
|---|---|---|
Kyrene Traditional - Sureno Campus 3375 West Galveston Street, Chandler, AZ 85226 | PK-5 | 0.5 mi |
Kyrene Aprende Middle School 777 North Desert Breeze Boulevard East, Chandler, AZ 85226 | 6-8 | 0.7 mi |
Corona Del Sol High School 1001 East Knox Road, Tempe, AZ 85284 | 9-12 | 1.5 mi |
Disclaimer:
School attendance boundaries provided by ATTOM Data Solutions and are for reference only. Contact the school directly to verify enrollment eligibility.
Price & Sales History for 3654 W Carla Vista Dr
Date
Details
Price
Change
Source
7/16/2026
Sold
$427,000
0.47%
MLS
6/24/2026
Listed
$425,000
—
MLS
Disclaimer: Historical sales information is derived from public records provided by the county offices. Information is not guaranteed and should be independently verified.
3654 W Carla Vista Drive, Chandler, AZ 85226 (MLS# 7045764) is a Single Family property that was sold at $427,000 on July 16, 2026. Want to learn more about 3654 W Carla Vista Drive? Do you have questions about finding other Single Family real estate for sale in Chandler? You can browse all Chandler real estate or contact a Coldwell Banker agent to request more information.