This is a carousel with tiles that activate property listing cards. Use the previous and next buttons to navigate.
1/55
$620,000 Just Listed
This is a carousel with tiles that activate property listing cards. Use the previous and next buttons to navigate.
1/55
Property Description
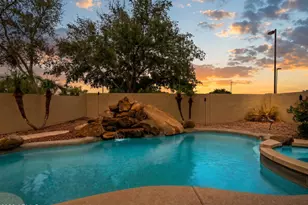
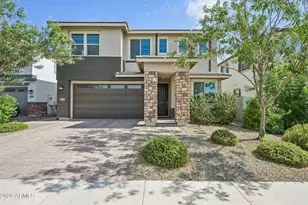
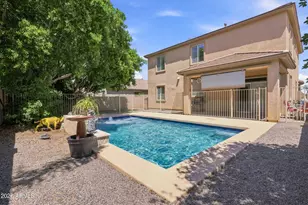
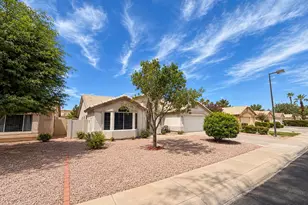
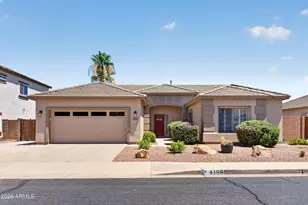
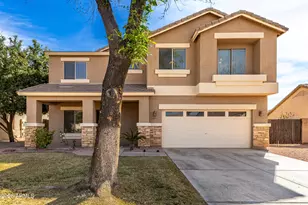
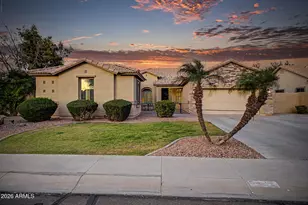
Plenty of room for everyone! This spacious 5-bedroom, 3.5-bath home features an enormous loft, and a nicely sized backyard with a fenced pool, pergola, and grassy play area. Fresh interior paint, new LVP flooring downstairs, rich wood flooring upstairs, and no carpet throughout give the home a clean, updated feel. The kitchen offers gray cabinetry, quartz countertops, a tile backsplash, center island, and pantry. The downstairs bedroom and adjacent full bath create a comfortable setup for guests or multigenerational living, with an additional half bath also on the main level. Upstairs are 4 spacious bedrooms and the enormous loft--ideal for a game room or a media room. The primary suite includes a walk-in closet, dual vanities, and a separate shower and tub. Hall bath has dual vanities. Additional highlights include a new reverse osmosis system, an RV gate with concrete slab, and desirable north/south exposure. The community offers greenbelts and walking paths, with highly rated schools, an aquatic center, shopping, dining, parks, and everyday conveniences all nearby.
Full Property Details
Full Property Details for 4133 E Westchester Dr
General
- Price: $620,000
- HOA FEE: $72/month
- HOA FEE FREQ.: Quarterly
- Taxes: $2,427 (2025)
- Status: Active
- Type: Single Family
- Source: ARMLS_Arizona_MLS_Phoenix_Area
- MLS ID: 7070314
- Updated: 8/22/2026
- Added to Site: Today
Interior
- Interior Features: Quartz Countertops, Double Vanity, Upstairs, Eat-in Kitchen, Kitchen Island, Pantry, Full Bth Master Bdrm, Separate Shwr & Tub
- Appliances: Water Softener Owned, Reverse Osmosis, Refrigerator, Built-in Microwave, Dishwasher, Disposal, Electric Range, Electric Cooktop, Built-In Electric Oven
- Flooring: Vinyl, Wood
Rooms
Bathrooms
- Total Bathrooms: 4
- Full Bathrooms: 3
- Half Bathrooms: 1
Bedrooms
- Total Bedrooms: 5
Other Rooms
- Laundry: Upstairs Laundry, Inside, Wshr/Dry HookUp Only
Additional Information
- Pool: Yes
- Pool Description: Outdoor, Fenced
Exterior
- Exterior Features: Rain Gutters
Parking
- Garage: Yes
- Garage Spaces: 2
- Parking Features: Attached Garage, RV Access/Parking, RV Gate, Garage Door Opener, Direct Access
Location
- County: Maricopa
- Township: 2S
- Subdivision: SUN GROVES PARCEL 13 THRU 16
- Cross Streets: Hunt Highway & Lindsay Rd
Community
- Association: Yes
- Assoc. Name: Sun Groves
- Assoc. Fees Include: Maintenance Grounds
Heating & Cooling
- Central air: Yes
- Air Conditioning: Yes
- Cooling Type: Central Air, Ceiling Fan(s)
- Heating Type: Natural Gas
Utilities
- Water: City Water
Structural Information
- Builder: TW Lewis
- Exterior Const.: Stucco, Wood Frame, Painted
- Roof: Tile
- Windows: Solar Screens, Dual Pane
- Sq. Ft. Source: Assessor
- Year Built: 2005
Lot Features
- Lot Size (Acres): 0.19
- Lot Size (Sq. Ft.): 8,122
- Lot Size Source: Assessor
- Lot Features: North/South Exposure, Desert Front, Gravel/Stone Front, Grass Back
Financial Considerations
- Association Fee: $215
- Assoc Fee Freq.: Quarterly
- Tax Amount: $2,427
- Tax Year: 2025
- Terms: Cash, Conventional, FHA, VA Loan
Disclosures and Reports
- Ownership: Fee Simple
- Legal Description: LOT 828 SUN GROVES PARCEL 13 THRU 16 MCR 062423
- Property ID: 313-09-629
- Range: 6E
- Section: 32
- Lot Number: 828
Listed by HomeSmart
Get Pre-Approved Today
Schools
Schools serving 4133 E Westchester Dr
School District:Chandler Unified District
| Name | Grades | Distance |
|---|---|---|
Navarrete Elementary School 6490 South Sun Groves Boulevard, Chandler, AZ 85249 | K-6 | 0.6 mi |
Basha High School 5990 South Val Vista Drive, Chandler, AZ 85249 | 6-12 | 1 mi |
Willie & Coy Payne Jr. High School 7655 South Higley Road, Queen Creek, AZ 85142 | 7-8 | 3 mi |
Disclaimer:
School attendance boundaries provided by ATTOM Data Solutions and are for reference only. Contact the school directly to verify enrollment eligibility.
Price & Sales History for 4133 E Westchester Dr
Date
Details
Price
Change
Source
8/22/2026
Listed
$620,000
19.23%
MLS
5/10/2021
Sold
$520,000
—
Public Record
Disclaimer: Historical sales information is derived from public records provided by the county offices. Information is not guaranteed and should be independently verified.
Tax History
Tax History for 4133 E Westchester Dr
Year
Property Taxes
Change
Tax Assessment
Change
2025
$2,427
2%
$51,260
6%
2024
$2,389
-9%
$48,420
-8%
2022
$2,624
—
$52,430
18%
2022
$2,624
—
$44,570
33%
2022
$2,624
-2%
$33,530
8%
2021
$2,690
18%
$30,910
8%
2020
$2,272
4%
$28,720
7%
2019
$2,186
3%
$26,960
6%
2018
$2,115
7%
$25,380
4%
2017
$1,974
4%
$24,330
2%
2016
$1,901
4%
$23,830
3%
2015
$1,830
-3%
$23,050
26%
2014
$1,880
20%
$18,300
16%
2013
$1,572
—
$15,730
—
Disclaimer: Historical tax information is derived from public records provided by the county offices. Information is not guaranteed and should be independently verified.
Estimate the Cost
Estimate the Cost for 4133 E Westchester Dr
4133 E Westchester Drive, Chandler, AZ 85249 (MLS# 7070314) is a Single Family property with 5 bedrooms and 3 full bathrooms. 4133 E Westchester Drive is currently listed for $620,000 and was received on August 22, 2026. Want to learn more about 4133 E Westchester Drive? Do you have questions about finding other Single Family real estate for sale in Chandler? You can browse all Chandler real estate or contact a Coldwell Banker agent to request more information.