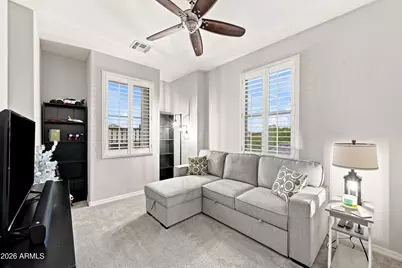
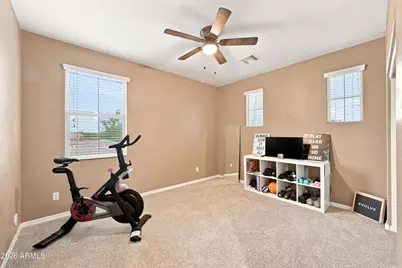
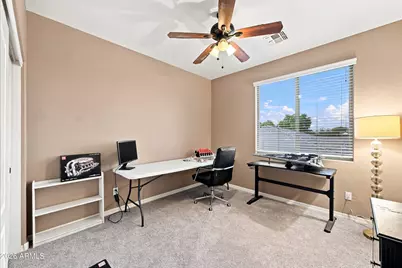
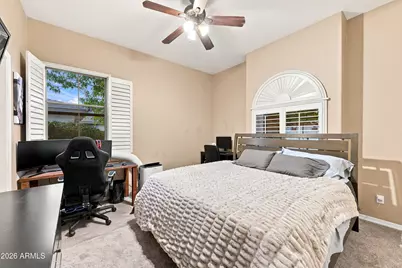
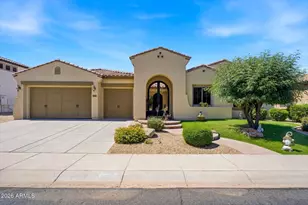
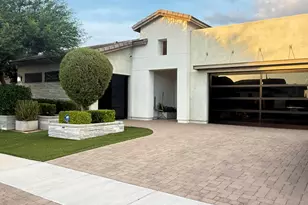
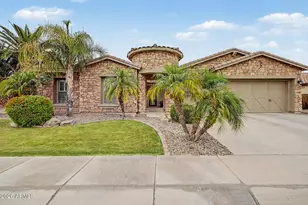
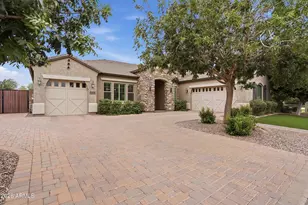
This is a carousel with tiles that activate property listing cards. Use the previous and next buttons to navigate.
1/54
$1,075,000 Just Listed
This is a carousel with tiles that activate property listing cards. Use the previous and next buttons to navigate.
1/54
Property Description
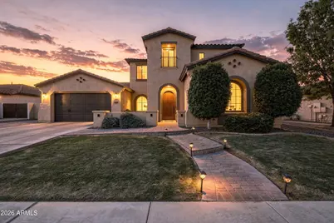
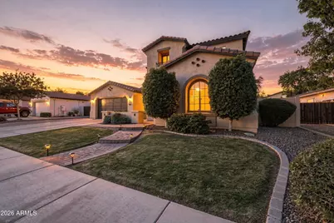
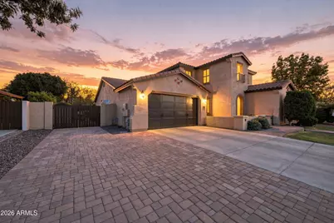
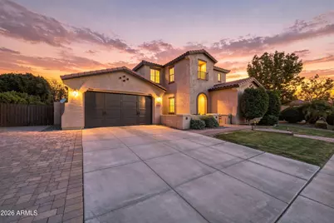
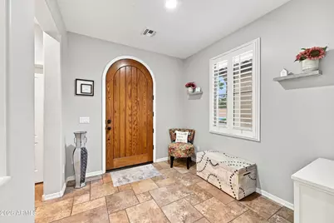
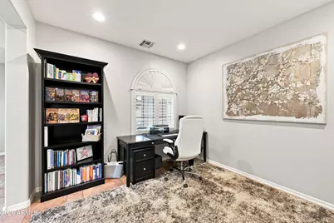
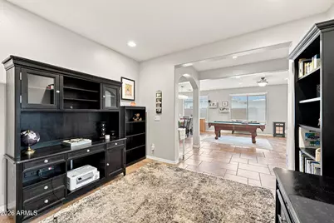
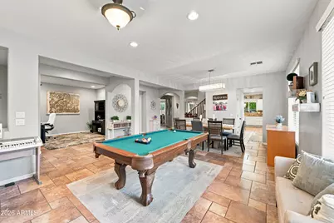
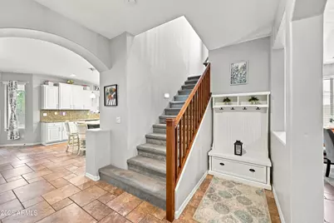
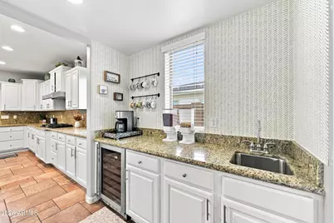
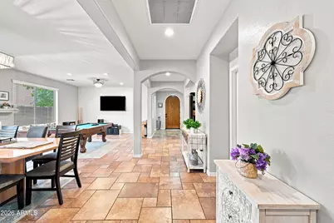
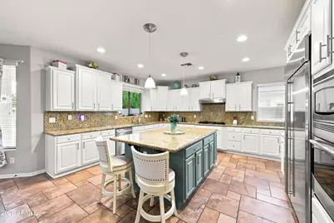
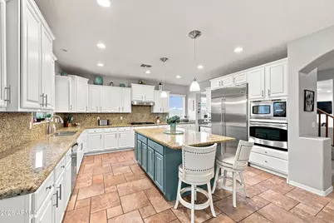
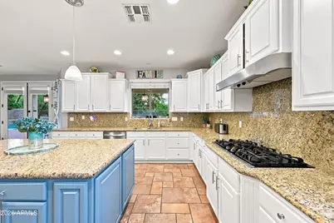
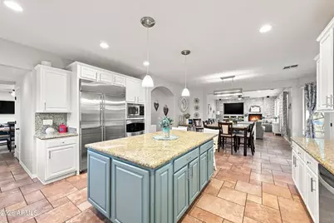
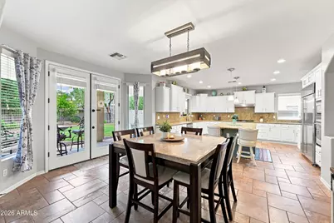
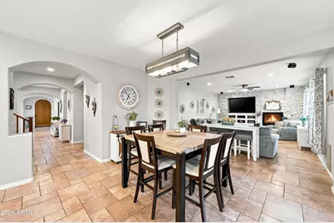
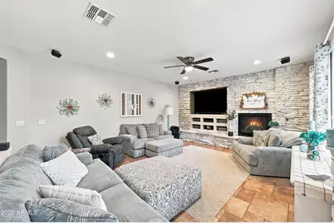
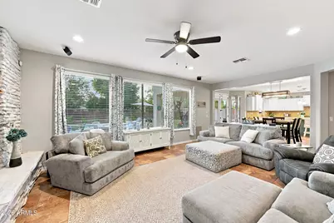
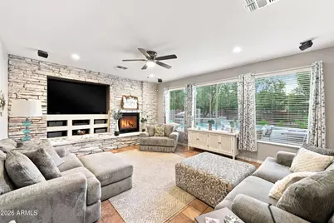
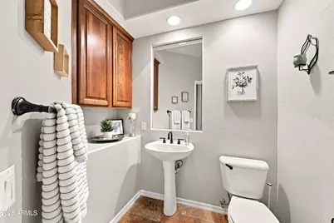
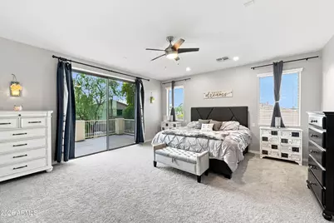
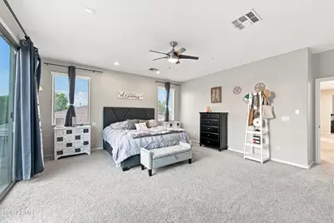
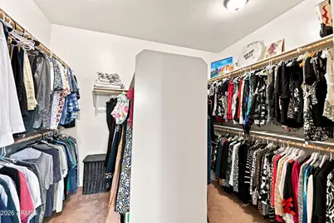
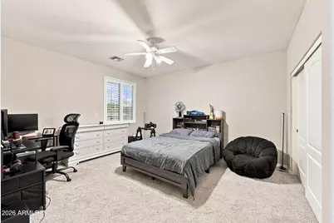
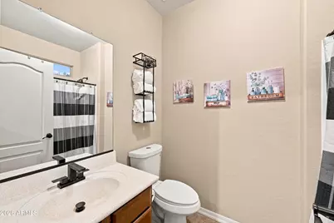
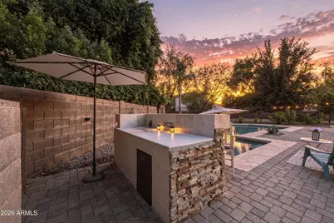
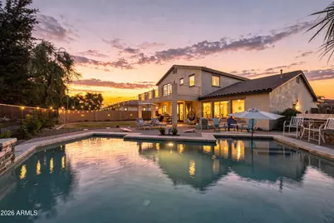
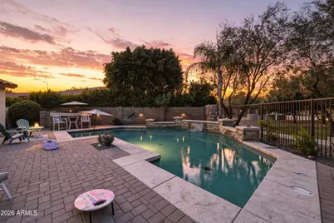
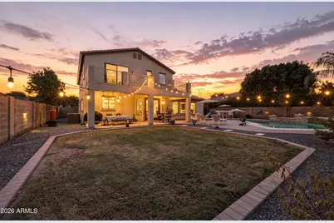
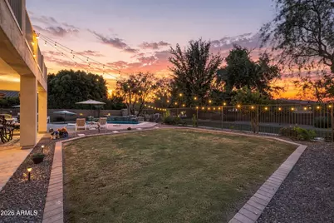
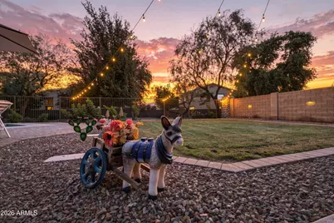
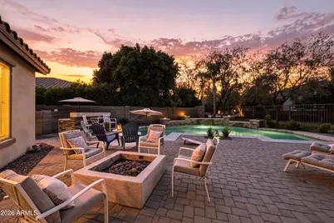
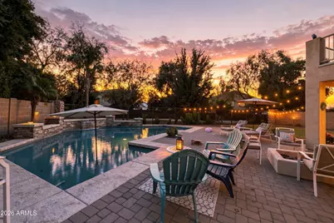
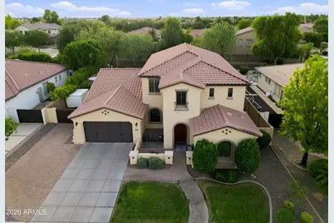
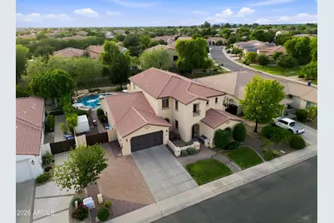
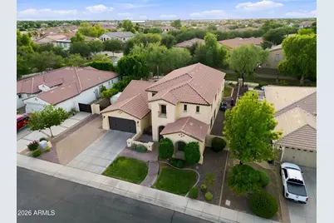
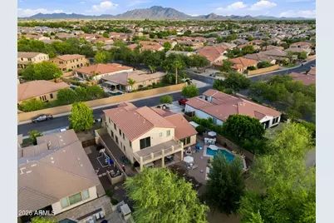
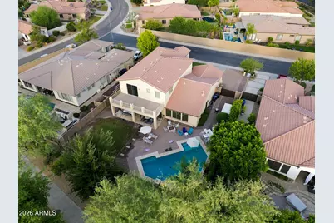
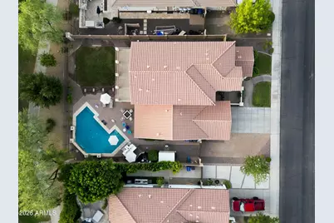
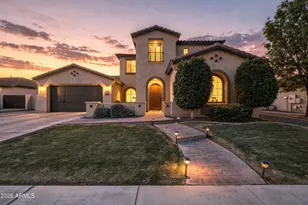
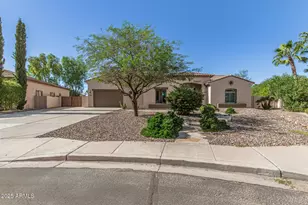
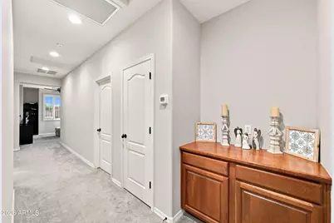
Welcome to resort-style living in the heart of Old Stone Ranch! This show-stopping South Chandler residence offers approximately 3,827 square feet, 5 bedrooms, 3.5 bathrooms, a rare 4-car garage, and an incredible backyard designed to feel like your own private retreat. Ideally positioned on an interior street with no immediate neighbors directly in front or behind, the home delivers an exceptional combination of space, privacy, and convenience. At the heart of the home is a beautifully appointed gourmet kitchen featuring an oversized island with breakfast-bar seating, granite countertops, crisp white cabinetry, stainless-steel appliances, a wine chiller, and a butler's pantry complete with its own sink. Elegant details continue throughout with porcelain tile, impressive 8-foot interior doors, a dramatic stone fireplace, and gas connections available for both the cooktop and dryer. Step outside and discover an Arizona entertainer's dream. The expansive resort-style backyard showcases an oversized play pool with striking water features, sheer descents, deck jets, and a fire pit--creating the perfect setting for lively gatherings, relaxing weekends, and unforgettable evenings under the desert sky. Conveniently located near dining, shopping, parks, and major commuting routes, this exceptional home is also close to Chandler Unified educational options, including Arizona College Prep High School, an Arizona Department of Education A-rated school. Space, sophistication, privacy, and resort-style living come together in one unforgettable Old Stone Ranch home. Buyer to verify all facts, school boundaries, enrollment, and community amenities.
Full Property Details
Full Property Details for 4340 S White Dr
General
- Price: $1,075,000
- HOA FEE: $150/month
- HOA FEE FREQ.: Quarterly
- Taxes: $4,782 (2025)
- Status: Active
- Type: Single Family
- Source: ARMLS_Arizona_MLS_Phoenix_Area
- MLS ID: 7065986
- Updated: 8/13/2026
- Added to Site: Today
Interior
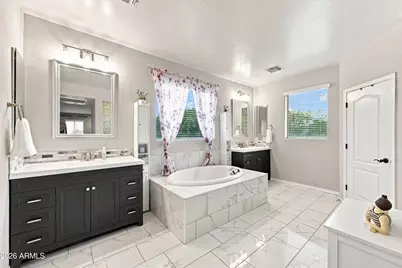
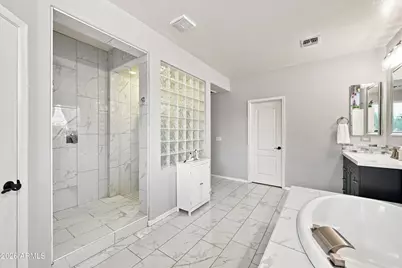
- Interior Features: Walk-in Pantry, Non-laminate Counter, High Speed Internet, Granite Counters, Double Vanity, Upstairs, Eat-in Kitchen, Breakfast Bar, 9+ Flat Ceilings, Kitchen Island, Pantry, Full Bth Master Bdrm, Separate Shwr & Tub
- Fireplace: Yes
- Number of Fireplaces: 1
- Fireplace(s): Fire Pit, Family Room, Gas
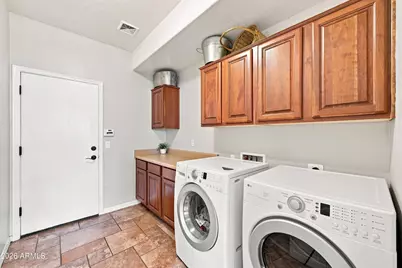
- Appliances: Dryer, Washer, Refrigerator, Built-in Microwave, Dishwasher, Disposal, Gas Cooktop
- Flooring: Carpet, Tile
Rooms
Bathrooms
- Total Bathrooms: 4
- Full Bathrooms: 3
- Half Bathrooms: 1
Bedrooms
- Total Bedrooms: 5
Other Rooms
- Laundry: Inside, Engy Star (See Rmks)
Additional Information
- Pool: Yes
- Pool Description: Variable Speed Pump, Outdoor, Play Pool, Fenced
- Security/Safety: Security System Owned
Exterior
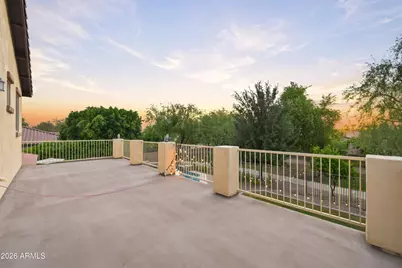
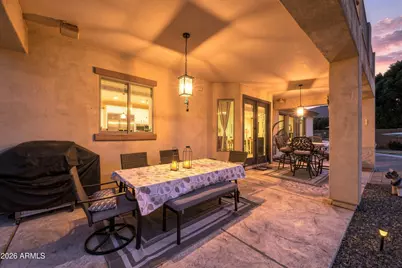
- Exterior Features: Balcony, Private Yard, Storage, Built-in Barbecue
Parking
- Garage: Yes
- Garage Spaces: 4
- Parking Features: Attached Garage, Tandem Garage, RV Gate, Garage Door Opener, Direct Access, Attch'd Gar Cabinets, Over Height Garage
Location
- County: Maricopa
- Township: 2S
- Subdivision: OLD STONE RANCH PHASE 1
- Cross Streets: Ocotillo & Lindsay
Community
- Association: Yes
- Assoc. Name: Old Stone Ranch
- Assoc. Fees Include: Maintenance Grounds
Heating & Cooling
- Central air: Yes
- Air Conditioning: Yes
- Cooling Type: Central Air, Ceiling Fan(s), Programmable Thermostat
- Heating Type: Natural Gas
Utilities
- Water: City Water
- Utility Description: Phone Available, Natural Gas Connected, Natural Gas Available
Structural Information
- Architectural Style: Santa Barbara/Tuscan,
- Builder: Shea Homes
- Exterior Const.: Stucco, Wood Frame, Painted
- Roof: Tile
- Windows: Screens, Low-Emissivity Windows, Dual Pane, Tinted Windows
- Sq. Ft. Source: Assessor
- Year Built: 2007
Manufactured Home
- Model: Pepperdine
Additional Structures
- Other Structures: Shed(s)
Lot Features
- Lot Size (Acres): 0.24
- Lot Size (Sq. Ft.): 10,627
- Lot Size Source: Assessor
- Frontage: Paved, Asphalt
- Lot Features: Borders Common Area, East/West Exposure, Sprinklers In Rear, Sprinklers In Front, Grass Front, Grass Back, Auto Timer H2O Front, Auto Timer H2O Back
Green Features
- Energy Efficient: ENERGY STAR Light Fixture
Financial Considerations
- Association Fee: $450
- Assoc Fee Freq.: Quarterly
- Tax Amount: $4,782
- Tax Year: 2025
- Terms: Cash, Conventional, FHA, VA Loan
Disclosures and Reports
- Ownership: Fee Simple
- Legal Description: LOT 357 OLD STONE RANCH PHASE 1 MCR 075420
- Property ID: 304-74-499
- Range: 6E
- Section: 19
- Lot Number: 357
Listed by Kristopher Realty

Get Pre-Approved Today
Schools
Schools serving 4340 S White Dr
School District:Chandler Unified District
| Name | Grades | Distance |
|---|---|---|
Audrey & Robert Ryan Elementary School 4600 Bright Angel Way, Chandler, AZ 85249 | K-6 | 0.4 mi |
Willie & Coy Payne Jr. High School 7655 South Higley Road, Queen Creek, AZ 85142 | 7-8 | 4.1 mi |
Disclaimer:
School attendance boundaries provided by ATTOM Data Solutions and are for reference only. Contact the school directly to verify enrollment eligibility.
Price & Sales History for 4340 S White Dr
Date
Details
Price
Change
Source
8/13/2026
Listed
$1,075,000
86.63%
MLS
8/08/2018
Sold
$576,000
—
Public Record
Disclaimer: Historical sales information is derived from public records provided by the county offices. Information is not guaranteed and should be independently verified.
Tax History
Tax History for 4340 S White Dr
Year
Property Taxes
Change
Tax Assessment
Change
2025
$4,782
2%
$76,750
6%
2024
$4,697
2%
$72,460
-7%
2023
$4,596
4%
$78,160
18%
2022
$4,433
—
$66,170
27%
2022
$4,433
-3%
$51,900
8%
2021
$4,564
1%
$48,130
5%
2020
$4,534
4%
$45,830
7%
2019
$4,356
3%
$42,760
1%
2018
$4,212
7%
$42,220
5%
2017
$3,923
4%
$40,170
-2%
2016
$3,769
6%
$40,900
5%
2015
$3,568
-1%
$39,050
13%
2014
$3,599
19%
$34,680
14%
2013
$3,017
—
$30,320
—
Disclaimer: Historical tax information is derived from public records provided by the county offices. Information is not guaranteed and should be independently verified.
Estimate the Cost
Estimate the Cost for 4340 S White Dr
4340 S White Drive, Chandler, AZ 85249 (MLS# 7065986) is a Single Family property with 5 bedrooms and 3 full bathrooms. 4340 S White Drive is currently listed for $1,075,000 and was received on August 13, 2026. Want to learn more about 4340 S White Drive? Do you have questions about finding other Single Family real estate for sale in Chandler? You can browse all Chandler real estate or contact a Coldwell Banker agent to request more information.