This is a carousel with tiles that activate property listing cards. Use the previous and next buttons to navigate.
1/27
$599,900 Just Listed
This is a carousel with tiles that activate property listing cards. Use the previous and next buttons to navigate.
1/27
Property Description
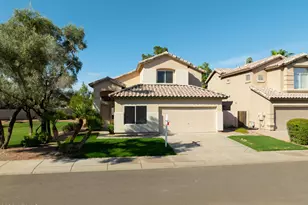
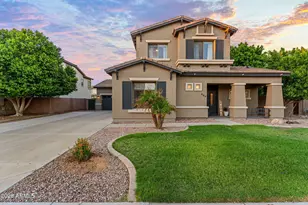
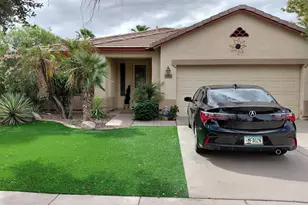
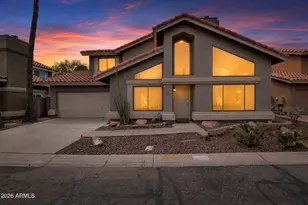
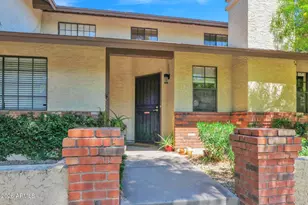
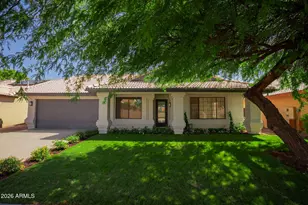
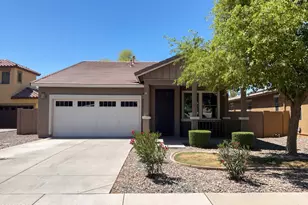
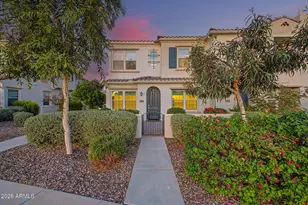
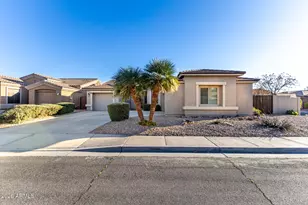
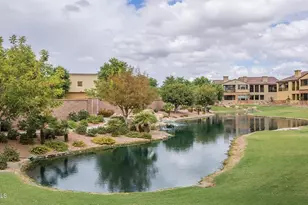
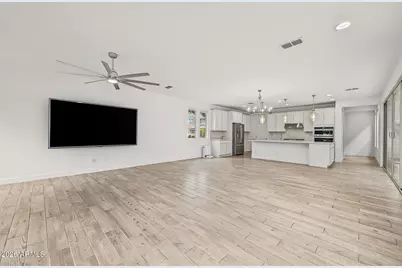
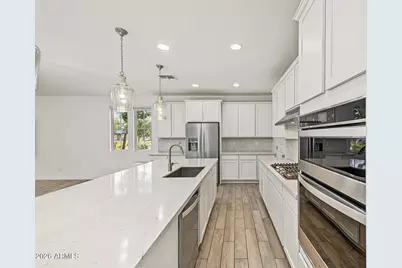
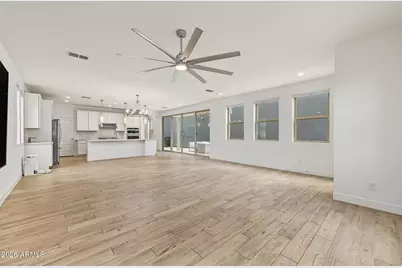
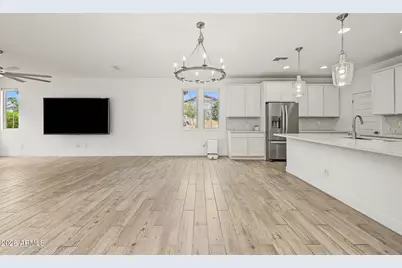
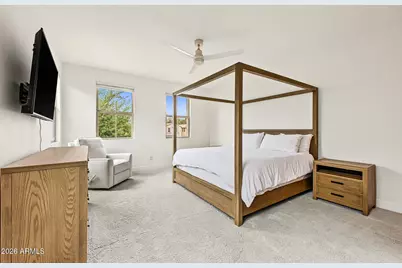
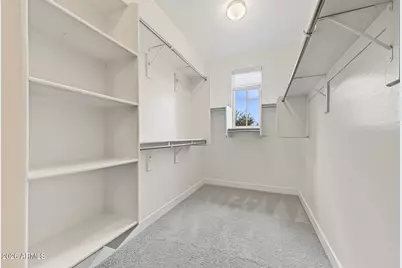
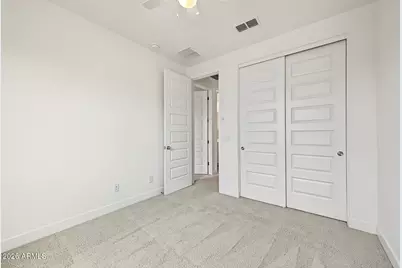
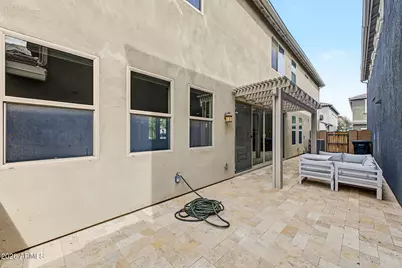
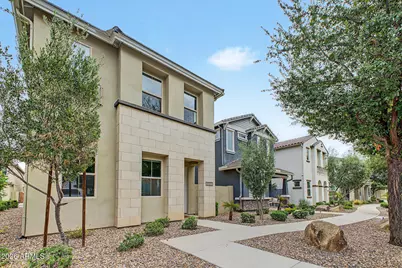
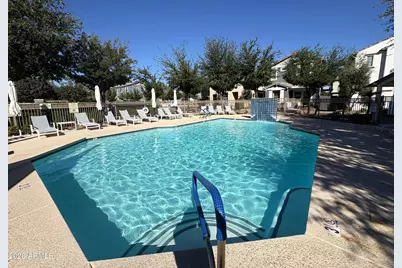
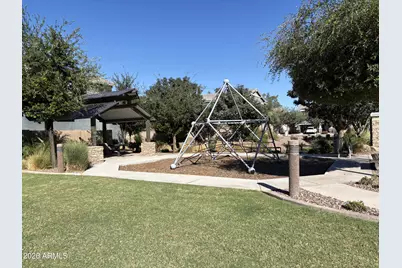
A stunning kitchen, bright open living spaces, and beautiful green-space views set this home apart in Chandler's gated Parkview Place community. Offering 2,446 square feet of thoughtfully designed living space, the home features an upgraded kitchen with an oversized quartz island, extended-height white cabinetry, gas cooking, and a walk-in pantry. Beautiful wood-look tile flooring and abundant natural light enhance the open-concept design, while three bedrooms and a spacious upstairs loft offer flexibility for a home office, media room, or additional living space. Enjoy a private travertine-paved patio and the convenience of low-maintenance living. Located on a desirable corner lot just steps from the community pool, with nearby access to Snedigar Sportsplex and Ocotillo amenities, this home offers an ideal blend of style, space, and location.
Full Property Details
Full Property Details for 4512 S Montana Dr
General
- Price: $599,900
- HOA FEE: $220/month
- Taxes: $2,123 (2025)
- Status: Active
- Type: Single Family
- Source: ARMLS_Arizona_MLS_Phoenix_Area
- MLS ID: 7094187
- Updated: 10/15/2026
- Added to Site: Today
Interior
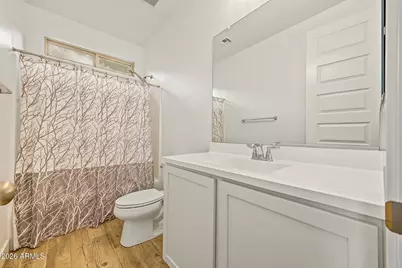
- Interior Features: Non-laminate Counter, Quartz Countertops, High Speed Internet, Double Vanity, Upstairs, Eat-in Kitchen, Breakfast Bar, 9+ Flat Ceilings, Kitchen Island, Pantry, Full Bth Master Bdrm, Separate Shwr & Tub
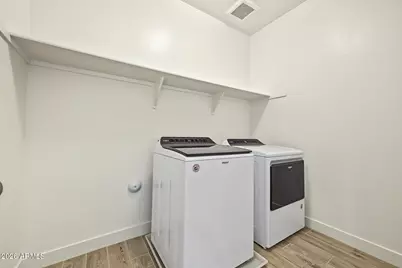
- Appliances: Dryer, Washer, Water Softener Owned, Refrigerator, Built-in Microwave, Dishwasher, Disposal, Gas Cooktop, Built-In Electric Oven
- Flooring: Carpet, Tile
Rooms
Bathrooms
- Total Bathrooms: 3
- Full Bathrooms: 2
- Half Bathrooms: 1
Bedrooms
- Total Bedrooms: 3
Other Rooms
- Laundry: Upstairs Laundry, Inside, Gas Dryer Hookup, Engy Star (See Rmks)
Exterior
- Exterior Features: Private Yard
Parking
- Garage: Yes
- Garage Spaces: 2
- Parking Features: Attached Garage, Garage Door Opener, Direct Access
Location
- County: Maricopa
- Township: 2S
- Subdivision: PARKVIEW PLACE
- Cross Streets: Ocotillo Rd & Basha Rd
Community
- Association: Yes
- Assoc. Name: Parkview Place
- Assoc. Fees Include: Maintenance Grounds, Street Maint, Front Yard Maint
Heating & Cooling
- Central air: Yes
- Air Conditioning: Yes
- Cooling Type: Central Air, Programmable Thermostat
- Heating Type: Natural Gas
Utilities
- Water: Public
Structural Information
- Architectural Style: Contemporary,
- Builder: Ashton Woods Homes
- Exterior Const.: Stucco, Wood Frame, Painted
- Roof: Tile
- Windows: Screens, Low-Emissivity Windows, Dual Pane
- Year Built: 2019
Manufactured Home
- Model: Grandview
Lot Features
- Lot Size (Acres): 0.06
- Lot Size (Sq. Ft.): 2,727
- Lot Size Source: Assessor
- Frontage: Paved
- Lot Features: Borders Common Area, East/West Exposure, Sprinklers In Rear, Sprinklers In Front, Corner Lot, Desert Back, Desert Front, Gravel/Stone Front, Gravel/Stone Back, Auto Timer H2O Front, Auto Timer H2O Back
Green Features
- Energy Efficient: Multi-Zones
Financial Considerations
- Association Fee: $220
- Assoc Fee Freq.: Monthly
- Tax Amount: $2,123
- Tax Year: 2025
- Terms: VA Loan, Cash, Conventional, FHA
Disclosures and Reports
- Ownership: Fee Simple
- Legal Description: LOT 18 PARKVIEW PLACE MCR 129315
- Property ID: 303-63-857
- Range: 5E
- Section: 21
- Lot Number: 18
Listed by AZ Flat Fee
Get Pre-Approved Today
Schools
Schools serving 4512 S Montana Dr
School District:Chandler Unified District
| Name | Grades | Distance |
|---|---|---|
Ira A. Fulton Elementary School 4750 South Sunland Drive, Chandler, AZ 85248 | K-6 | 0.7 mi |
Hamilton High School 3700 South Arizona Avenue, Chandler, AZ 85248 | 9-12 | 1.2 mi |
Bogle Junior High School 1600 West Queen Creek Road, Chandler, AZ 85248 | 7-8 | 1.7 mi |
Disclaimer:
School attendance boundaries provided by ATTOM Data Solutions and are for reference only. Contact the school directly to verify enrollment eligibility.
Price & Sales History for 4512 S Montana Dr
Date
Details
Price
Change
Source
10/15/2026
Listed
$599,900
4.24%
MLS
8/29/2023
Sold
$575,500
—
Public Record
Disclaimer: Historical sales information is derived from public records provided by the county offices. Information is not guaranteed and should be independently verified.
Tax History
Tax History for 4512 S Montana Dr
Year
Property Taxes
Change
Tax Assessment
Change
2025
$2,123
1%
$51,260
6%
2024
$2,095
2%
$48,250
-10%
2023
$2,051
4%
$53,860
19%
2022
$1,979
—
$45,400
33%
2022
$1,979
-5%
$34,200
4%
2021
$2,074
465%
$32,980
402%
2020
$367
4%
$6,570
20%
2019
$354
3%
$5,475
16%
2018
$344
67%
$4,710
31%
2017
$206
—
$3,593
—
Disclaimer: Historical tax information is derived from public records provided by the county offices. Information is not guaranteed and should be independently verified.
Estimate the Cost
Estimate the Cost for 4512 S Montana Dr
4512 S Montana Drive, Chandler, AZ 85248 (MLS# 7094187) is a Single Family property with 3 bedrooms and 2 full bathrooms. 4512 S Montana Drive is currently listed for $599,900 and was received on October 15, 2026. Want to learn more about 4512 S Montana Drive? Do you have questions about finding other Single Family real estate for sale in Chandler? You can browse all Chandler real estate or contact a Coldwell Banker agent to request more information.