This is a carousel with tiles that activate property listing cards. Use the previous and next buttons to navigate.
1/39
$470,000 Just Listed
This is a carousel with tiles that activate property listing cards. Use the previous and next buttons to navigate.
1/39
Property Description
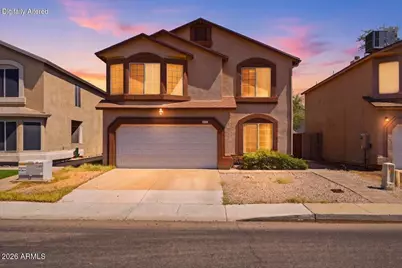
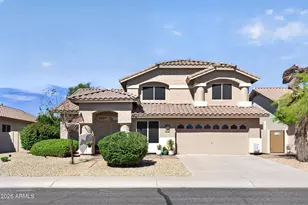
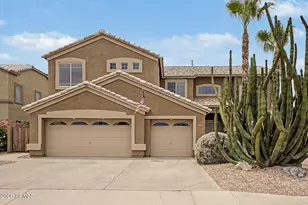
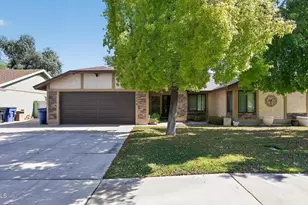
Natural light floods this stunning 4-bed, 3-bath tri-level home, built for effortless hosting. Spanning 2,205 sq ft, the layout features a dramatic upstairs great room with soaring vaulted ceilings and a wall of north-facing windows that bathe the living and dining areas in bright, glare-free light. Newly updated LVP flooring flows into a refreshed kitchen sporting sleek new countertops. Downstairs, a second spacious living room offers the perfect flexible hangout zone. Complete with a new roof, this turn-key home sits in a highly desirable neighborhood just steps from walkable schools and a park. Set up your private tour today! ADDITIONAL PROPERTY DETAILS & RECENT UPGRADES: Recent Renovations (Completed 2026): Roof: Brand-new roof installed providing years of worry-free ownership. Kitchen: Updated with sleek, modern countertops and premium finishes. Flooring: Brand-new Luxury Vinyl Plank (LVP) flooring throughout the main level great room, dining room, and kitchen. Lower Level: Freshly updated flooring in the downstairs laundry room and bathroom. Interior Layout Highlights: Dual Living Spaces: Perfect for multi-generational living, a kids' playroom, or an expansive media room. Includes both an upper-level great room and a separate lower-level living area. Architectural Features: Dramatic vaulted ceilings and expansive, energy-efficient dual-pane windows. Location Perks: Quiet, established neighborhood with minimal through-traffic. Highly walkable layout with safe, pedestrian-friendly sidewalks leading directly to local schools and the neighborhood park.
Full Property Details
Full Property Details for 5072 W Fairview St
General
- Price: $470,000
- HOA FEE: $23/month
- HOA FEE FREQ.: Quarterly
- Taxes: $1,941 (2025)
- Status: Active
- Type: Single Family
- Source: ARMLS_Arizona_MLS_Phoenix_Area
- MLS ID: 7069549
- Updated: 8/21/2026
- Added to Site: Today
Interior
- Interior Features: High Speed Internet, Double Vanity, Upstairs, Eat-in Kitchen, Breakfast Bar, Vaulted Ceiling(s), Pantry, Bidet, Full Bth Master Bdrm, Separate Shwr & Tub, Laminate Counters
- Fireplace: Yes
- Number of Fireplaces: 1
- Fireplace(s): Living Room
- Appliances: Refrigerator, Built-in Microwave, Dishwasher, Disposal, Electric Range
- Flooring: Carpet, Vinyl, Tile, Wood
Rooms
Bathrooms
- Total Bathrooms: 3
- Full Bathrooms: 3
Bedrooms
- Total Bedrooms: 4
Other Rooms
- Laundry: Inside, Engy Star (See Rmks), Wshr/Dry HookUp Only
Additional Information
- Security/Safety: Security System Owned
Exterior
- Exterior Features: Balcony, Storage
Parking
- Garage: Yes
- Garage Spaces: 2
- Parking Features: Attached Garage, Garage Door Opener, Direct Access
Location
- County: Maricopa
- Township: 1S
- Subdivision: OAK PARK
- Cross Streets: Chandler Blvd & Rural
Community
- Association: Yes
- Assoc. Name: Oak Park HOA
- Assoc. Fees Include: Maintenance Grounds
Heating & Cooling
- Air Conditioning: Yes
- Cooling Type: Heat Pump, Ceiling Fan(s)
- Heating Type: Heat Pump
Utilities
- Water: City Water
Structural Information
- Architectural Style: Santa Barbara/Tuscan,
- Builder: TREND
- Exterior Const.: Stucco, Wood Frame, Painted
- Roof: Composition
- Windows: Screens, Skylight(s), Dual Pane
- Sq. Ft. Source: Assessor
- Year Built: 1992
Manufactured Home
- Model: CONCORD
Additional Structures
- Other Structures: Shed(s)
Lot Features
- Property View: City
- Lot Size (Acres): 0.1
- Lot Size (Sq. Ft.): 4,190
- Lot Size Source: Assessor
- Frontage: Paved
- Lot Features: North/South Exposure, Desert Back, Desert Front
Financial Considerations
- Association Fee: $68
- Assoc Fee Freq.: Quarterly
- Tax Amount: $1,941
- Tax Year: 2025
- Terms: Cash, Conventional, 1031 Exchange, FHA, VA Loan
Disclosures and Reports
- Ownership: Fee Simple
- Legal Description: LOT 35 OAK PARK MCR 032545
- Property ID: 308-04-554
- Range: 4E
- Section: 34
- Lot Number: 35
Listed by Real Broker
Get Pre-Approved Today
Schools
Schools serving 5072 W Fairview St
School Districts:Tempe Union High School District, Kyrene Elementary District
| Name | Grades | Distance |
|---|---|---|
Kyrene De La Paloma School 5000 West Whitten Street, Chandler, AZ 85226 | PK-5 | 0.2 mi |
Kyrene Del Pueblo Middle School 360 South Twelve Oaks Boulevard, Chandler, AZ 85226 | 6-8 | 0.2 mi |
Corona Del Sol High School 1001 East Knox Road, Tempe, AZ 85284 | 9-12 | 2.1 mi |
Disclaimer:
School attendance boundaries provided by ATTOM Data Solutions and are for reference only. Contact the school directly to verify enrollment eligibility.
Price & Sales History for 5072 W Fairview St
Date
Details
Price
Change
Source
8/21/2026
Listed
$470,000
199.36%
MLS
2/16/2001
Sold
$157,000
—
Public Record
Disclaimer: Historical sales information is derived from public records provided by the county offices. Information is not guaranteed and should be independently verified.
Tax History
Tax History for 5072 W Fairview St
Year
Property Taxes
Change
Tax Assessment
Change
2025
$1,941
—
$24,372
-42%
2025
$1,941
5%
$41,860
2%
2023
$1,857
5%
$41,210
14%
2022
$1,767
—
$36,160
32%
2022
$1,767
-5%
$27,450
6%
2021
$1,864
2%
$25,780
3%
2020
$1,821
3%
$25,030
11%
2019
$1,768
3%
$22,650
4%
2018
$1,710
5%
$21,680
6%
2017
$1,629
-2%
$20,510
5%
2016
$1,663
8%
$19,530
7%
2015
$1,535
4%
$18,330
29%
2014
$1,477
9%
$14,250
9%
2013
$1,353
—
$13,020
—
Disclaimer: Historical tax information is derived from public records provided by the county offices. Information is not guaranteed and should be independently verified.
Estimate the Cost
Estimate the Cost for 5072 W Fairview St
5072 W Fairview Street, Chandler, AZ 85226 (MLS# 7069549) is a Single Family property with 4 bedrooms and 3 full bathrooms. 5072 W Fairview Street is currently listed for $470,000 and was received on August 21, 2026. Want to learn more about 5072 W Fairview Street? Do you have questions about finding other Single Family real estate for sale in Chandler? You can browse all Chandler real estate or contact a Coldwell Banker agent to request more information.