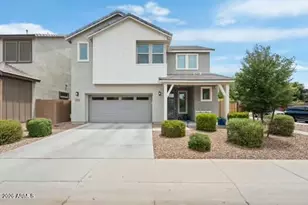
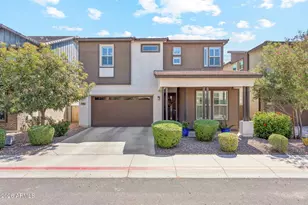
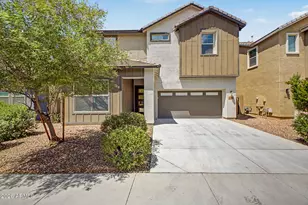
This is a carousel with tiles that activate property listing cards. Use the previous and next buttons to navigate.
1/1
$678,000
This is a carousel with tiles that activate property listing cards. Use the previous and next buttons to navigate.
1/1
Property Description
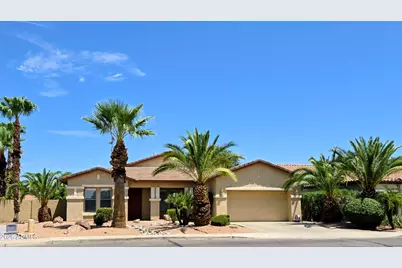
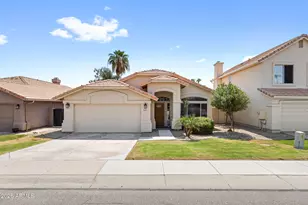
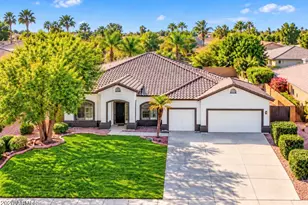
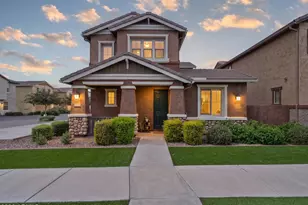
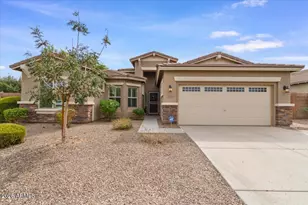
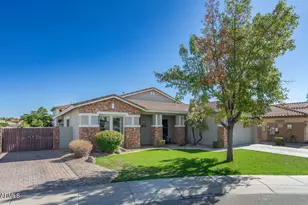
Welcome to this beautifully updated 3-bed, 2-bath + den/office home in sought-after Alma School Place. Step through the front door into a formal living and dining space with rich 6''x24'' wood-look tile flooring throughout. The den/office, warmed by a stylish chandelier and a window overlooking the well-landscaped front yard, is ideal for remote work, a home study, or a quiet flex space. The heart of the home is the open family room and eat-in kitchen, anchored by a large island with a breakfast bar, gleaming granite countertops, staggered cherry cabinetry, a pantry, and stainless steel appliances including a gas stove and built-in oven/microwave. The primary suite is a true retreat -- a king-sized bedroom behind double doors, an ensuite bath with dual vanities, a separate shower and tub a private water closet, and a walk-in closet. A private sliding glass door opens directly onto the extended covered patio. Bedroom 2 features tile flooring; bedroom 3 has laminate. Step outside to a huge backyard built for entertaining: a sparkling pool and spa, grass and paver areas, and plenty of room for gathering with family, friends, or neighbors around the BBQ. Additional highlights include a whole-home surround sound system, ceiling fans throughout, a laundry room with washer/dryer and cabinet storage, and a garage with a durable epoxy floor and EV prewiring. The owned water softener, reverse osmosis system, refrigerator, washer, and dryer all convey. Conveniently located in South Chandler near Loop 202, Banner Health Ocotillo Medical Center, dining, and business centers -- zoned to the highly rated Chandler Unified School District. Don't miss this one -- submit your offer today!
Full Property Details
Full Property Details for 534 W Remington Dr
General
- Sold For: $678,000
- HOA FEE: $83/month
- HOA FEE FREQ.: Quarterly
- Taxes: $2,876 (2025)
- Status: Closed
- Type: Single Family
- Source: ARMLS_Arizona_MLS_Phoenix_Area
- MLS ID: 7054311
- Added to Site: 77 day(s) ago
Interior
- Interior Features: High Speed Internet, Granite Counters, Double Vanity, Eat-in Kitchen, Breakfast Bar, 9+ Flat Ceilings, No Interior Steps, Pantry, Full Bth Master Bdrm, Separate Shwr & Tub
- Appliances: Dryer, Washer, Water Softener Owned, Reverse Osmosis, Refrigerator, Built-in Microwave, Dishwasher, Disposal, Gas Range, Built-In Electric Oven
- Flooring: Laminate, Tile
Rooms
Bathrooms
- Total Bathrooms: 2
- Full Bathrooms: 2
Bedrooms
- Total Bedrooms: 3
Other Rooms
- Laundry: Inside
Additional Information
- Pool: Yes
- Pool Description: Outdoor, Play Pool
Exterior
- Exterior Features: Playground, Private Yard
Parking
- Garage: Yes
- Garage Spaces: 2
- Parking Features: Attached Garage, Garage Door Opener, Direct Access, Electric Vehicle Charging Station(s)
Location
- County: Maricopa
- Township: 2S
- Subdivision: ALMA SCHOOL PLACE
- Cross Streets: Alma School and Willis
- Dist. to Street: Less than one mile
Community
- Association: Yes
- Assoc. Name: Alma School Place
- Assoc. Fees Include: Maintenance Grounds
Heating & Cooling
- Central air: Yes
- Air Conditioning: Yes
- Cooling Type: Central Air, Ceiling Fan(s)
- Heating Type: Natural Gas
Utilities
- Water: Public
- Utility Description: Phone Connected
Structural Information
- Architectural Style: Santa Barbara/Tuscan,
- Builder: Capital Pacific Homes
- Exterior Const.: Stucco, Wood Frame, Painted
- Roof: Tile
- Windows: Screens, Solar Screens, Dual Pane
- Year Built: 2004
- Property Condition: Complete Spec Home
Lot Features
- Lot Size (Acres): 0.23
- Lot Size (Sq. Ft.): 10,066
- Lot Size Source: Assessor
- Frontage: Asphalt
- Lot Features: North/South Exposure, Corner Lot, Desert Back, Desert Front, Auto Timer H2O Front, Auto Timer H2O Back
- Fencing (Description): Back Yard, Block
Financial Considerations
- Association Fee: $250
- Assoc Fee Freq.: Quarterly
- Tax Amount: $2,876.84
- Tax Year: 2025
- Terms: VA Loan, Cash, Conventional, 1031 Exchange, FHA
Disclosures and Reports
- Ownership: Fee Simple
- Legal Description: ALMA SCHOOL PLACE MCR 587-18
- Property ID: 303-27-367
- Range: 5E
- Section: 4
- Lot Number: 123
Listed by HomeSmart
Sold by Keller Williams Realty Sonoran Living

Get Pre-Approved Today
Schools
Schools serving 534 W Remington Dr
School District:Chandler Unified District
| Name | Grades | Distance |
|---|---|---|
T. Dale Hancock Elementary School 2425 South Pleasant Drive, Chandler, AZ 85286 | K-6 | 1.1 mi |
Bogle Junior High School 1600 West Queen Creek Road, Chandler, AZ 85248 | 7-8 | 1.9 mi |
Hamilton High School 3700 South Arizona Avenue, Chandler, AZ 85248 | 9-12 | 2.2 mi |
Disclaimer:
School attendance boundaries provided by ATTOM Data Solutions and are for reference only. Contact the school directly to verify enrollment eligibility.
Price & Sales History for 534 W Remington Dr
Date
Details
Price
Change
Source
8/14/2026
Sold
$678,000
-3%
MLS
7/23/2026
Listed
$699,000
—
MLS
Disclaimer: Historical sales information is derived from public records provided by the county offices. Information is not guaranteed and should be independently verified.
534 W Remington Drive, Chandler, AZ 85286 (MLS# 7054311) is a Single Family property that was sold at $678,000 on August 14, 2026. Want to learn more about 534 W Remington Drive? Do you have questions about finding other Single Family real estate for sale in Chandler? You can browse all Chandler real estate or contact a Coldwell Banker agent to request more information.