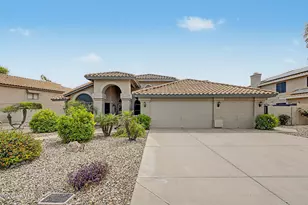
This is a carousel with tiles that activate property listing cards. Use the previous and next buttons to navigate.
1/43
$735,000 Just Listed
This is a carousel with tiles that activate property listing cards. Use the previous and next buttons to navigate.
1/43
Property Description
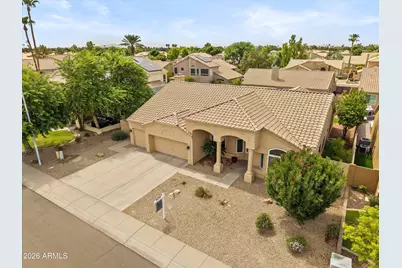
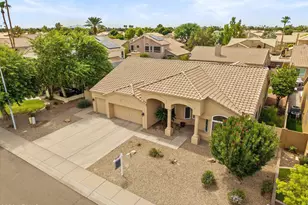
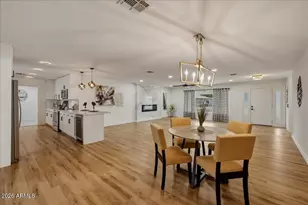
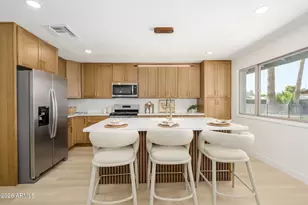
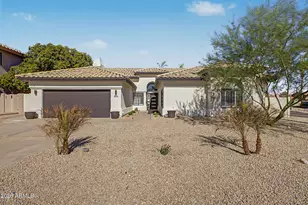
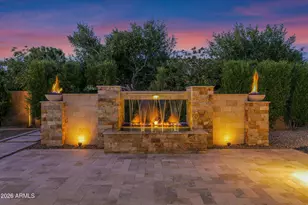
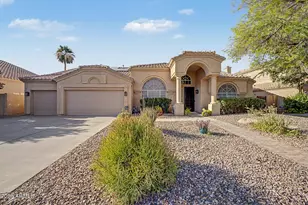
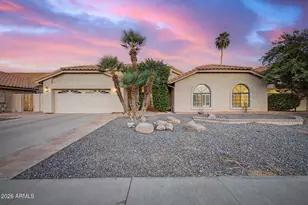
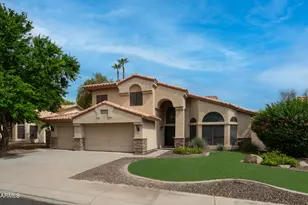
Welcome to a home where the big-ticket updates are already done and everyday living feels easy. Located in highly desirable Warner Ranch, this beautifully maintained single-level home offers 4 bedrooms, 2 bathrooms, a 3-car garage, a private pool and spa, and an award-winning custom kitchen with quartzite countertops, Thermador appliances, rich cabinetry, a large island, and abundant storage. Vaulted ceilings and natural light create an open, airy feel, while the flexible layout gives you room to gather, work, host, and unwind. Major improvements include a newer roof, HVAC, electrical panel, Renewal by Andersen windows, updated flooring, resurfaced pool, refreshed landscaping, turf, and more. Close to Loop 101, Loop 202, I-10, shopping, dining, parks, and Kyrene schools. Some homes look updated. This one has been thoughtfully transformed. Located in the heart of Warner Ranch, this beautifully maintained single-level home brings together the space buyers want, the major improvements they appreciate, and the warm, comfortable feeling that makes a house feel like home. At the center of it all is the award-winning custom kitchen, designed for real life and built to bring people together. Rich custom cabinetry, quartzite countertops, Thermador appliances, designer lighting, an oversized island, generous workspace, and abundant storage create a kitchen that is as functional as it is beautiful. Whether you are preparing dinner, hosting friends, helping with homework, or enjoying a quiet morning, this is a space people will naturally gather around. The kitchen opens to the family room and breakfast area, creating an easy flow for everyday living and entertaining. Vaulted ceilings, large windows, and abundant natural light make the home feel open and inviting. A fireplace adds warmth to the family room, while the formal living and dining areas provide additional space for holidays, celebrations, conversation, or quiet moments. The flexible four-bedroom layout gives you room for the way you live today. Use the secondary bedrooms for family, guests, home offices, hobbies, fitness, or creative space. The single-level design keeps everything accessible and connected, while the three-car garage provides valuable room for vehicles, storage, tools, and projects. The spacious primary suite feels like a true retreat. Vaulted ceilings, a bay window sitting area, and private backyard access create a peaceful place to begin and end the day. The primary bathroom offers dual vanities, a soaking tub, a separate walk-in shower, and a private water closet. Step outside and enjoy your own Arizona getaway. The backyard features a resurfaced pool and spa, an extended covered patio, refreshed landscaping, artificial turf, updated irrigation, and multiple areas for dining, lounging, entertaining, pets, and play. It is a backyard designed to be enjoyed, not simply maintained. The sellers have invested more than $300,000 in documented improvements, including the 2025 kitchen renovation, Thermador appliances, quartzite countertops, updated flooring, a newer roof, HVAC, electrical panel replacement, Renewal by Andersen windows and doors, pool resurfacing and retile, updated pool equipment, turf, irrigation, pool fencing, lighting, landscaping, and more. These are the updates that add comfort, function, beauty, and meaningful long-term value. Warner Ranch is known for its mature surroundings, convenient Chandler location, Kyrene schools, and easy access to Loop 101, Loop 202, and I-10. Shopping, dining, parks, golf, entertainment, and major employment centers are all nearby. This is more than a beautiful home. It is a home designed for gathering, relaxing, working, entertaining, and enjoying life, with many of the expensive projects already completed.
Full Property Details
Full Property Details for 5583 W Orchid Ln
General
- Price: $735,000
- HOA FEE: $81/month
- HOA FEE FREQ.: Semi-Annually
- Taxes: $2,447 (2025)
- Status: Active
- Type: Single Family
- Source: ARMLS_Arizona_MLS_Phoenix_Area
- MLS ID: 7050743
- Updated: Today (8/1/2026)
- Added to Site: Today
Interior
- Interior Features: Non-laminate Counter, High Speed Internet, Double Vanity, Master Downstairs, Breakfast Bar, Vaulted Ceiling(s), Kitchen Island, Pantry, Full Bth Master Bdrm, Separate Shwr & Tub, Tub with Jets
- Fireplace: Yes
- Number of Fireplaces: 1
- Appliances: Dryer, Washer, Water Softener Owned, Refrigerator, Built-in Microwave, Dishwasher, Disposal, Induction Cooktop
- Flooring: Carpet, Tile
Rooms
Bathrooms
- Total Bathrooms: 2
- Full Bathrooms: 2
Bedrooms
- Total Bedrooms: 4
Other Rooms
- Laundry: Inside
Additional Information
- Pool: Yes
- Pool Description: Variable Speed Pump, Outdoor, Fenced
Parking
- Garage: Yes
- Garage Spaces: 3
- Parking Features: Attached Garage, Garage Door Opener, Attch'd Gar Cabinets
Location
- County: Maricopa
- Township: 1S
- Subdivision: WARNER RANCH PHASE 3 LOT 1-265 TR A-G
- Cross Streets: Kyrene Rd & Ray
Community
- Association: Yes
- Assoc. Name: WarnerRanch Phase 3
- Assoc. Fees Include: Maintenance Grounds
Heating & Cooling
- Central air: Yes
- Air Conditioning: Yes
- Cooling Type: Central Air, Ceiling Fan(s)
- Heating Type: Electric
Utilities
- Water: City Water
Structural Information
- Architectural Style: Ranch,
- Builder: UDC Homes
- Exterior Const.: Stucco, Wood Frame
- Roof: Tile
- Windows: Screens, Dual Pane, ENERGY STAR Qualified Windows
- Sq. Ft. Source: Assessor
- Year Built: 1993
Manufactured Home
- Model: AwardWinning Kitchen
Lot Features
- Lot Size (Acres): 0.21
- Lot Size (Sq. Ft.): 9,074
- Lot Size Source: Assessor
- Frontage: Paved, Asphalt
- Lot Features: North/South Exposure, Sprinklers In Rear, Sprinklers In Front, Desert Back, Desert Front, Gravel/Stone Front, Synthetic Grass Back, Auto Timer H2O Front, Auto Timer H2O Back
Financial Considerations
- Association Fee: $488
- Assoc Fee Freq.: Semi-Annually
- Tax Amount: $2,447
- Tax Year: 2025
- Terms: Cash, Conventional, VA Loan
Disclosures and Reports
- Ownership: Fee Simple
- Legal Description: LOT 167 WARNER RANCH PHASE 3 LOT 1-265 TR A-G MCR 034340
- Property ID: 308-07-526
- Range: 4E
- Section: 22
- Lot Number: 167
Listed by Living Easy Arizona
Get Pre-Approved Today
Schools
Schools serving 5583 W Orchid Ln
School Districts:Tempe Union High School District, Kyrene Elementary District
| Name | Grades | Distance |
|---|---|---|
Kyrene de la Mariposa School 50 East Knox Road, Tempe, AZ 85284 | PK-5 | 0.3 mi |
Kyrene Del Pueblo Middle School 360 South Twelve Oaks Boulevard, Chandler, AZ 85226 | 6-8 | 1.9 mi |
Corona Del Sol High School 1001 East Knox Road, Tempe, AZ 85284 | 9-12 | 0.7 mi |
Disclaimer:
School attendance boundaries provided by ATTOM Data Solutions and are for reference only. Contact the school directly to verify enrollment eligibility.
Price & Sales History for 5583 W Orchid Ln
Date
Details
Price
Change
Source
8/01/2026
Listed
$735,000
15.75%
MLS
12/07/2021
Sold
$635,000
—
Public Record
Disclaimer: Historical sales information is derived from public records provided by the county offices. Information is not guaranteed and should be independently verified.
Tax History
Tax History for 5583 W Orchid Ln
Year
Property Taxes
Change
Tax Assessment
Change
2025
$2,447
3%
$55,300
7%
2024
$2,386
-24%
$51,470
-9%
2022
$3,129
—
$56,760
15%
2022
$3,129
—
$49,460
27%
2022
$3,129
-19%
$39,020
6%
2021
$3,853
2%
$36,680
4%
2020
$3,772
3%
$35,430
1%
2019
$3,668
3%
$35,120
6%
2018
$3,560
4%
$33,250
4%
2017
$3,407
-1%
$31,880
-3%
2016
$3,454
9%
$32,820
6%
2015
$3,183
3%
$30,880
18%
2014
$3,095
31%
$26,100
15%
2013
$2,358
—
$22,700
—
Disclaimer: Historical tax information is derived from public records provided by the county offices. Information is not guaranteed and should be independently verified.
Estimate the Cost
Estimate the Cost for 5583 W Orchid Ln
5583 W Orchid Lane, Chandler, AZ 85226 (MLS# 7050743) is a Single Family property with 4 bedrooms and 2 full bathrooms. 5583 W Orchid Lane is currently listed for $735,000 and was received on August 01, 2026. Want to learn more about 5583 W Orchid Lane? Do you have questions about finding other Single Family real estate for sale in Chandler? You can browse all Chandler real estate or contact a Coldwell Banker agent to request more information.