This is a carousel with tiles that activate property listing cards. Use the previous and next buttons to navigate.
1/1
$654,750
This is a carousel with tiles that activate property listing cards. Use the previous and next buttons to navigate.
1/1
Property Description
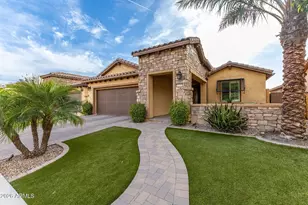
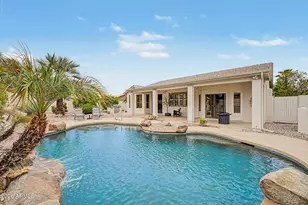
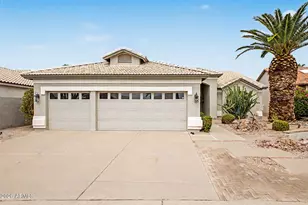
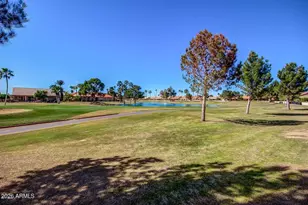
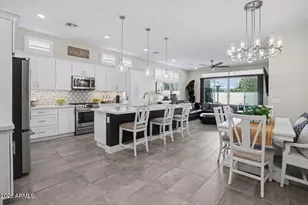
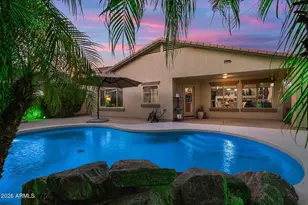
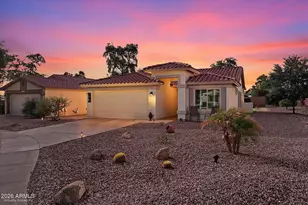
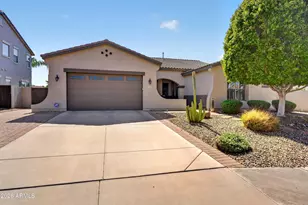
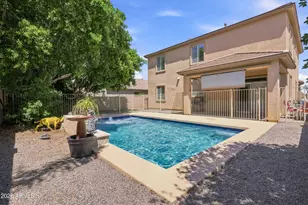
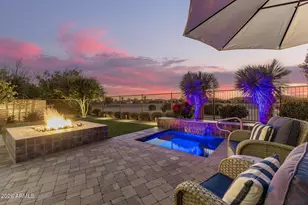
Can be age of 45+! Upgraded home w/ $140K+ in improvements--this one stands out. Tile wood floors t/o, elec fireplace (plumbed for gas) & open layout. Kitchen features granite counters, island, elevated dishwasher, walk-in pantry, soft-close cabs, SS appliances & 5-burner gas cooktop. Split floor plan w/ guest suite + powder rm & office. Primary suite w/ elec awning. Backyard is dialed in--smart pool w/ deck jets, aerators & in-pool table, turf front/back, 3 date palms, custom lighting & main patio sun screen. Golf ball screens + added privacy. 2-car extended garage w/ epoxy floors & overhead storage. Tankless gas HWH. Premium golf course lot (13th fairway) w/ greenbelt across the street. Rare elevation. Over $140K in upgrades make this home truly stand out. Interior features include tile wood flooring throughout, an electric fireplace (plumbed for gas), and a well-designed open layout. The kitchen is upgraded with granite countertops, a large island, elevated dishwasher, walk-in pantry, soft-close cabinetry, stainless steel appliances, and a 5-burner gas cooktop. Functional split floor plan includes a guest suite with added powder room and a separate office space. The primary suite features added comfort with an electric awning. Backyard is built for enjoyment--smart pool with deck jets, 2 aerators, and an in-pool table, plus turf in both front and back, 3 mature date palms, custom yard lighting, main patio sun screen, and golf ball protection screens. Additional upgrades include new side gates, tankless gas hot water heater, and a 2-car extended garage with epoxy floors and overhead storage. Premium golf course lot backing to the 13th fairway with a greenbelt across the street and a rare elevation not found elsewhere in the neighborhood.
Full Property Details
Full Property Details for 6210 S Pinaleno Pl
General
- Sold For: $654,750
- HOA FEE: $162/month
- HOA FEE FREQ.: Quarterly
- Taxes: $2,733 (2025)
- Status: Closed
- Type: Single Family
- Source: ARMLS_Arizona_MLS_Phoenix_Area
- MLS ID: 7010361
- Added to Site: 139 day(s) ago
Interior
- Interior Features: Walk-in Pantry, High Speed Internet, Granite Counters, Double Vanity, Other, 9+ Flat Ceilings, No Interior Steps, Kitchen Island, Full Bth Master Bdrm
- Fireplace: Yes
- Number of Fireplaces: 1
- Fireplace(s): Insert, Family Room
- Appliances: Dryer, Washer, Refrigerator, Built-in Microwave, Dishwasher, Disposal, Electric Oven, Gas Cooktop, Water Purifier
- Flooring: Tile
Rooms
Bathrooms
- Total Bathrooms: 3
- Full Bathrooms: 2
- Half Bathrooms: 1
Bedrooms
- Total Bedrooms: 2
Other Rooms
- Laundry: Inside, Gas Dryer Hookup
Additional Information
- Pool: Yes
- Pool Description: Outdoor, Play Pool
Exterior
- Exterior Features: Rain Gutters, Other, Private Yard
Parking
- Garage: Yes
- Garage Spaces: 2
- Parking Features: Garage Door Opener, Extended Length Garage
Location
- County: Maricopa
- Township: 2S
- Subdivision: LONE TREE
- Cross Streets: Riggs & Gilbert
Community
- Association: Yes
- Assoc. Name: Lone Tree
- Assoc. Fees Include: Maintenance Grounds, Street Maint
Heating & Cooling
- Central air: Yes
- Air Conditioning: Yes
- Cooling Type: Central Air, Ceiling Fan(s)
- Heating Type: Heat Pump
Utilities
- Water: City Water
Structural Information
- Builder: Pulte
- Exterior Const.: Stucco, Wood Frame, Painted
- Roof: Tile
- Windows: Screens, Dual Pane, Mechanical Sun Shds
- Sq. Ft. Source: Assessor
- Year Built: 2017
Lot Features
- Property View: Golf Course, Mountain(s)
- Mountain views: Yes
- Lot Size (Acres): 0.14
- Lot Size (Sq. Ft.): 6,266
- Lot Size Source: Assessor
- Frontage: Paved
- Lot Features: East/West Exposure, Sprinklers In Rear, Sprinklers In Front, On Golf Course, Synthetic Grass Frnt, Synthetic Grass Back, Auto Timer H2O Front, Auto Timer H2O Back
- Fencing (Description): Back Yard, Block, Wrought Iron
Green Features
- Water Conservation: Tankless Ht Wtr Heat
Financial Considerations
- Association Fee: $485
- Assoc Fee Freq.: Quarterly
- Tax Amount: $2,733
- Tax Year: 2025
- Terms: Cash, Conventional, FHA, VA Loan
Disclosures and Reports
- Ownership: Fee Simple
- Special Conditions: Age Restricted (See Remarks)
- Legal Description: LOT 61 LONE TREE MCR 122741
- Property ID: 313-20-559
- Range: 6E
- Section: 31
- Lot Number: 61
Listed by Realty ONE Group
Sold by HomeSmart

Get Pre-Approved Today
Schools
Schools serving 6210 S Pinaleno Pl
School District:Chandler Unified District
| Name | Grades | Distance |
|---|---|---|
Navarrete Elementary School 6490 South Sun Groves Boulevard, Chandler, AZ 85249 | K-6 | 0.9 mi |
Basha High School 5990 South Val Vista Drive, Chandler, AZ 85249 | 6-12 | 1 mi |
Willie & Coy Payne Jr. High School 7655 South Higley Road, Queen Creek, AZ 85142 | 7-8 | 3.3 mi |
Disclaimer:
School attendance boundaries provided by ATTOM Data Solutions and are for reference only. Contact the school directly to verify enrollment eligibility.
Price & Sales History for 6210 S Pinaleno Pl
Date
Details
Price
Change
Source
7/15/2026
Sold
$654,750
-4.42%
MLS
5/03/2026
Price Reduced
$685,000
-2.07%
MLS
4/22/2026
Price Reduced
$699,500
-0.06%
MLS
4/07/2026
Listed
$699,900
—
MLS
Disclaimer: Historical sales information is derived from public records provided by the county offices. Information is not guaranteed and should be independently verified.
6210 S Pinaleno Place, Chandler, AZ 85249 (MLS# 7010361) is a Single Family property that was sold at $654,750 on July 15, 2026. Want to learn more about 6210 S Pinaleno Place? Do you have questions about finding other Single Family real estate for sale in Chandler? You can browse all Chandler real estate or contact a Coldwell Banker agent to request more information.