This is a carousel with tiles that activate property listing cards. Use the previous and next buttons to navigate.
1/1
$1,800,000 Just Listed
This is a carousel with tiles that activate property listing cards. Use the previous and next buttons to navigate.
1/1
Property Description
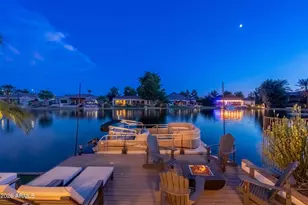
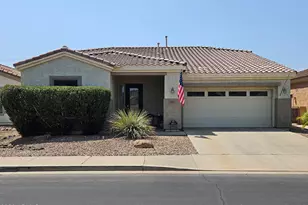
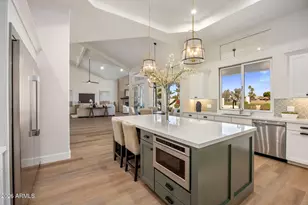
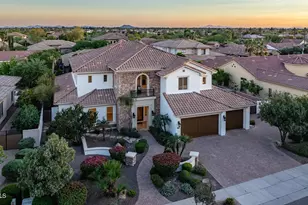
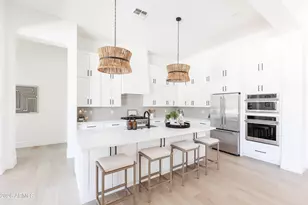
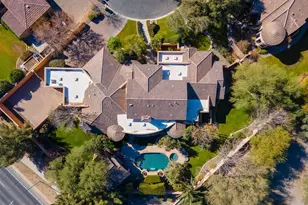
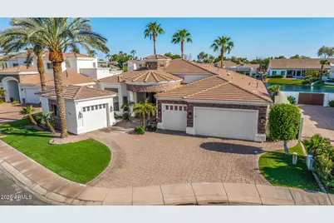
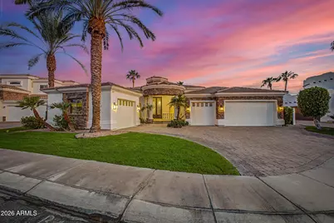
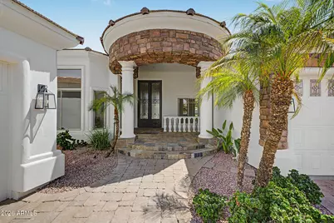
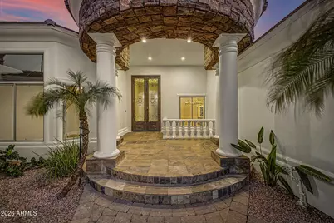
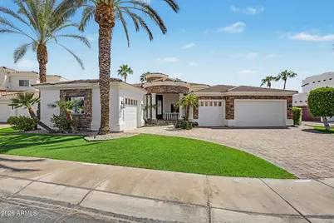
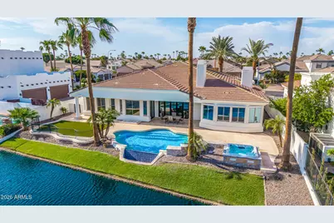
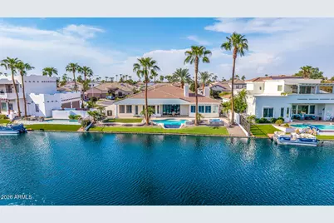
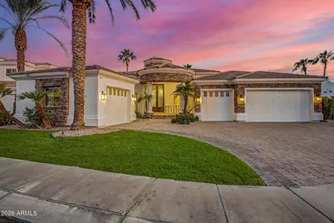
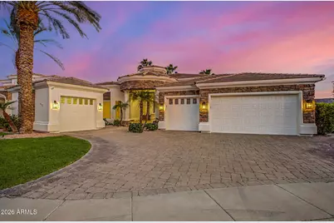
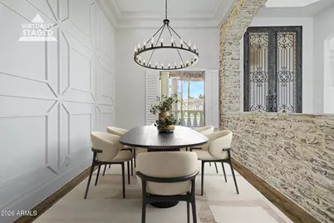
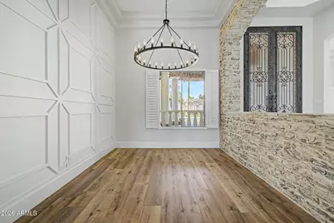
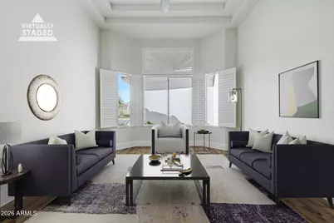
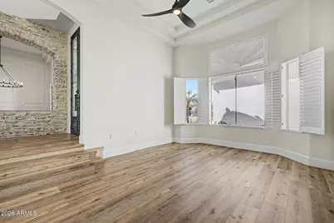
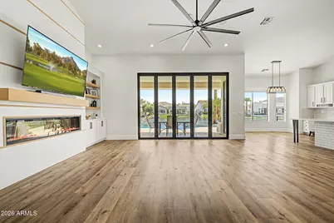
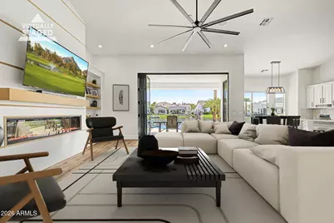
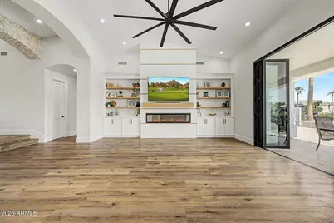
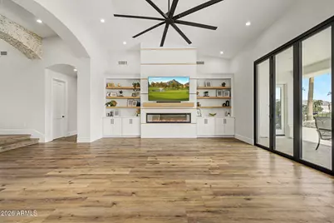
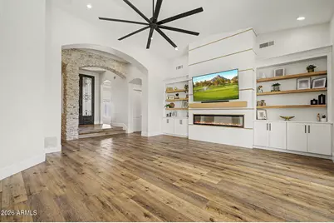
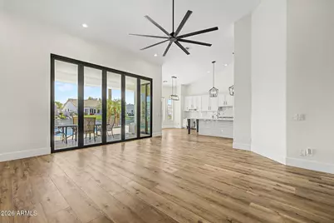
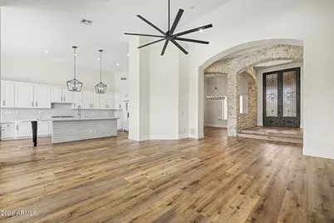
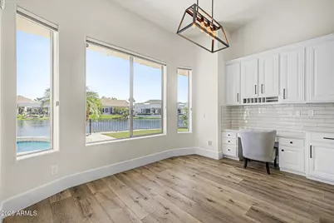
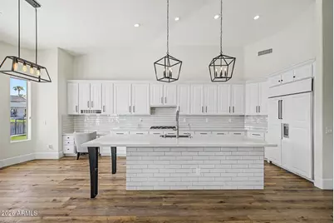
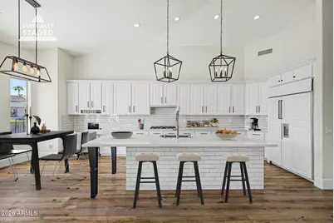
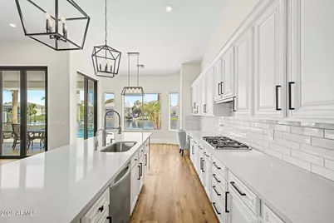
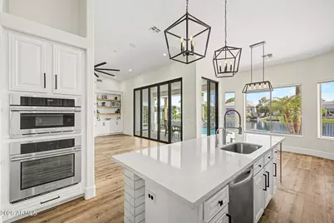
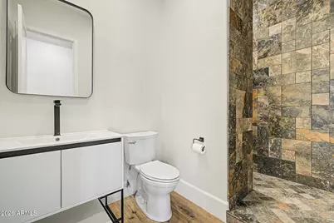
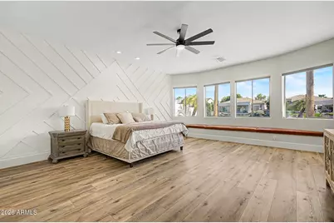
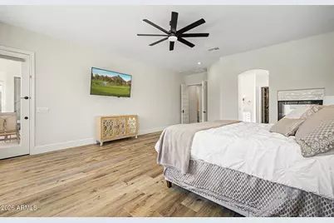
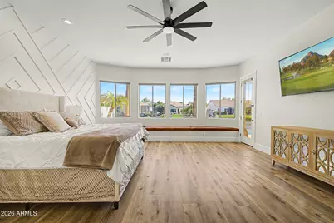
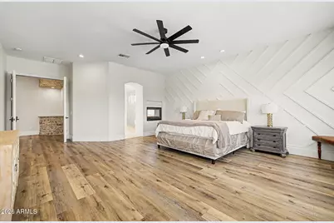
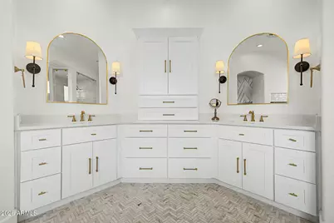
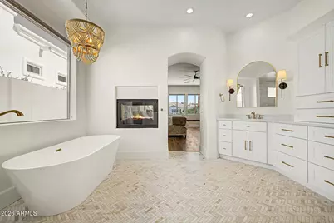
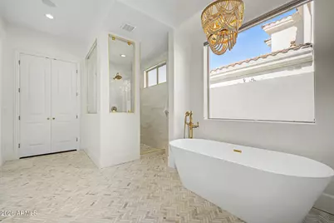
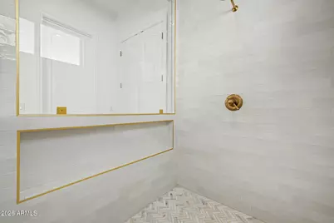
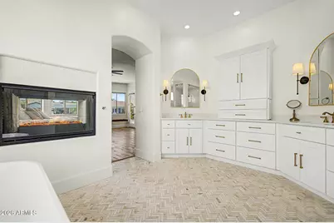
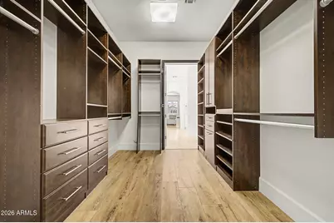
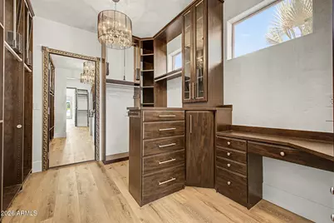
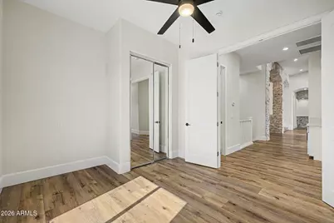
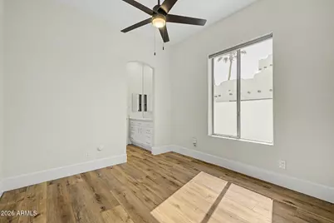
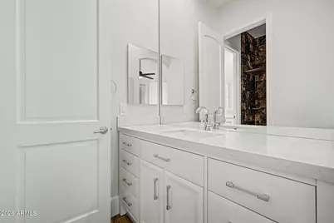
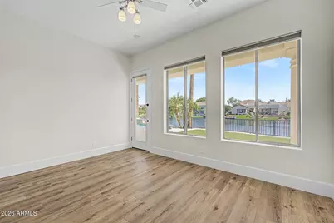
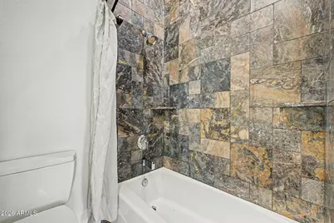
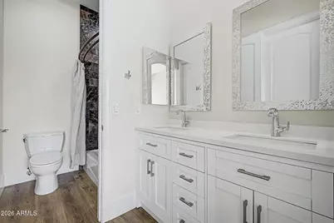
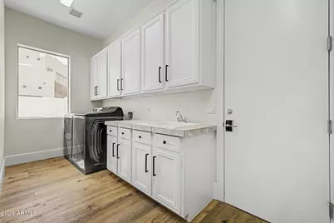
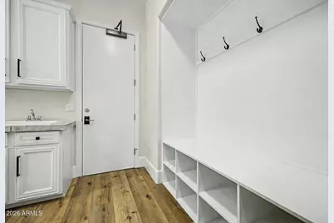
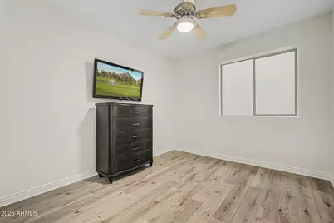
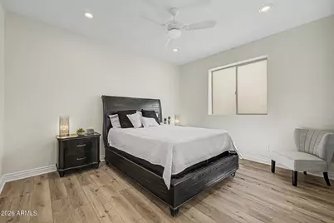
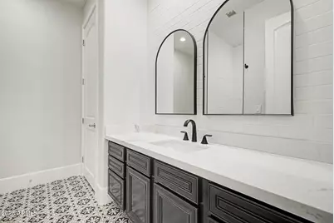
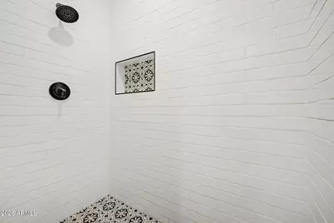
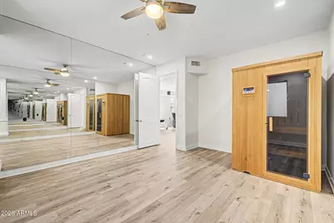
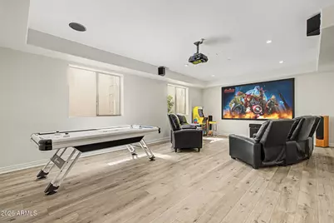
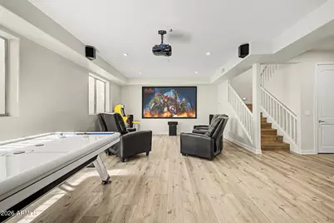
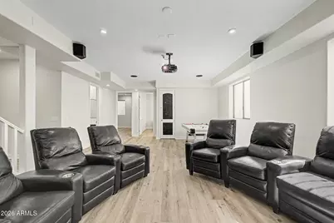
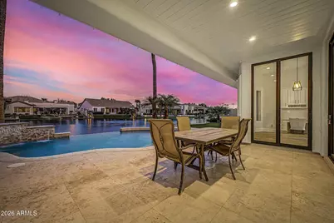
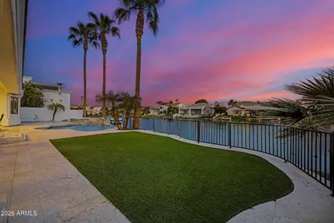
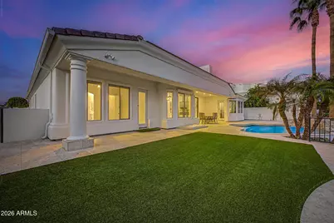
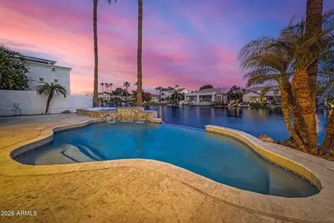
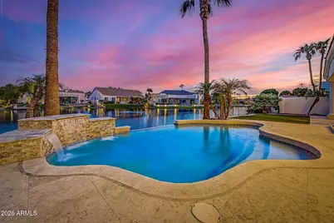
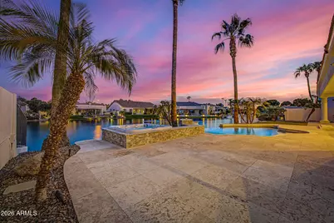
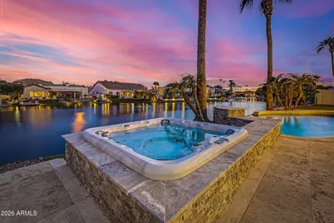
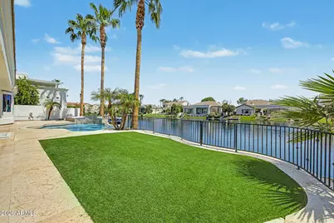
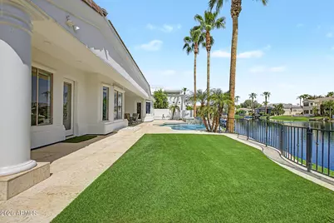
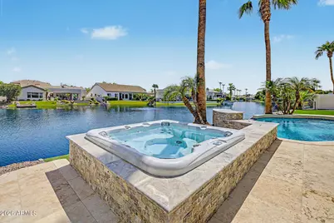
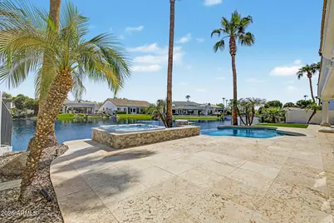
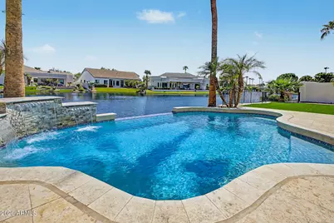
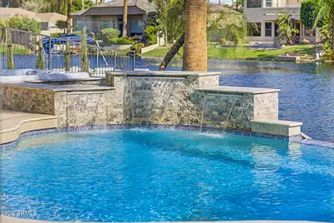
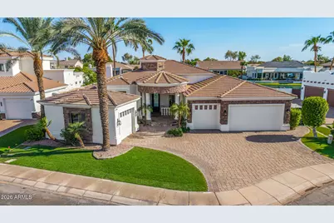
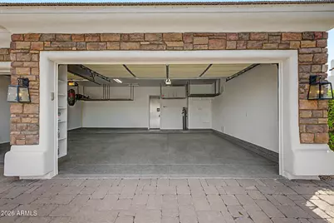
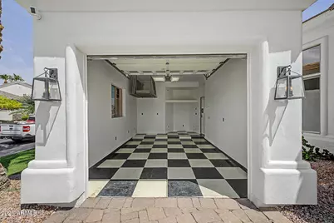
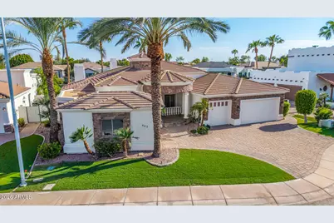
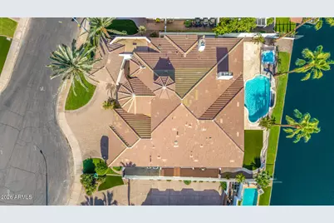
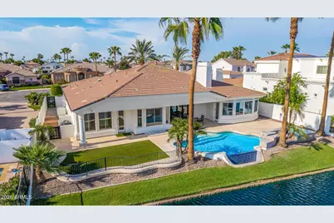
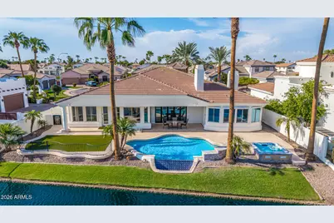
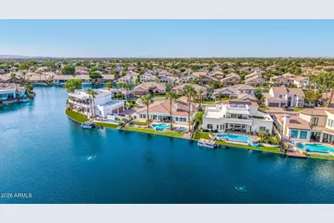
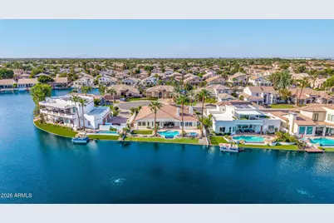
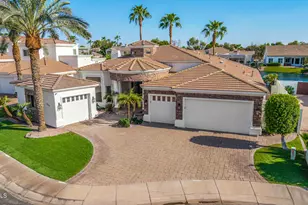
Photo's coming soon Welcome to an exceptional custom waterfront estate where timeless elegance meets modern luxury. Perfectly positioned in a private cul-de-sac within a prestigious gated community, this remarkable residence offers breathtaking lake views, refined craftsmanship, & an extensive list of premium upgrades t/o. Designed for both everyday living & grand entertaining, the home features soaring 15-foot ceilings, an open, light-filled floor plan, and panoramic water views from the great room, gourmet kitchen, primary suite, + the secondary bedroom. The thoughtfully designed split floor plan places the luxurious primary retreat on the main level, separated from 2 additional bedrooms for maximum privacy. Nearly every space has been tastefully transformed over the past 5 years. Luxury vinyl plank flooring + upgraded baseboards extend t/o both levels, while fresh interior-exterior paint provide a crisp, contemporary finish. The open kitchen has been beautifully updated with striking new countertops, a subway tile backsplash, + an expansive island that serves as the centerpiece for entertaining. Elegant floor-to-ceiling feature walls enhance both the formal dining room and the primary bath, while the custom floor-to-ceiling entertainment center, complete with an electric fireplace, built-in shelving, cabinetry, and television, creates a stunning focal point in the great room. The versatile walkout basement offers an ideal extension of the home's living space with two spacious bedrooms, a full bathroom, & an additional room perfectly suited as a private office, fitness studio, or flex space. The expansive lower level has been thoughtfully designed as the ultimate game / media room, enhanced by extensive 3-way LED lighting that creates the perfect ambiance for entertaining. Outdoor living is simply extraordinary. The resort-style backyard has been extensively reimagined with a spectacular newer negative-edge pool, elegant water wall featuring 3 sheer descents, a newer in-ground spa, expansive paver patios, new tougue-&-groove patio ceiling, & lush synthetic turf, all framed by stunning lake views. Whether hosting guests or enjoying a peaceful Arizona sunset, this outdoor retreat delivers an unforgettable experience. Completing this exceptional property is impeccable curb appeal featuring mature landscaping, an impressive stone driveway, & an oversized extended-length 4C-Garage. Every detail of this home has been thoughtfully curated to deliver an unmatched blend of luxury, comfort, & waterfront living--offering a rare opportunity to own one of the area's truly exceptional custom residences.
Full Property Details
Full Property Details for 663 W Aster Ct
General
- Price: $1,800,000
- HOA FEE: $174/month
- HOA FEE FREQ.: Quarterly
- Taxes: $6,520 (2025)
- Status: Active
- Type: Single Family
- Source: ARMLS_Arizona_MLS_Phoenix_Area
- MLS ID: 7060310
- Updated: 8/4/2026
- Added to Site: 1 day(s) ago
Interior
- Interior Features: Walk-in Pantry, High Speed Internet, Granite Counters, Double Vanity, Breakfast Bar, 9+ Flat Ceilings, Central Vacuum, Roller Shields, Kitchen Island, Pantry, Full Bth Master Bdrm, Separate Shwr & Tub, Tub with Jets
- Fireplace: Yes
- Number of Fireplaces: 2
- Fireplace(s): Two Way Fireplace, Family Room, Master Bedroom, Gas
- Appliances: Dryer, Washer, Water Softener Owned, Reverse Osmosis, Refrigerator, Built-in Microwave, Dishwasher, Disposal, Gas Cooktop, Water Purifier
- Flooring: Laminate
Rooms
Bathrooms
- Total Bathrooms: 4
- Full Bathrooms: 4
Bedrooms
- Total Bedrooms: 6
Other Rooms
- Laundry: Inside
Additional Information
- Pool: Yes
- Pool Description: Play Pool, Heated
- Security/Safety: Fire Escape
Parking
- Garage: Yes
- Garage Spaces: 4
- Parking Features: Garage Door Opener, Extended Length Garage, Direct Access, Over Height Garage, Side Vehicle Entry
Location
- County: Maricopa
- Subdivision: OCOTILLO
- Cross Streets: Alma School & Queen Creek
Community
- Association: Yes
- Assoc. Name: SANTORINI SHORES
- Assoc. Fees Include: Maintenance Grounds
Heating & Cooling
- Central air: Yes
- Air Conditioning: Yes
- Cooling Type: Central Air, Ceiling Fan(s), Programmable Thermostat
- Heating Type: ENERGY STAR Qualified Equipment, Electric
Utilities
- Water: City Water
Structural Information
- Builder: Custom Build GoodFella
- Exterior Const.: Stucco, Wood Frame, Painted, Stone
- Roof: Tile
- Windows: Solar Screens, Dual Pane, Mechanical Sun Shds
- Sq. Ft. Source: Assessor
- Year Built: 2000
Manufactured Home
- Model: CUSTOM
Lot Features
- Lot Size (Acres): 0.25
- Lot Size (Sq. Ft.): 11,069
- Lot Size Source: Assessor
- Lot Features: North/South Exposure, Waterfront Lot, Sprinklers In Rear, Sprinklers In Front, Desert Back, Desert Front, Cul-De-Sac, Grass Front, Grass Back, Synthetic Grass Back, Auto Timer H2O Front, Auto Timer H2O Back
Water Features
- Water Front: Yes
Green Features
- Energy Efficient: Multi-Zones
- Water Conservation: Tankless Ht Wtr Heat
Financial Considerations
- Association Fee: $521
- Assoc Fee Freq.: Quarterly
- Other Assoc Fees: $297
- Tax Amount: $6,520
- Tax Year: 2025
- Terms: Cash, Conventional, VA Loan
Disclosures and Reports
- Ownership: Fee Simple
- Legal Description: LOT 22 OCOTILLO EAST PARCEL 7 PHASE 1 MCR 042623
- Property ID: 303-40-308
- Lot Number: 22
Listed by HomeSmart
Get Pre-Approved Today
Schools
Schools serving 663 W Aster Ct
School District:Chandler Unified District
| Name | Grades | Distance |
|---|---|---|
Basha Elementary School 3535 South Basha Road, Chandler, AZ 85248 | PK-6 | 0.4 mi |
Hamilton High School 3700 South Arizona Avenue, Chandler, AZ 85248 | 9-12 | 0.5 mi |
Bogle Junior High School 1600 West Queen Creek Road, Chandler, AZ 85248 | 7-8 | 1.2 mi |
Disclaimer:
School attendance boundaries provided by ATTOM Data Solutions and are for reference only. Contact the school directly to verify enrollment eligibility.
Price & Sales History for 663 W Aster Ct
Date
Details
Price
Change
Source
8/04/2026
Listed
$1,800,000
79.1%
MLS
1/23/2020
Sold
$1,005,000
—
Public Record
Disclaimer: Historical sales information is derived from public records provided by the county offices. Information is not guaranteed and should be independently verified.
Tax History
Tax History for 663 W Aster Ct
Year
Property Taxes
Change
Tax Assessment
Change
2025
$6,520
2%
$136,750
12%
2024
$6,416
-19%
$121,930
-6%
2023
$7,963
3%
$129,500
12%
2022
$7,712
—
$115,710
41%
2022
$7,712
-3%
$82,060
2%
2021
$7,926
1%
$80,410
3%
2020
$7,882
13%
$78,050
4%
2019
$7,006
3%
$75,110
10%
2018
$6,789
7%
$68,160
3%
2017
$6,342
4%
$66,000
-7%
2016
$6,106
5%
$70,950
11%
2015
$5,830
-1%
$64,070
19%
2014
$5,881
21%
$53,700
14%
2013
$4,858
—
$46,900
—
Disclaimer: Historical tax information is derived from public records provided by the county offices. Information is not guaranteed and should be independently verified.
Estimate the Cost
Estimate the Cost for 663 W Aster Ct
663 W Aster Court, Chandler, AZ 85248 (MLS# 7060310) is a Single Family property with 6 bedrooms and 4 full bathrooms. 663 W Aster Court is currently listed for $1,800,000 and was received on August 04, 2026. Want to learn more about 663 W Aster Court? Do you have questions about finding other Single Family real estate for sale in Chandler? You can browse all Chandler real estate or contact a Coldwell Banker agent to request more information.