This is a carousel with tiles that activate property listing cards. Use the previous and next buttons to navigate.
1/31
$495,000 Just Listed
This is a carousel with tiles that activate property listing cards. Use the previous and next buttons to navigate.
1/31
Property Description
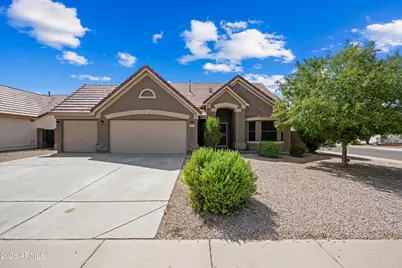
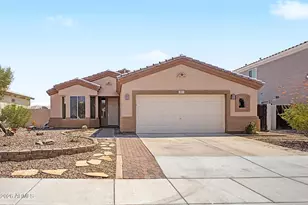
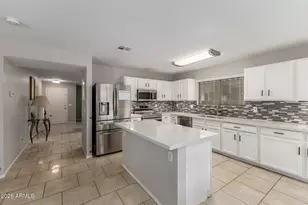
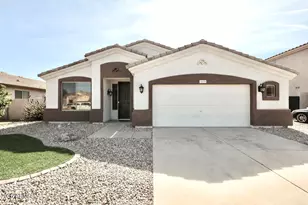
A place to Hang Your Heart! This newly remodeled home is move in ready! Great space, Tile throughout the home. Additional storage area in the Laundry room. Bay Windows. Freshly painted throughout. Functional kitchen tastefully done, quartz countertops, stainless farm sink with a window to enjoy the light from outside. Newer appliances, great cabinet space, breakfast bar. Stay in the conversation with your family and friends while preparing your favorite snacks or meals, the adjoining open great room allows the bright daylight ponder through your windows. Three bedrooms plus a den. Primary Bedroom has additional AC unit for comfort. Step out onto your covered back patio accented with synthetic grass and bordered with rock for low easy maintenance. Great space on both sides of the home. Three car garage with built in cabinets. Soft water loop available. Furniture in the home can stay. POINTS: Outside just painted 3 months -Tile throughout-Remodeled-Wide Entryway-Quartz countertops-Additional Pantry/Storage area - 3 Car Garage. Home has been Nicely Done
Full Property Details
Full Property Details for 6672 S Vernon Dr
General
- Price: $495,000
- HOA FEE: $54/month
- HOA FEE FREQ.: Quarterly
- Taxes: $2,159 (2025)
- Status: Active
- Type: Single Family
- Source: ARMLS_Arizona_MLS_Phoenix_Area
- MLS ID: 7073441
- Updated: 8/31/2026
- Added to Site: 1 day(s) ago
Interior
- Interior Features: Quartz Countertops, High Speed Internet, Double Vanity, Eat-in Kitchen, Breakfast Bar, Kitchen Island, Pantry, 3/4 Bath Master Bdrm
- Appliances: Dryer, Washer, Refrigerator, Built-in Microwave, Dishwasher, Disposal, Electric Range
- Flooring: Tile
Rooms
Bathrooms
- Total Bathrooms: 2
- Full Bathrooms: 2
Bedrooms
- Total Bedrooms: 3
Other Rooms
- Laundry: Inside
Parking
- Garage: Yes
- Garage Spaces: 3
- Parking Features: Attached Garage, RV Gate, Garage Door Opener, Attch'd Gar Cabinets
Location
- County: Maricopa
- Township: 2S
- Subdivision: COOPER COMMONS 2 PARCEL 6
- Cross Streets: Cooper & Riggs
Community
- Association: Yes
- Assoc. Name: Cooper Commons
- Assoc. Fees Include: Maintenance Grounds
Heating & Cooling
- Central air: Yes
- Air Conditioning: Yes
- Cooling Type: Central Air, Ceiling Fan(s)
- Heating Type: Natural Gas
Utilities
- Water: City Water
Structural Information
- Builder: KB Homes
- Exterior Const.: Brick Veneer, Stucco, Wood Frame, Painted
- Roof: Tile
- Windows: Dual Pane
- Sq. Ft. Source: Assessor
- Year Built: 2001
Lot Features
- Lot Size (Acres): 0.18
- Lot Size (Sq. Ft.): 7,751
- Lot Size Source: Assessor
- Frontage: Asphalt
- Lot Features: East/West Exposure, Corner Lot, Desert Front, Gravel/Stone Front, Gravel/Stone Back, Synthetic Grass Back
Financial Considerations
- Association Fee: $162
- Assoc Fee Freq.: Quarterly
- Tax Amount: $2,159
- Tax Year: 2025
- Terms: Cash, Conventional, FHA, VA Loan
Disclosures and Reports
- Ownership: Fee Simple
- Legal Description: LOT 90 COOPER COMMONS 2 PARCEL 6 MCR 050423
- Property ID: 303-84-198
- Range: 5E
- Section: 36
- Lot Number: 90
Listed by Race4Home Realty LLC
Get Pre-Approved Today
Schools
Schools serving 6672 S Vernon Dr
School District:Chandler Unified District
| Name | Grades | Distance |
|---|---|---|
Jane D. Hull Elementary School 2424 East Maren Drive, Chandler, AZ 85249 | PK-6 | 0.2 mi |
Basha High School 5990 South Val Vista Drive, Chandler, AZ 85249 | 6-12 | 2.5 mi |
Santan Junior High School 1550 East Chandler Heights Road, Chandler, AZ 85249 | 7-8 | 1.9 mi |
Disclaimer:
School attendance boundaries provided by ATTOM Data Solutions and are for reference only. Contact the school directly to verify enrollment eligibility.
Price & Sales History for 6672 S Vernon Dr
Date
Details
Price
Change
Source
8/31/2026
Listed
$495,000
—
MLS
Disclaimer: Historical sales information is derived from public records provided by the county offices. Information is not guaranteed and should be independently verified.
Tax History
Tax History for 6672 S Vernon Dr
Year
Property Taxes
Change
Tax Assessment
Change
2025
$2,159
2%
$44,070
6%
2024
$2,125
5%
$41,580
-7%
2022
$2,021
—
$44,870
18%
2022
$2,021
—
$38,010
34%
2022
$2,021
-2%
$28,430
8%
2021
$2,070
1%
$26,310
5%
2020
$2,058
4%
$24,960
11%
2019
$1,986
3%
$22,430
8%
2018
$1,928
6%
$20,860
9%
2017
$1,813
4%
$19,220
3%
2016
$1,751
5%
$18,620
5%
2015
$1,670
-1%
$17,730
27%
2014
$1,689
19%
$14,000
16%
2013
$1,425
—
$12,070
—
Disclaimer: Historical tax information is derived from public records provided by the county offices. Information is not guaranteed and should be independently verified.
Estimate the Cost
Estimate the Cost for 6672 S Vernon Dr
6672 S Vernon Drive, Chandler, AZ 85249 (MLS# 7073441) is a Single Family property with 3 bedrooms and 2 full bathrooms. 6672 S Vernon Drive is currently listed for $495,000 and was received on August 31, 2026. Want to learn more about 6672 S Vernon Drive? Do you have questions about finding other Single Family real estate for sale in Chandler? You can browse all Chandler real estate or contact a Coldwell Banker agent to request more information.