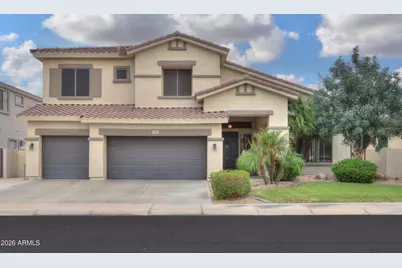
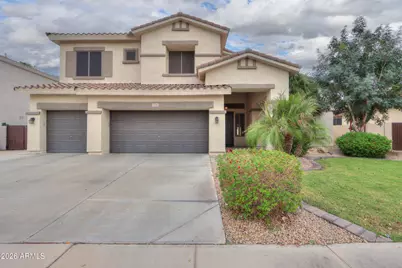
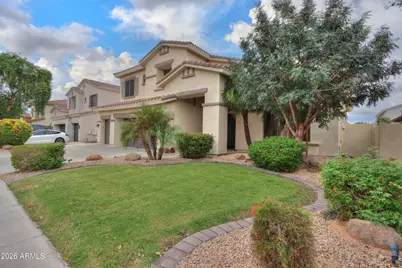
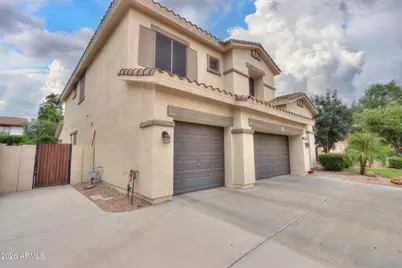
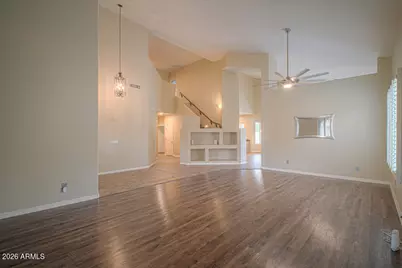
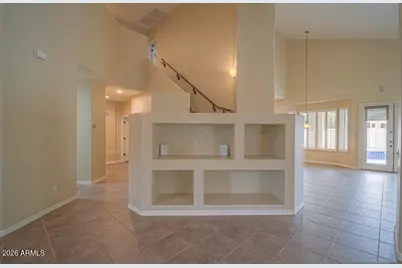
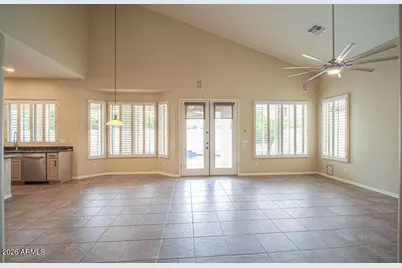
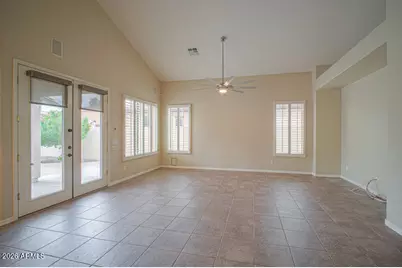
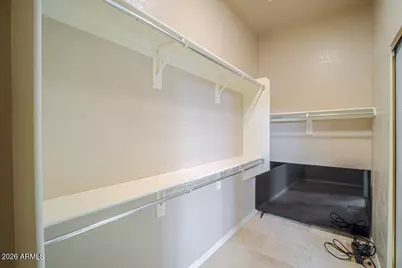
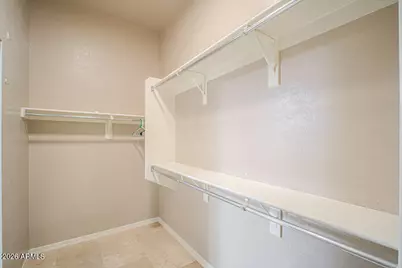
This is a carousel with tiles that activate property listing cards. Use the previous and next buttons to navigate.
1/77
$830,000 Just Listed
This is a carousel with tiles that activate property listing cards. Use the previous and next buttons to navigate.
1/77
Property Description
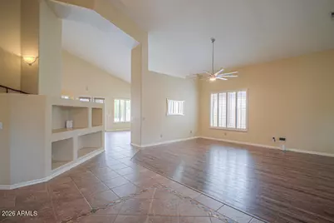
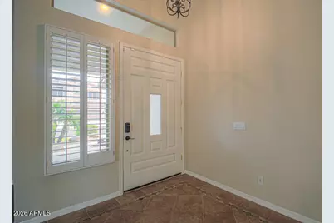
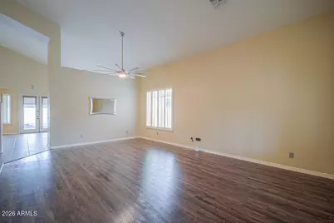
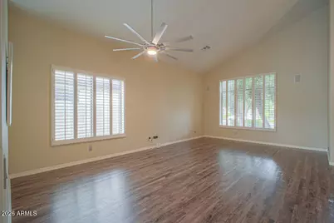
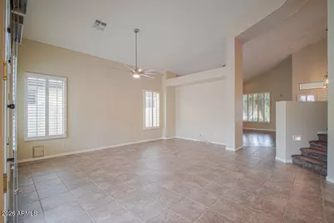
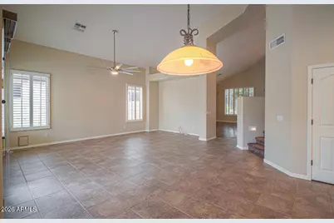
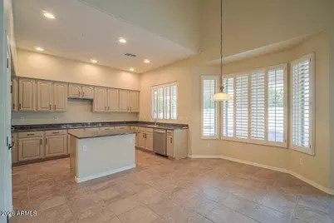
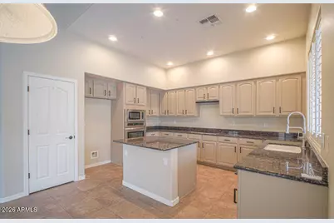
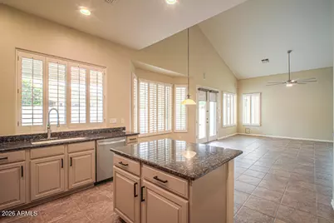
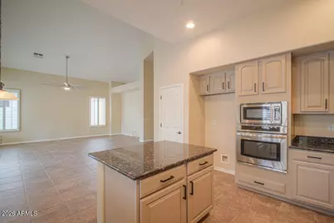
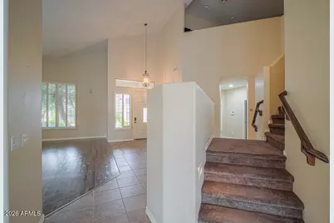
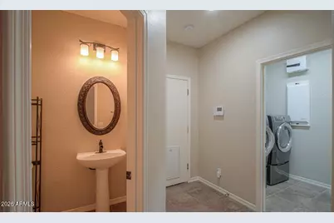
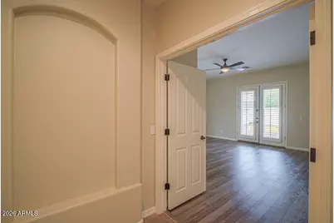
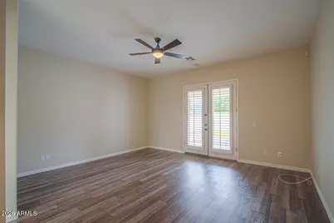
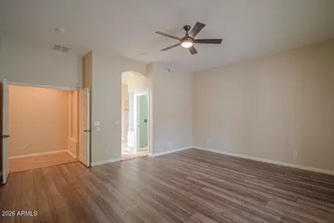
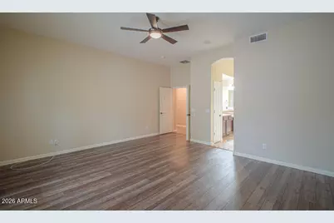
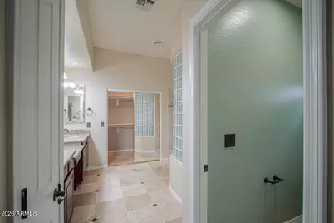
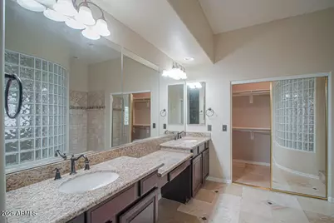
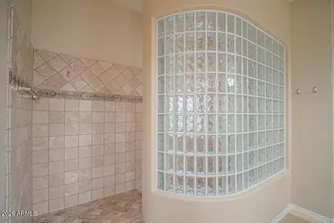
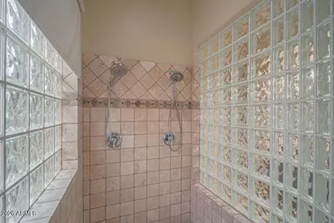
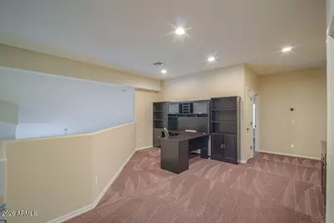
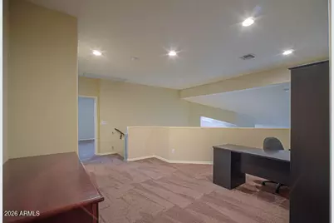
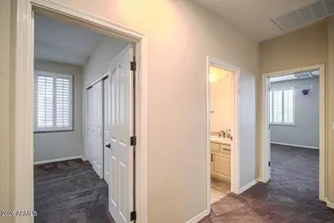
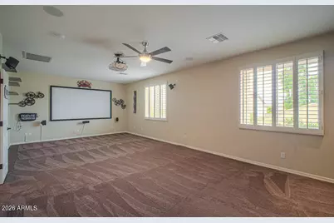
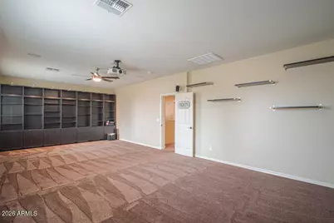
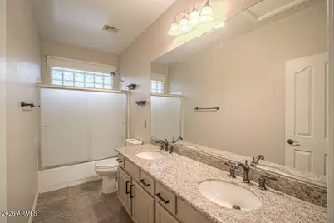
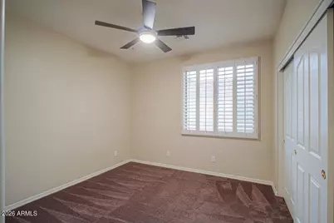
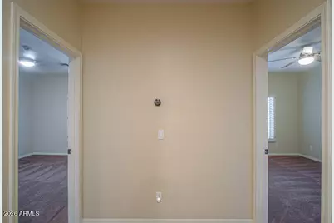
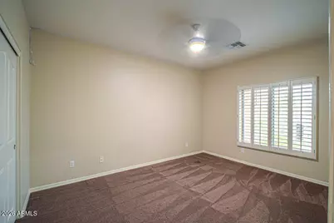
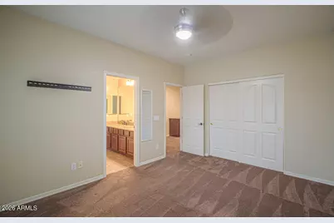
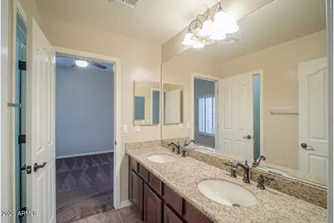
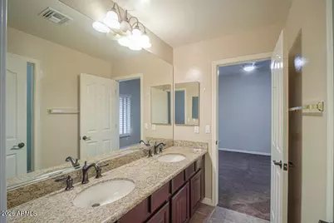
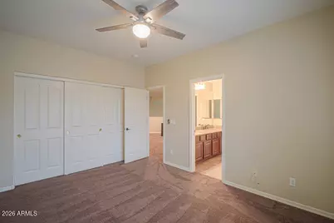
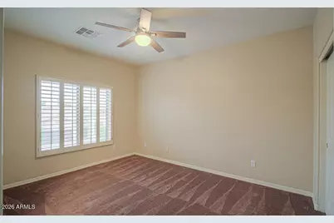
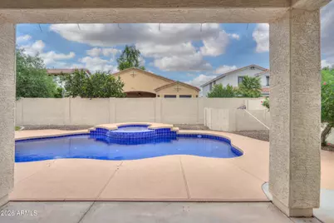
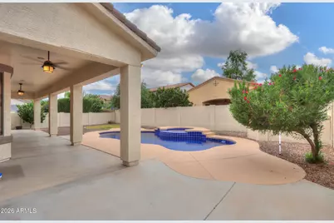
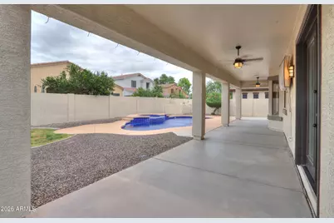
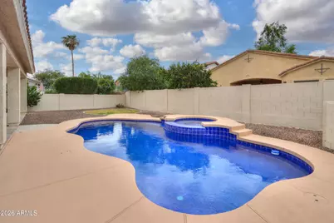
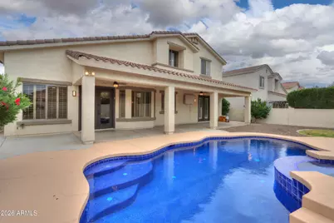
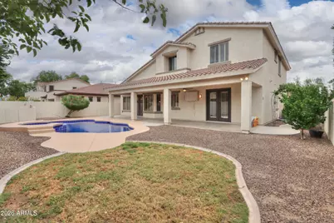
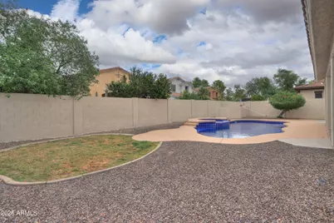
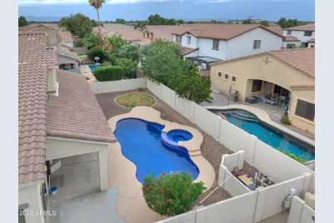
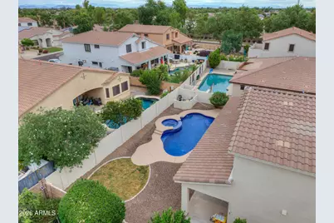
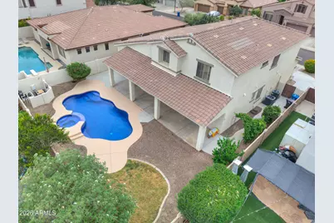
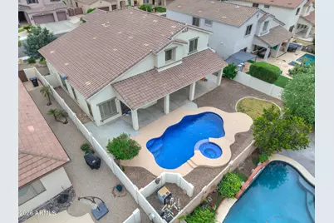
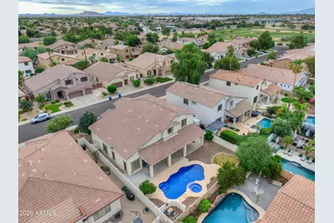
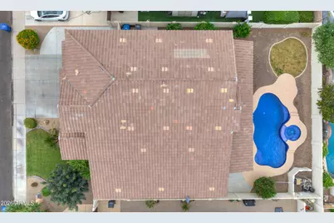
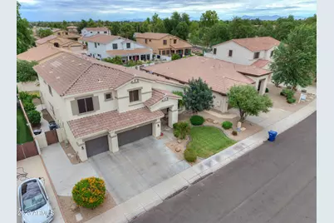
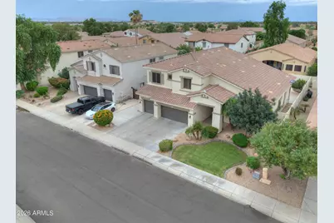
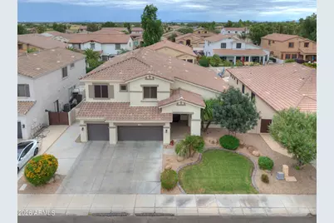
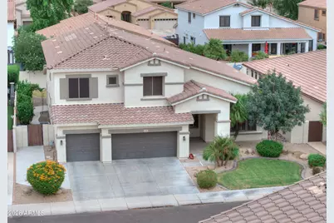
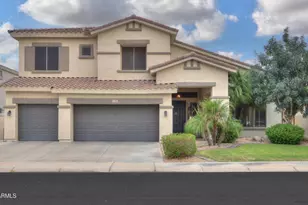
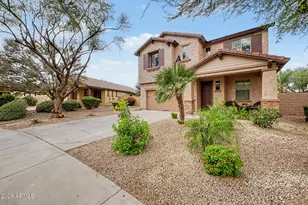
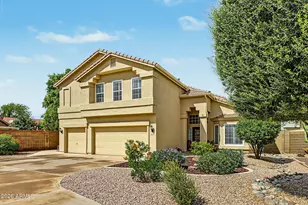
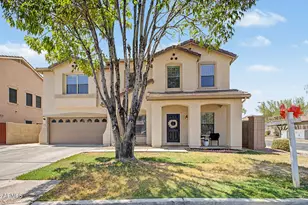
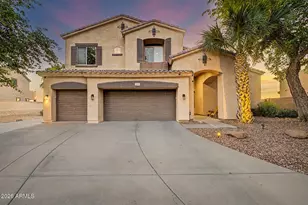
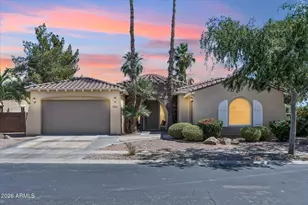
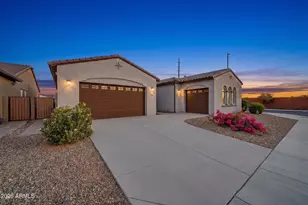
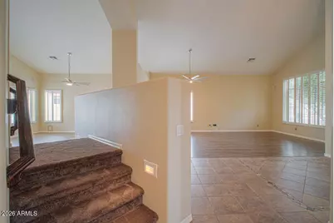
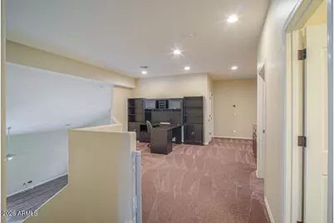
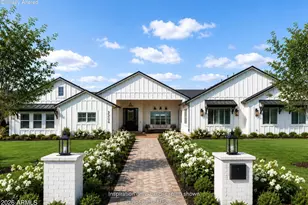
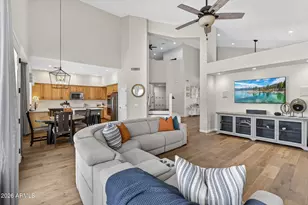
Welcome home to this beautifully updated, move-in-ready 4-bedroom, 3.5-bath home offering the perfect combination of space, comfort, and style! From the moment you step inside, you'll be impressed by the soaring ceilings, fresh neutral paint, and bright, open feel. The spacious kitchen is designed for both everyday living and entertaining, featuring granite countertops, an island with a breakfast bar, upgraded cabinetry, and an induction cooktop. Plantation shutters and ceiling fans can be found throughout, while the upstairs loft includes a convenient office area and additional flexible living space. The first-floor primary suite is ideally situated for privacy and convenience and features a walk-in shower along with private access to the backyard. And wait until you step outside And wait until you step outside! The beautifully landscaped backyard is an entertainer's dream, complete with an extended covered patio, sparkling pool, and attached spa--the perfect setting for relaxing or hosting guests. Major updates include a new roof (2023), HVAC system (2020), fresh paint (2024), partial new flooring (2024), and updated pool equipment (2025). With thoughtful updates inside and out, this home is truly move-in ready and waiting for its new owner!
Full Property Details
Full Property Details for 778 E Scorpio Pl
General
- Price: $830,000
- HOA FEE: $132/month
- HOA FEE FREQ.: Quarterly
- Taxes: $3,743 (2025)
- Status: Active
- Type: Single Family
- Source: ARMLS_Arizona_MLS_Phoenix_Area
- MLS ID: 7081735
- Updated: 10/2/2026
- Added to Site: 1 day(s) ago
Interior
- Interior Features: Non-laminate Counter, High Speed Internet, Granite Counters, Double Vanity, Master Downstairs, Eat-in Kitchen, Breakfast Bar, 9+ Flat Ceilings, Vaulted Ceiling(s), Pantry, Full Bth Master Bdrm
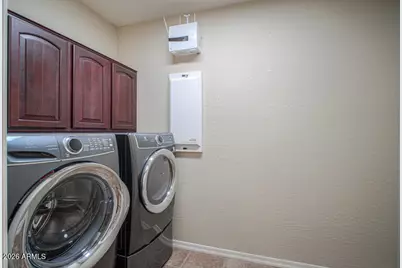
- Appliances: Stacked Washer/Dryer, Dryer, Washer, Water Softener Owned, Reverse Osmosis, Refrigerator, Built-in Microwave, Dishwasher, Disposal, Induction Cooktop, Electric Oven, Built-In Electric Oven
- Flooring: Carpet, Laminate, Vinyl, Tile
Rooms
Bathrooms
- Total Bathrooms: 4
- Full Bathrooms: 3
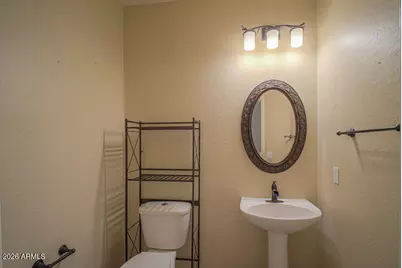
- Half Bathrooms: 1
Bedrooms
- Total Bedrooms: 4
Other Rooms
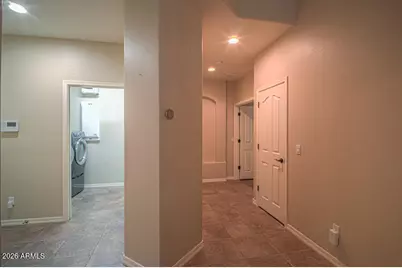
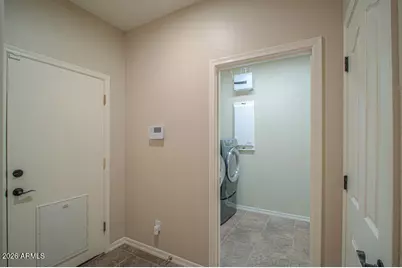
- Laundry: Inside, Wshr/Dry HookUp Only
Additional Information
- Pool: Yes
- Pool Description: Outdoor
Exterior
- Exterior Features: Balcony
Parking
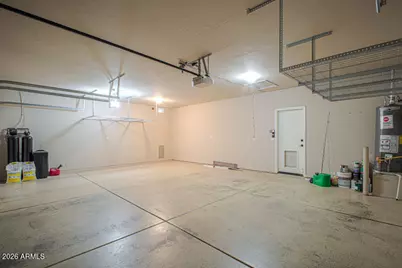
- Garage: Yes
- Garage Spaces: 3
- Parking Features: Attached Garage, Garage Door Opener
Location
- County: Maricopa
- Township: 2S
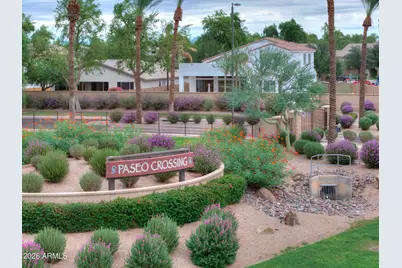
- Subdivision: PASEO CROSSING PHASE 2
- Cross Streets: Riggs & McQueen
Community
- Association: Yes
- Assoc. Name: Paseo Crossing Comm
- Assoc. Fees Include: Maintenance Grounds, Street Maint
Heating & Cooling
- Central air: Yes
- Air Conditioning: Yes
- Cooling Type: Central Air, Ceiling Fan(s), ENERGY STAR Qualified Equipment, Programmable Thermostat
- Heating Type: Heat Pump, Forced Air, ENERGY STAR Qualified Equipment, Natural Gas
Utilities
- Water: Public
Structural Information
- Architectural Style: Other, Santa Barbara/Tuscan,
- Builder: Meritage
- Exterior Const.: Stucco, Wood Frame, Painted
- Roof: Concrete
- Windows: Screens, Solar Screens, Dual Pane
- Year Built: 2002
Lot Features
- Lot Size (Acres): 0.19
- Lot Size (Sq. Ft.): 8,400
- Lot Size Source: Assessor
- Frontage: Asphalt
- Lot Features: North/South Exposure, Sprinklers In Rear, Sprinklers In Front, Grass Front, Grass Back, Auto Timer H2O Front, Auto Timer H2O Back
Financial Considerations
- Association Fee: $395
- Assoc Fee Freq.: Quarterly
- Tax Amount: $3,743
- Tax Year: 2025
- Terms: VA Loan, Cash, Conventional, FHA
Disclosures and Reports
- Ownership: Fee Simple
- Legal Description: LOT 261 PASEO CROSSING PHASE 2 MCR 055826
- Property ID: 303-53-482
- Range: 5E
- Section: 27
- Lot Number: 261
Listed by Superlative Realty

Get Pre-Approved Today
Schools
Schools serving 778 E Scorpio Pl
School District:Chandler Unified District
| Name | Grades | Distance |
|---|---|---|
Ira A. Fulton Elementary School 4750 South Sunland Drive, Chandler, AZ 85248 | K-6 | 1.4 mi |
Santan Junior High School 1550 East Chandler Heights Road, Chandler, AZ 85249 | 7-8 | 1.3 mi |
Hamilton High School 3700 South Arizona Avenue, Chandler, AZ 85248 | 9-12 | 2.4 mi |
Disclaimer:
School attendance boundaries provided by ATTOM Data Solutions and are for reference only. Contact the school directly to verify enrollment eligibility.
Price & Sales History for 778 E Scorpio Pl
Date
Details
Price
Change
Source
10/02/2026
Listed
$830,000
66%
MLS
12/08/2019
Sold
$500,000
—
Public Record
Disclaimer: Historical sales information is derived from public records provided by the county offices. Information is not guaranteed and should be independently verified.
Tax History
Tax History for 778 E Scorpio Pl
Year
Property Taxes
Change
Tax Assessment
Change
2025
$3,743
2%
$63,870
4%
2024
$3,674
2%
$61,650
-6%
2023
$3,593
4%
$65,630
18%
2022
$3,462
—
$55,400
33%
2022
$3,462
-3%
$41,510
5%
2021
$3,567
1%
$39,700
1%
2020
$3,543
4%
$39,230
5%
2019
$3,399
4%
$37,480
7%
2018
$3,283
7%
$34,960
1%
2017
$3,055
4%
$34,730
—
2016
$2,943
4%
$34,720
1%
2015
$2,835
-3%
$34,520
20%
2014
$2,927
20%
$28,830
18%
2013
$2,434
—
$24,470
—
Disclaimer: Historical tax information is derived from public records provided by the county offices. Information is not guaranteed and should be independently verified.
Estimate the Cost
Estimate the Cost for 778 E Scorpio Pl
778 E Scorpio Place, Chandler, AZ 85249 (MLS# 7081735) is a Single Family property with 4 bedrooms and 3 full bathrooms. 778 E Scorpio Place is currently listed for $830,000 and was received on October 02, 2026. Want to learn more about 778 E Scorpio Place? Do you have questions about finding other Single Family real estate for sale in Chandler? You can browse all Chandler real estate or contact a Coldwell Banker agent to request more information.