This is a carousel with tiles that activate property listing cards. Use the previous and next buttons to navigate.
1/65
$699,900 Just Listed
This is a carousel with tiles that activate property listing cards. Use the previous and next buttons to navigate.
1/65
Property Description
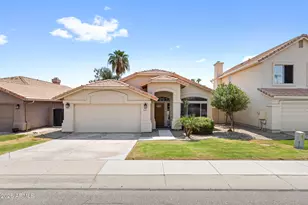
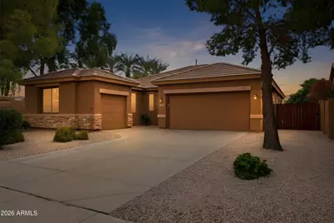
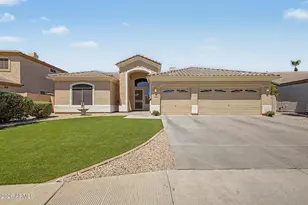
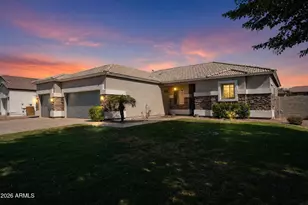
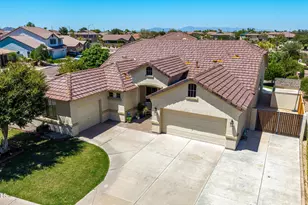
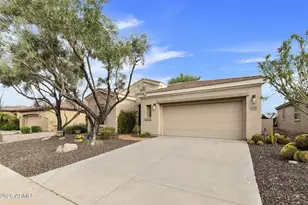
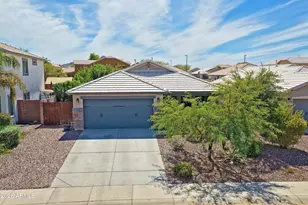
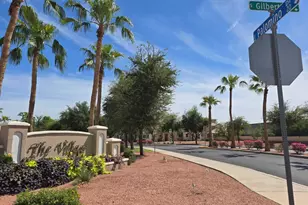
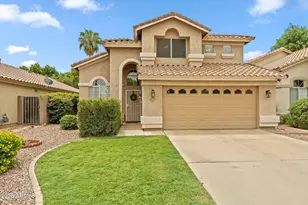
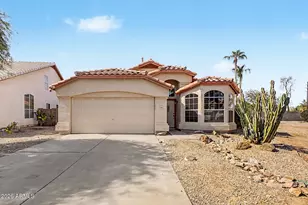
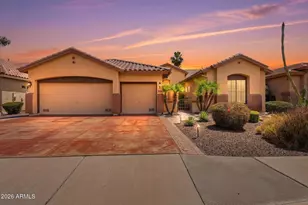
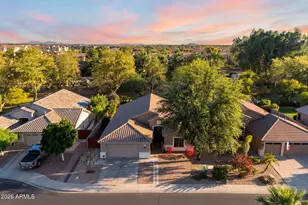
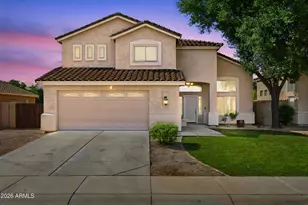
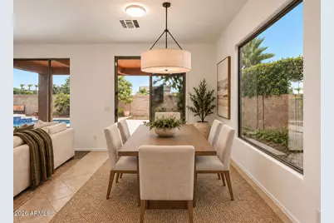
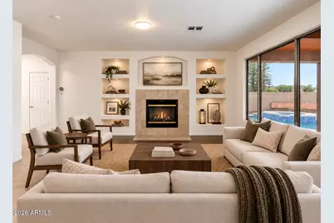
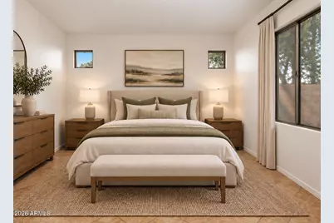
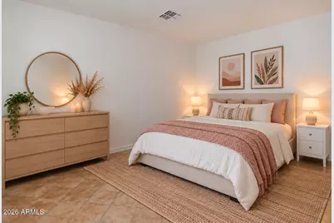
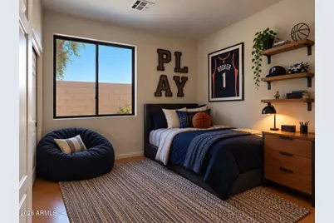
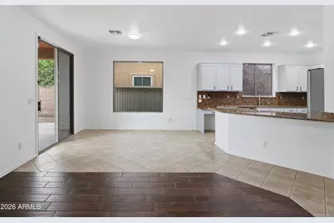
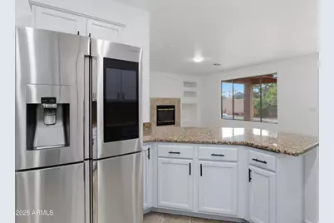
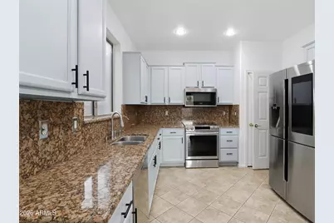
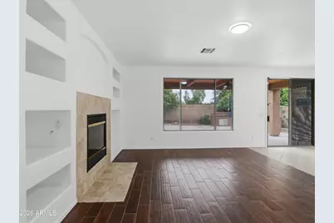
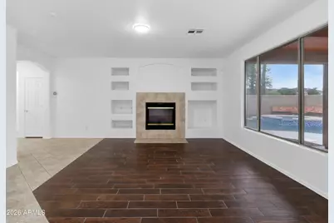
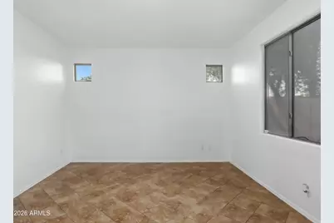
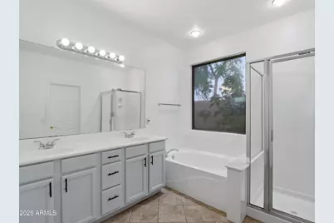
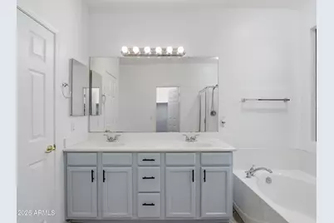
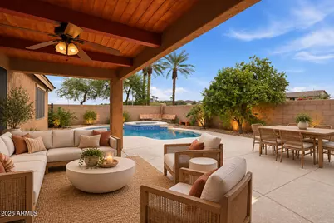
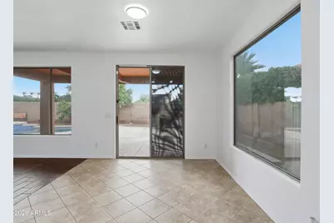
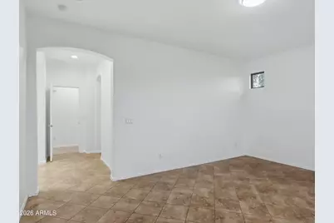
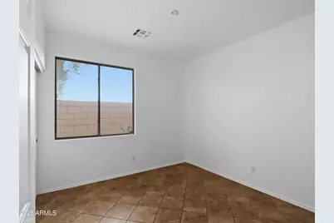
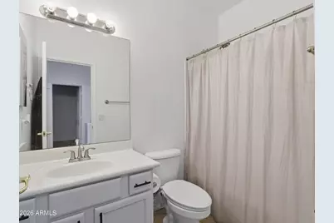
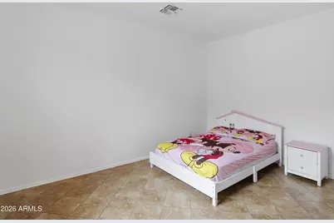
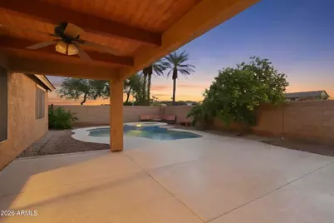
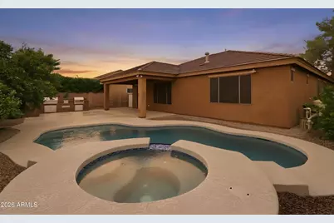
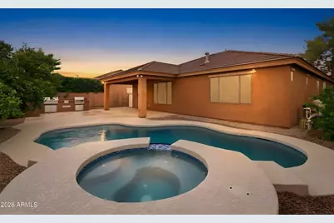
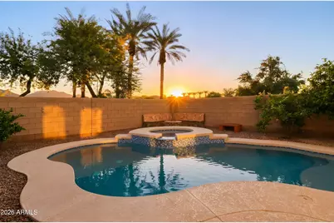
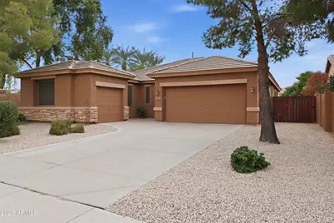
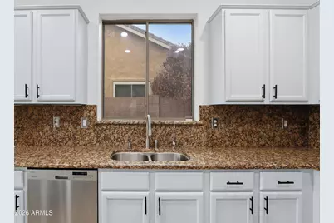
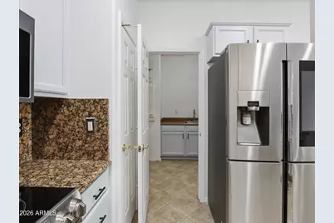
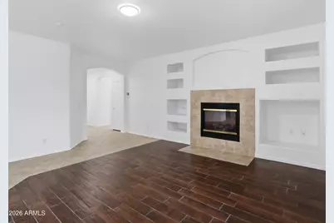
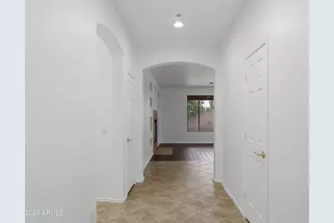
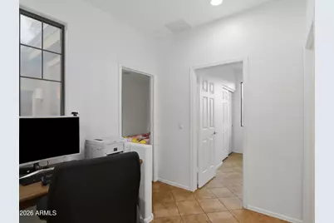
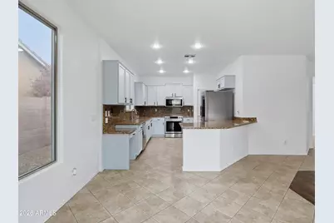
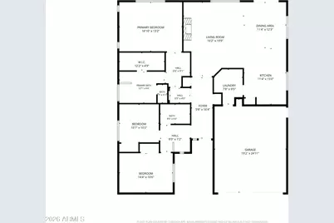
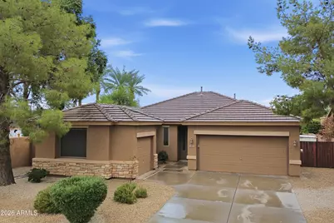
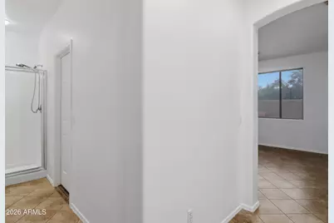
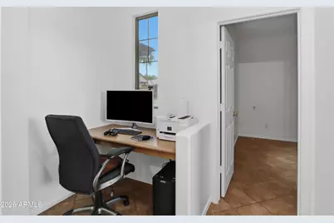
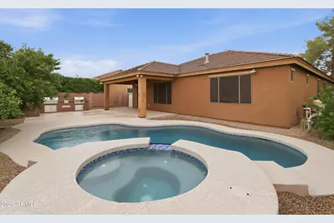
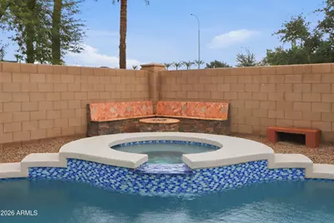
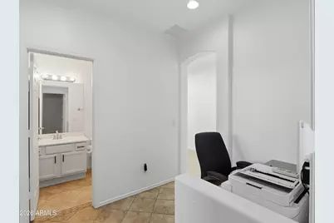
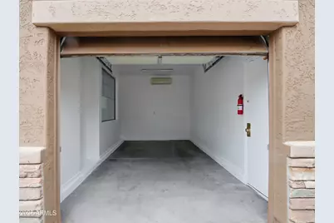
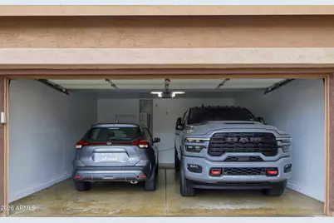
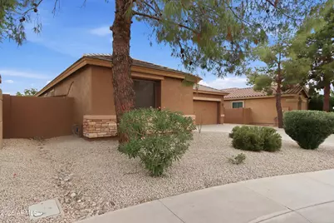
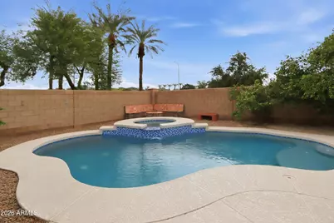
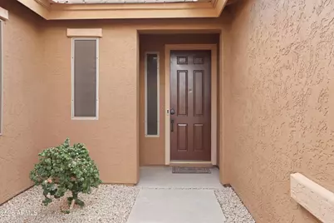
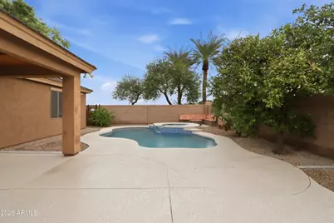
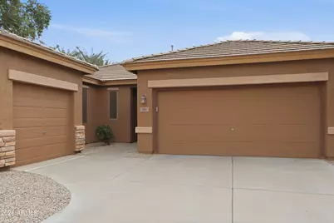
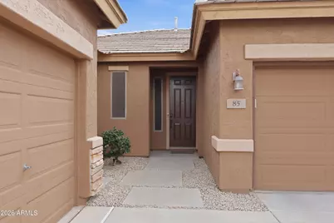
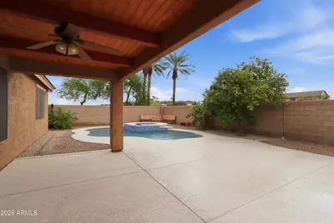
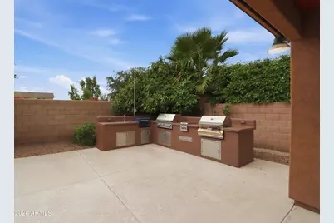
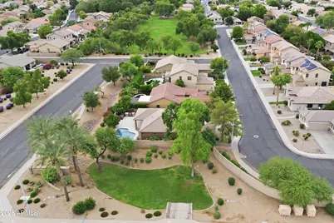
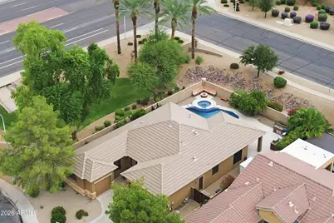
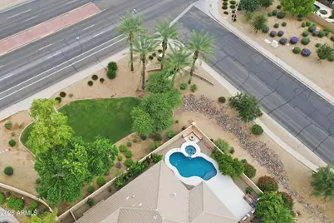
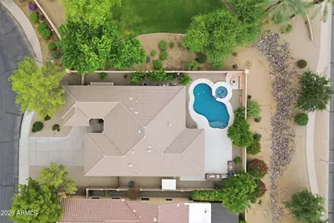
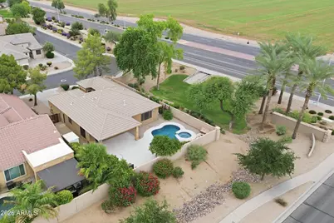
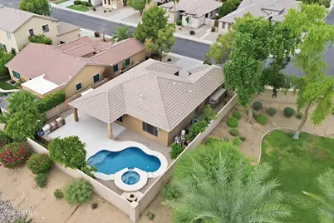
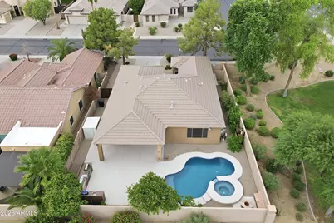
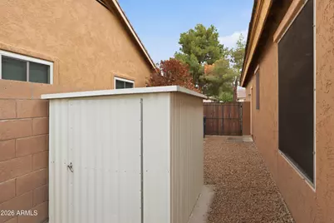
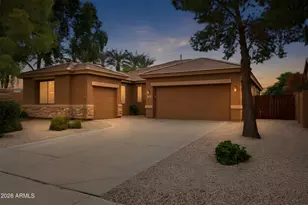
COMING SOON in highly desirable Carino Estates! This single-story, 3-bedroom, 2-bath home offers comfortable living in one of Chandler's most conveniently located communities, known for its greenbelts, walking paths, and neighborhood parks. The interior has been freshly painted throughout, creating a clean, refreshed feel. Enjoy a private backyard featuring a heated pool built in 2025, heated spa, covered patio, and built-in BBQ, ideal for Arizona outdoor living. In addition to the 2-car garage, a separate single-car garage features a mini-split and side-entry door, offering a versatile space for a home office, gym, studio, or additional garage use. Interior features include granite countertops, a tankless water heater, and a reverse osmosis system. The home also features a Home Director structured wiring system with active Ethernet/data connections throughout the home, including the bedrooms, kitchen, living areas, and separate garage. Located within the Chandler Unified School District and just minutes from Intel, Northrop Grumman, Downtown Chandler, shopping, dining, and Loop 202. A well-located Carino Estates home with flexible living space, a resort-style backyard, and thoughtful features throughout. Additional professional photos will be added before Active status.
Full Property Details
Full Property Details for 85 W Goldfinch Way
General
- Price: $699,900
- HOA FEE: $105/month
- HOA FEE FREQ.: Semi-Annually
- Taxes: $2,542 (2025)
- Status: Active
- Type: Single Family
- Source: ARMLS_Arizona_MLS_Phoenix_Area
- MLS ID: 7074347
- Updated: Today (9/30/2026)
- Added to Site: Today
Interior
- Interior Features: Non-laminate Counter, High Speed Internet, Granite Counters, Double Vanity, Eat-in Kitchen, 9+ Flat Ceilings, Pantry, Full Bth Master Bdrm, Separate Shwr & Tub
- Fireplace: Yes
- Number of Fireplaces: 1
- Fireplace(s): Family Room, Gas
- Appliances: Dryer, Washer, Water Softener Owned, Reverse Osmosis, Refrigerator, Built-in Microwave, Dishwasher, Disposal, Electric Range, Electric Oven
- Flooring: Tile
Rooms
Bathrooms
- Total Bathrooms: 2
- Full Bathrooms: 2
Bedrooms
- Total Bedrooms: 3
Other Rooms
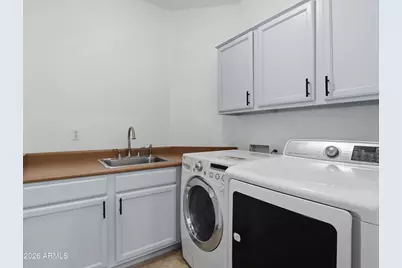
- Laundry: Inside
Additional Information
- Pool: Yes
- Pool Description: Play Pool, Fenced, Heated
- Security/Safety: Fire Sprinkler System
Exterior
- Exterior Features: Storage, Built-in Barbecue
Parking
- Garage: Yes
- Garage Spaces: 3
- Parking Features: Attached Garage, RV Gated, Garage Door Opener, Direct Access, Detached
Location
- County: Maricopa
- Township: 2S
- Subdivision: CARINO ESTATES PARCEL 3
- Cross Streets: S Arizona Ave. & Queen Creek
Community
- Association: Yes
- Assoc. Name: Carino Estates
- Assoc. Fees Include: Maintenance Grounds
Heating & Cooling
- Central air: Yes
- Air Conditioning: Yes
- Cooling Type: Central Air, Ceiling Fan(s), Ductless, Programmable Thermostat, See Remarks
- Heating Type: Electric
Utilities
- Water: Public
Structural Information
- Builder: Shea
- Exterior Const.: Stucco, Wood Frame, Painted
- Roof: Tile
- Windows: Dual Pane
- Year Built: 2001
Lot Features
- Lot Size (Acres): 0.17
- Lot Size (Sq. Ft.): 7,523
- Lot Size Source: Assessor
- Lot Features: Desert Back, Desert Front, Auto Timer H2O Front, Auto Timer H2O Back
Green Features
- Water Conservation: Tankless Ht Wtr Heat
Financial Considerations
- Association Fee: $628
- Assoc Fee Freq.: Semi-Annually
- Tax Amount: $2,542
- Tax Year: 2025
- Terms: Cash, Conventional, FHA, VA Loan
Disclosures and Reports
- Ownership: Fee Simple
- Legal Description: LOT 110 CARINO ESTATES PARCEL 3 MCR 050801
- Property ID: 303-34-794
- Range: 5E
- Section: 9
- Lot Number: 110
Listed by My Home Group Real Estate
Get Pre-Approved Today
Schools
Schools serving 85 W Goldfinch Way
School District:Chandler Unified District
| Name | Grades | Distance |
|---|---|---|
T. Dale Hancock Elementary School 2425 South Pleasant Drive, Chandler, AZ 85286 | K-6 | 0.6 mi |
Hamilton High School 3700 South Arizona Avenue, Chandler, AZ 85248 | 9-12 | 0.9 mi |
Bogle Junior High School 1600 West Queen Creek Road, Chandler, AZ 85248 | 7-8 | 1.6 mi |
Disclaimer:
School attendance boundaries provided by ATTOM Data Solutions and are for reference only. Contact the school directly to verify enrollment eligibility.
Price & Sales History for 85 W Goldfinch Way
Date
Details
Price
Change
Source
9/30/2026
Listed
$699,900
—
MLS
Disclaimer: Historical sales information is derived from public records provided by the county offices. Information is not guaranteed and should be independently verified.

Tax History
Tax History for 85 W Goldfinch Way
Year
Property Taxes
Change
Tax Assessment
Change
2025
$2,542
1%
$50,660
9%
2024
$2,508
2%
$46,570
-7%
2023
$2,455
4%
$50,280
14%
2022
$2,369
—
$43,980
36%
2022
$2,369
-5%
$32,280
6%
2021
$2,483
—
$30,560
9%
2020
$2,472
4%
$27,980
8%
2019
$2,377
3%
$26,020
6%
2018
$2,302
7%
$24,600
7%
2017
$2,146
4%
$23,050
-2%
2016
$2,067
3%
$23,480
9%
2015
$2,003
-1%
$21,500
13%
2014
$2,014
15%
$19,080
7%
2013
$1,758
—
$17,830
—
Disclaimer: Historical tax information is derived from public records provided by the county offices. Information is not guaranteed and should be independently verified.
Estimate the Cost
Estimate the Cost for 85 W Goldfinch Way
85 W Goldfinch Way, Chandler, AZ 85286 (MLS# 7074347) is a Single Family property with 3 bedrooms and 2 full bathrooms. 85 W Goldfinch Way is currently listed for $699,900 and was received on September 30, 2026. Want to learn more about 85 W Goldfinch Way? Do you have questions about finding other Single Family real estate for sale in Chandler? You can browse all Chandler real estate or contact a Coldwell Banker agent to request more information.