This is a carousel with tiles that activate property listing cards. Use the previous and next buttons to navigate.
1/15
$789,000 Just Listed
This is a carousel with tiles that activate property listing cards. Use the previous and next buttons to navigate.
1/15
Property Description
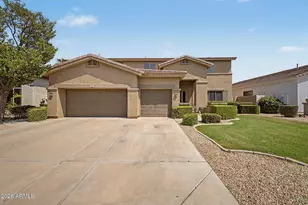

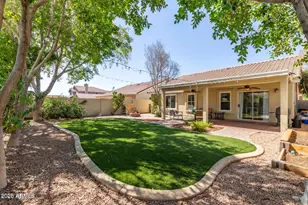
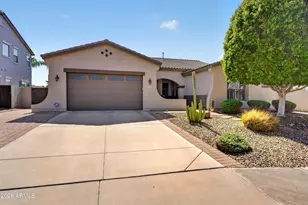
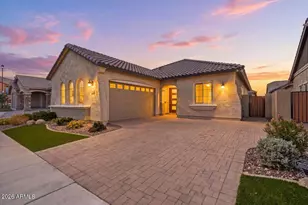
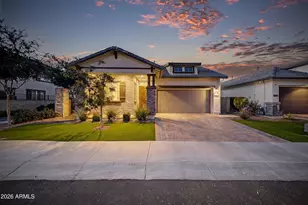
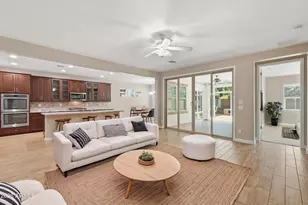
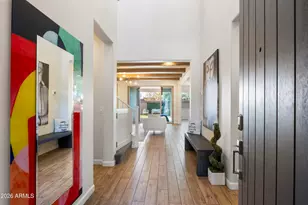
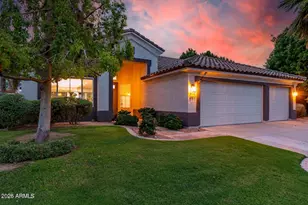
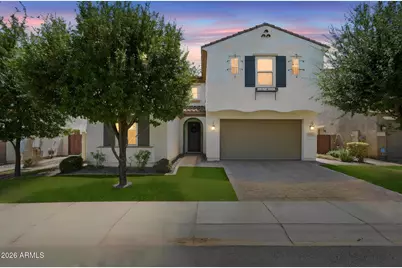
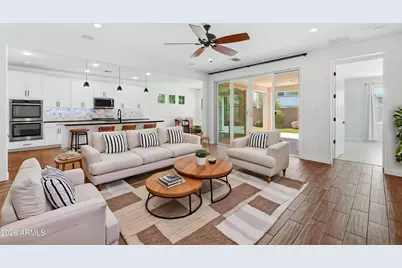
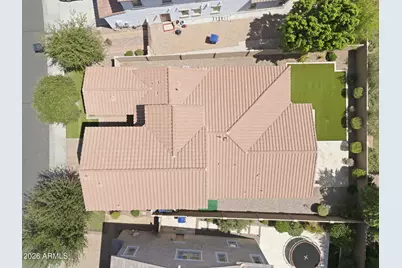
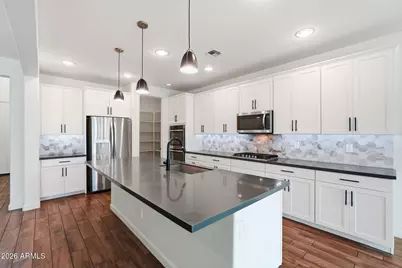
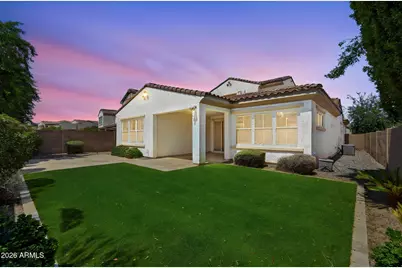
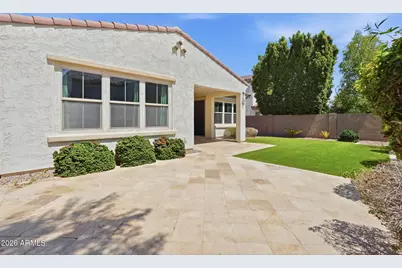
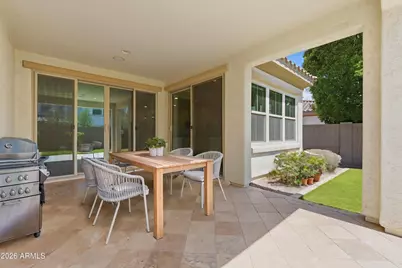
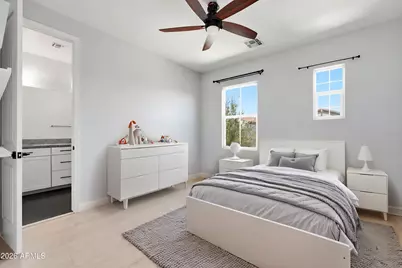
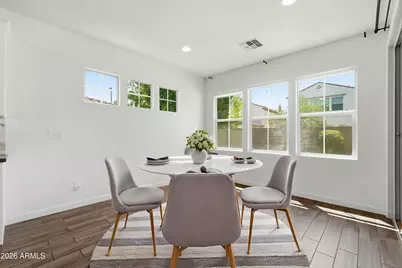
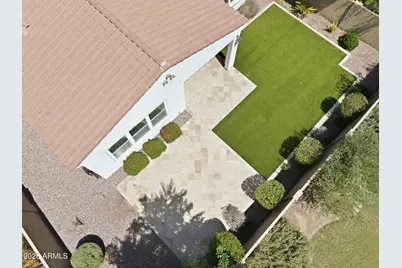
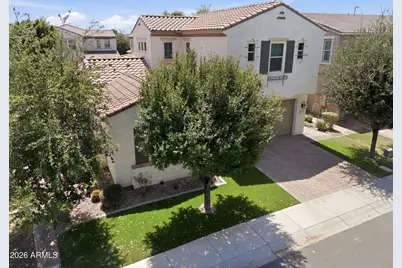
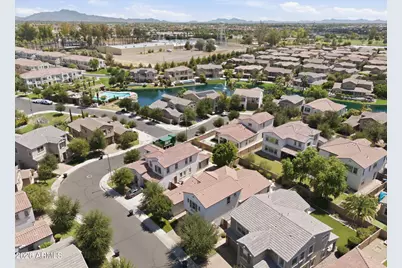
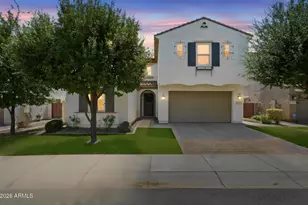
Welcome to 923 W Yellowstone Way, an exceptional residence nestled in the highly sought-after Ocotillo community of Chandler. Surrounded by picturesque tree-lined streets, shimmering lakes, lush landscaping, and scenic walking paths, this home offers the perfect blend of refined living and the relaxed resort-style atmosphere that makes Ocotillo one of Chandler's most desirable communities. Step inside to discover a beautifully maintained interior with no carpet throughout, creating a clean, sophisticated aesthetic that is both stylish and easy to maintain. At the heart of the home is an impressive gourmet kitchen designed for both everyday living and entertaining. Elegant quartz countertops, generous prep space, abundant cabinetry, and upscale finishes create a polished setting that flows seamlessly into the surrounding living areas. The attention to detail continues outdoors, where the immaculate backyard feels like a private retreat. Beautifully maintained and thoughtfully designed, it provides an inviting backdrop for morning coffee, evening gatherings, or simply enjoying Arizona's indoor-outdoor lifestyle. Beyond the home, experience everything that makes Ocotillo so special--from its mature landscaping and peaceful lakes to its distinctive tree-lined streets and exceptional Chandler location. With an elegant interior, beautifully upgraded kitchen, pristine outdoor spaces, and one of the East Valley's most coveted community settings, 923 W Yellowstone Way delivers the lifestyle today's discerning buyer is looking for.
Full Property Details
Full Property Details for 923 W Yellowstone Way
General
- Price: $789,000
- HOA FEE: $195/month
- Taxes: $2,651 (2025)
- Status: Active
- Type: Single Family
- Source: ARMLS_Arizona_MLS_Phoenix_Area
- MLS ID: 7073039
- Updated: Today (9/1/2026)
- Added to Site: Today
Interior
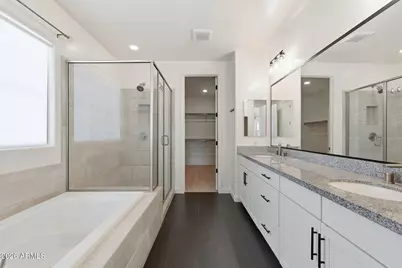
- Interior Features: Walk-in Pantry, Non-laminate Counter, Quartz Countertops, High Speed Internet, Double Vanity, Master Downstairs, Breakfast Bar, 9+ Flat Ceilings, Kitchen Island, Pantry, Full Bth Master Bdrm
- Appliances: Dryer, Washer, Water Softener Owned, Refrigerator, Built-in Microwave, Dishwasher, Disposal, Gas Range, Gas Oven, Gas Cooktop, Built-In Gas Oven
- Flooring: Laminate, Tile
Rooms
Bathrooms
- Total Bathrooms: 3
- Full Bathrooms: 3
Bedrooms
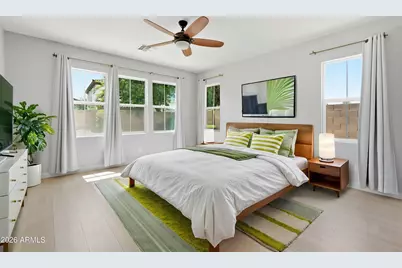
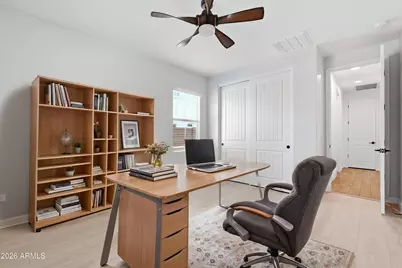
- Total Bedrooms: 4
Other Rooms
- Laundry: Inside
Parking
- Garage: Yes
- Garage Spaces: 2
- Parking Features: Attached Garage, Garage Door Opener, Direct Access, Attch'd Gar Cabinets
Location
- County: Maricopa
- Subdivision: ECHELON AT OCOTILLO
- Cross Streets: Alma School/Ocotillo
Community
- Association: Yes
- Assoc. Name: Echelon at Ocotillo
- Assoc. Fees Include: Other (See Remarks)
Heating & Cooling
- Central air: Yes
- Air Conditioning: Yes
- Cooling Type: Central Air, Ceiling Fan(s)
- Heating Type: Electric
Utilities
- Water: City Water
Structural Information
- Architectural Style: Santa Barbara/Tuscan,
- Builder: Cal Atlantic
- Exterior Const.: Stucco, Wood Frame, Painted
- Roof: Tile
- Windows: Dual Pane
- Sq. Ft. Source: Assessor
- Year Built: 2016
Lot Features
- Lot Size (Acres): 0.13
- Lot Size (Sq. Ft.): 5,869
- Lot Size Source: Assessor
- Lot Features: North/South Exposure, Sprinklers In Rear, Sprinklers In Front, Gravel/Stone Front, Gravel/Stone Back, Grass Front, Grass Back, Auto Timer H2O Front, Auto Timer H2O Back
Green Features
- Water Conservation: Tankless Ht Wtr Heat
Financial Considerations
- Association Fee: $195
- Assoc Fee Freq.: Monthly
- Other Assoc Fees: $273
- Tax Amount: $2,651
- Tax Year: 2025
- Terms: Cash, Conventional, FHA, VA Loan
Disclosures and Reports
- Ownership: Fee Simple
- Legal Description: LOT 35 ECHELON AT OCOTILLO MCR 123732
- Property ID: 303-63-558
- Lot Number: 35
Listed by Real Broker
Get Pre-Approved Today
Schools
Schools serving 923 W Yellowstone Way
School District:Chandler Unified District
| Name | Grades | Distance |
|---|---|---|
Ira A. Fulton Elementary School 4750 South Sunland Drive, Chandler, AZ 85248 | K-6 | 1.2 mi |
Hamilton High School 3700 South Arizona Avenue, Chandler, AZ 85248 | 9-12 | 1.2 mi |
Bogle Junior High School 1600 West Queen Creek Road, Chandler, AZ 85248 | 7-8 | 1.3 mi |
Disclaimer:
School attendance boundaries provided by ATTOM Data Solutions and are for reference only. Contact the school directly to verify enrollment eligibility.
Price & Sales History for 923 W Yellowstone Way
Date
Details
Price
Change
Source
9/01/2026
Listed
$789,000
5.2%
MLS
7/20/2022
Sold
$750,000
—
Public Record
Disclaimer: Historical sales information is derived from public records provided by the county offices. Information is not guaranteed and should be independently verified.
Tax History
Tax History for 923 W Yellowstone Way
Year
Property Taxes
Change
Tax Assessment
Change
2025
$2,651
1%
$63,010
7%
2024
$2,615
2%
$58,880
-10%
2023
$2,560
4%
$65,420
14%
2022
$2,470
—
$57,280
32%
2022
$2,470
-5%
$43,280
3%
2021
$2,589
—
$41,950
6%
2020
$2,578
4%
$39,400
3%
2019
$2,479
3%
$38,220
18%
2018
$2,401
7%
$32,410
6%
2017
$2,238
—
$30,710
—
Disclaimer: Historical tax information is derived from public records provided by the county offices. Information is not guaranteed and should be independently verified.
Estimate the Cost
Estimate the Cost for 923 W Yellowstone Way
923 W Yellowstone Way, Chandler, AZ 85248 (MLS# 7073039) is a Single Family property with 4 bedrooms and 3 full bathrooms. 923 W Yellowstone Way is currently listed for $789,000 and was received on September 01, 2026. Want to learn more about 923 W Yellowstone Way? Do you have questions about finding other Single Family real estate for sale in Chandler? You can browse all Chandler real estate or contact a Coldwell Banker agent to request more information.