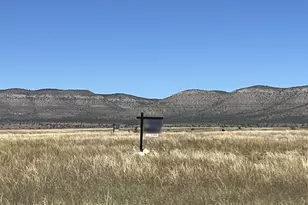
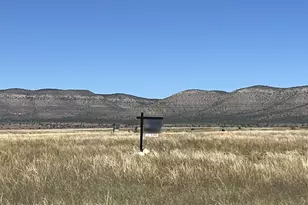
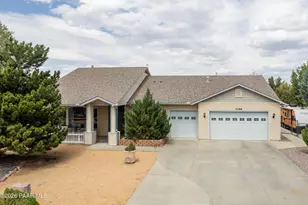
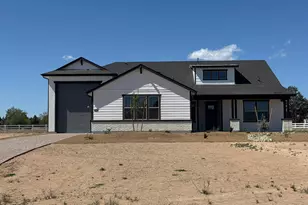
This is a carousel with tiles that activate property listing cards. Use the previous and next buttons to navigate.
1/1
$735,000
This is a carousel with tiles that activate property listing cards. Use the previous and next buttons to navigate.
1/1
Property Description
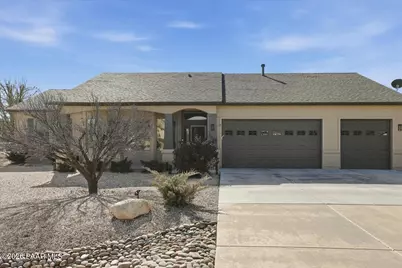
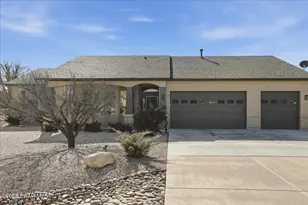
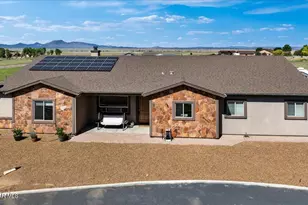
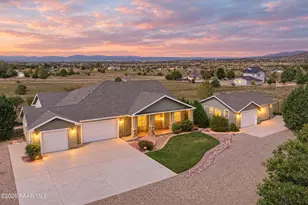
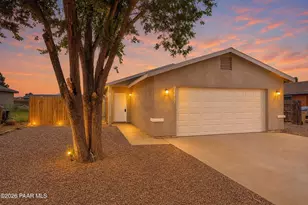
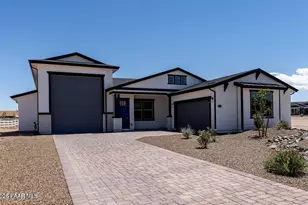
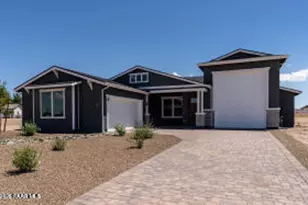
This beautifully remodeled property offers a complete package of upgrades, both inside and out. Brand-new roof! The open floor plan features a modern tiled gas fireplace, plantation shutters, remote-controlled power blinds, and ceiling fans throughout. The home showcases upgraded vinyl plank flooring (no carpet), Corian countertops, and newly upgraded cabinetry with soft-close drawers, all designed within a highly functional layout. The spacious primary suite includes a walk-in tiled shower, while both bathrooms feature elegant quartzite countertops. Additional interior highlights include a newly installed water softener and purification system, along with a generously sized laundry room. The exterior is equally impressive with fresh interior and exterior paint, seller-paid solar panels, a gas stub for BBQ, artificial turf, and fully landscaped front and back yards on a drip system. Enjoy added features such as new screens, a glass slider, a Ring doorbell, and a brand-new hot tub. Car enthusiasts and hobbyists will appreciate the three-car garage with epoxy flooring and built-in cabinets, as well as a detached two-car garage/shop complete with epoxy floors, utility sink, 220 wiring, car lift, garage opener, and air compressor. An attached carport and two additional powered sheds provide even more versatility. This property truly combines comfort, style, and functionality. The seller replaced the roof January 2026 on both the residence and detached garage. The new roof includes a 10-year warranty and a 15-year wind warranty, both transferable to the buyer at closing. Please refer to the documents tab for a full list of additional features.
Full Property Details
Full Property Details for 1093 W Heather Ln
General
- Sold For: $735,000
- HOA FEE: $19/month
- HOA FEE FREQ.: Annually
- Taxes: $2,407 (2025)
- Status: Closed
- Type: Single Family
- Source: PAAR_Prescott_MLS
- MLS ID: 1083455
- Added to Site: 58 day(s) ago
Interior
- Rooms/Areas: Laundry Room, Workshop
- Interior Features: Ceiling Fan(s), Counters-Solid Srfc, Live on One Level, Master Downstairs, Quartz Countertops, Hot Tub/Spa, Walk-In Closet(s), Washer and Dryer Hookups, Water Purification System
- Fireplace(s): Gas
- Appliances: Dishwasher, Disposal, Dryer, Gas Range, Microwave, Washer, Water Softener Owned
- Flooring: Vinyl
Rooms
Bathrooms
- Total Bathrooms: 2
- Full Bathrooms: 1
- 3/4 Bathrooms: 1
Bedrooms
- Total Bedrooms: 3
Additional Information
- Security/Safety: Smoke Detector(s)
Exterior
- Exterior Features: Driveway Concrete, Front Landscaping, Rear Landscaping, Level Entry, Native Species, Permanent BBQ, Shed(s), Spa/Hot Tub, Sprinkler/Drip, Storm Gutters
- Porch/Patio/Deck: Covered
Parking
- Garage: Yes
- Garage Spaces: 5
- Parking Features: Garage Door Opener
Location
- County: Yavapai
- Subdivision: Appaloosa Meadows
Community
- Community Features: None
- Association: Yes
- Home Owners Assn.: Homeowners
- Pet Restrictions: Domestics
Heating & Cooling
- Cooling Type: Ceiling Fan(s), Central Air Conditioning
- Heating Type: Forced - Gas, Natural Gas
- Water Heater: Natural Gas, Re-Circulating
Utilities
- Water: Private
- Onsite: Cable Available, Electricity Available, Natural Gas Available, Underground Utilities, WWT - Septic Conv
Structural Information
- Architectural Style: Contemporary
- Split Bedroom Plan: Yes
- Construction Status: Existing
- Construction: Frame, Stucco
- Basement: Yes
- Basement Desc.: Slab
- Roof: Composition
- Windows: Double Pane Windows, Interior Shutter, Other, Screens, Vinyl Windows, Wood Slat
- Stories/Levels: 1
- Building Size: 1864
- Square Feet: 1,864
- Year Built: 2004
Additional Structures
- Other Structures: Workshop
Lot Features
- Property View: Granite Mountain, Mountain(s), Panoramic, SF Peaks
- Lot Size (Acres): 1
- Lot Size (Sq. Ft.): 43,560
- Lot Size Source: County Records
- Frontage: City Street
- Street/Road Desc.: Paved
- Road Maintenance: City Maintained Road
- Fence: Yes
- Topography: Level, Views
- Zoning: SR-1
- Fencing (Description): Back Yard
Financial Considerations
- Association Fee: $229
- Assoc Fee Freq.: Annually
- Tax Amount: $2,407
- Tax Year: 2025
- Terms: 1031 Exchange, Cash, Conventional, FHA, VA
Disclosures and Reports
- Legal Description: APPALOOSA MEADOWS PH 2 LOT 104 SEC 9-16-2W CONT 1.00AC M&P 42/63-65
- APN: 306-13-108
- Lot Number: 104
Listed by Realty ONE Group Mountain Desert
Sold by Realty ONE Group Mountain Desert

Get Pre-Approved Today
Schools
Schools serving 1093 W Heather Ln
School District:Chino Valley Unified District
| Name | Grades | Distance |
|---|---|---|
Del Rio Elementary School 1036 North Road 1 West, Chino Valley, AZ 86323 | 3-5 | 1.3 mi |
Territorial Elementary School 1088 East Mahan Lane, Chino Valley, AZ 86323 | PK-2 | 1.5 mi |
Chino Valley High School 760 East Center Street, Chino Valley, AZ 86323 | 9-12 | 2.4 mi |
Heritage Middle School 1076 North Road 1 West, Chino Valley, AZ 86323 | 6-8 | 1.2 mi |
Disclaimer:
School attendance boundaries provided by ATTOM Data Solutions and are for reference only. Contact the school directly to verify enrollment eligibility.
Price & Sales History for 1093 W Heather Ln
Date
Details
Price
Change
Source
8/18/2026
Sold
$735,000
-1.87%
MLS
7/01/2026
Listed
$749,000
—
MLS
Disclaimer: Historical sales information is derived from public records provided by the county offices. Information is not guaranteed and should be independently verified.
1093 W Heather Lane, Chino Valley, AZ 86323 (MLS# 1083455) is a Single Family property that was sold at $735,000 on August 18, 2026. Want to learn more about 1093 W Heather Lane? Do you have questions about finding other Single Family real estate for sale in Chino Valley? You can browse all Chino Valley real estate or contact a Coldwell Banker agent to request more information.