This is a carousel with tiles that activate property listing cards. Use the previous and next buttons to navigate.
1/1
$470,000
This is a carousel with tiles that activate property listing cards. Use the previous and next buttons to navigate.
1/1
Property Description
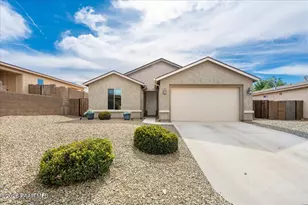
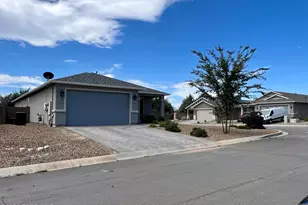
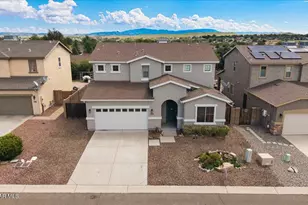
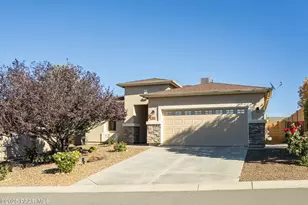
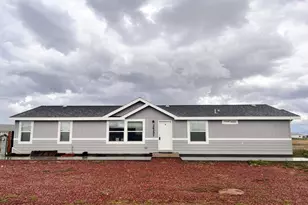
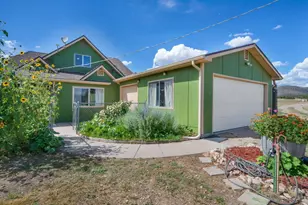
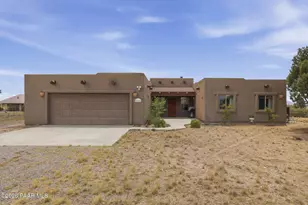
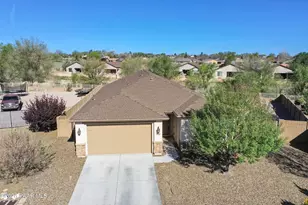
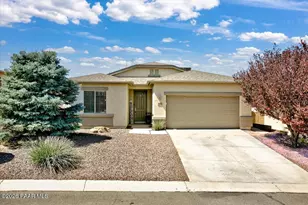
Welcome to this well maintained 4-bedroom, 2-bath home in the desirable Highlands Ranch community. Designed with comfort and functionality in mind, the open-concept layout features a split floor plan, abundant natural light, and brand-new wide-plank LifeProof(r) luxury vinyl flooring paired with large-format tile, creating a stylish, durable, and easy-to-maintain living environment. The upgraded kitchen serves as the heart of the home, showcasing granite countertops, a spacious island, subway tile backsplash, and generous prep and storage space for everyday living and entertaining.The primary suite offers a relaxing retreat with a spacious walk-in closet, while the additional bedrooms provide flexibility for guests, hobbies, or a home office. Step outside and take in stunning Granite Mountain views and colorful Arizona sunsets from the extended covered patio. The backyard is thoughtfully designed with low-maintenance landscaping, an above-ground pool for warm summer afternoons, and added privacy thanks to the adjacent wash and neighboring undeveloped land. A generous side yard offers additional space for recreational equipment, trailers, or extra storage needs.Located within Highlands Ranch, residents enjoy access to walking paths, playgrounds, and community open spaces. Conveniently situated near shopping, dining, schools, and outdoor recreation, this property combines modern upgrades, practical functionality, and the beauty of Northern Arizona living.
Full Property Details
Full Property Details for 1248 Bainbridge Ln
General
- Sold For: $470,000
- HOA FEE: $28/month
- HOA FEE FREQ.: Quarterly
- Taxes: $2,288 (2025)
- Status: Closed
- Type: Single Family
- Source: PAAR_Prescott_MLS
- MLS ID: 1082504
- Added to Site: 64 day(s) ago
Interior
- Rooms/Areas: Family Room, Laundry Room
- Interior Features: Ceiling Fan(s), Eat-in Kitchen, Formal Dining, Granite Counters, Kitchen/Dining Room Combination, Kitchen Island, Living/Dining Room Combination, Live on One Level, Master Downstairs, Pantry, High Ceilings, Walk-In Closet(s), Washer and Dryer Hookups
- Appliances: Pantry, Dishwasher, Dryer, Gas Range, Microwave, Oven, Range, Refrigerator, Washer
- Flooring: Other, Tile
Rooms
Bathrooms
- Total Bathrooms: 2
- Full Bathrooms: 2
Bedrooms
- Total Bedrooms: 4
Additional Information
- Pool Description: Outdoor Pool
- Spa Description: Pantry
- Security/Safety: Pantry, Smoke Detector(s)
- Equipment: Pantry
Exterior
- Exterior Features: Driveway Concrete, Front Landscaping, Rear Landscaping, Level Entry, Sprinkler/Drip, Pantry
- Porch/Patio/Deck: Covered
Parking
- Garage: Yes
- Garage Spaces: 2
- Parking Features: Pantry
Location
- County: Yavapai
- Subdivision: Highlands Ranch
- Driving Directions: Follow GPS, they are accurate
Community
- Community Features: None
- Association: Yes
- Home Owners Assn.: Homeowners
- Pet Restrictions: Domestics
Heating & Cooling
- Cooling Type: Ceiling Fan(s), Central Air Conditioning
- Heating Type: Electric, Forced Air
- Water Heater: Natural Gas
Utilities
- Water: Public
- Onsite: Electricity Available, Natural Gas Available, Phone Available, Underground Utilities, WWT - City Sewer
Structural Information
- # Buildings: 1
- Architectural Style: Ranch
- Split Bedroom Plan: Yes
- Construction Status: Existing
- Construction: Frame, Stucco
- Basement: Yes
- Basement Desc.: Slab
- Roof: Composition
- Windows: Pantry, Double Pane Windows, Screens, Blinds, Vinyl Windows
- Stories/Levels: 1
- Building Size: 1920
- Square Feet: 1,920
- Year Built: 2018
Lot Features
- Property View: Granite Mountain, Mountain(s), Other, Panoramic, See Remarks
- Lot Size (Acres): 0.27
- Lot Size (Sq. Ft.): 11,761
- Lot Size Source: County Records
- Frontage: City Street
- Street/Road Desc.: Paved
- Road Maintenance: City Maintained Road
- Fence: Yes
- Topography: Level, Views
- Zoning: MR-1/MHP-4
- Fencing (Description): Back Yard
Financial Considerations
- Association Fee: $83
- Assoc Fee Freq.: Quarterly
- Tax Amount: $2,288
- Tax Year: 2025
- Terms: Cash, Conventional, FHA, VA
Disclosures and Reports
- Legal Description: HIGHLANDS RANCH UNIT 2 LOT 380 CONT .27AC SEC 23-16-2W M&P 55/87-90
- APN: 306-59-434
- Lot Number: 380
Listed by Realty ONE Group Mountain Desert
Sold by Keller Williams Arizona Realty

Get Pre-Approved Today
Schools
Schools serving 1248 Bainbridge Ln
School District:Chino Valley Unified District
| Name | Grades | Distance |
|---|---|---|
Chino Valley High School 760 East Center Street, Chino Valley, AZ 86323 | 9-12 | 0.7 mi |
Territorial Elementary School 1088 East Mahan Lane, Chino Valley, AZ 86323 | PK-2 | 1.1 mi |
Del Rio Elementary School 1036 North Road 1 West, Chino Valley, AZ 86323 | 3-5 | 1.6 mi |
Heritage Middle School 1076 North Road 1 West, Chino Valley, AZ 86323 | 6-8 | 1.6 mi |
Disclaimer:
School attendance boundaries provided by ATTOM Data Solutions and are for reference only. Contact the school directly to verify enrollment eligibility.
Price & Sales History for 1248 Bainbridge Ln
Date
Details
Price
Change
Source
7/17/2026
Sold
$470,000
-1.05%
MLS
6/04/2026
Listed
$475,000
—
MLS
Disclaimer: Historical sales information is derived from public records provided by the county offices. Information is not guaranteed and should be independently verified.
1248 Bainbridge Lane, Chino Valley, AZ 86323 (MLS# 1082504) is a Single Family property that was sold at $470,000 on July 17, 2026. Want to learn more about 1248 Bainbridge Lane? Do you have questions about finding other Single Family real estate for sale in Chino Valley? You can browse all Chino Valley real estate or contact a Coldwell Banker agent to request more information.