This is a carousel with tiles that activate property listing cards. Use the previous and next buttons to navigate.
1/36
$665,000 Just Listed
This is a carousel with tiles that activate property listing cards. Use the previous and next buttons to navigate.
1/36
Property Description
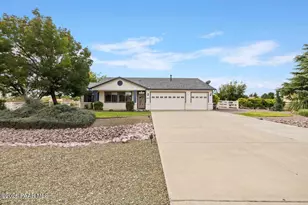
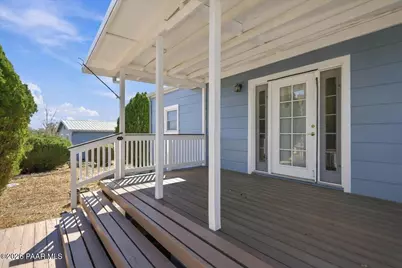
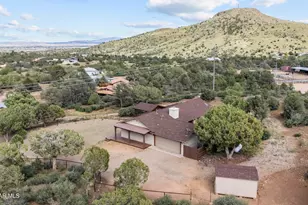
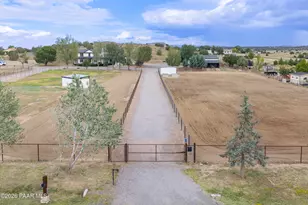
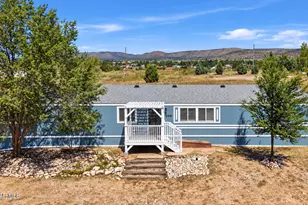
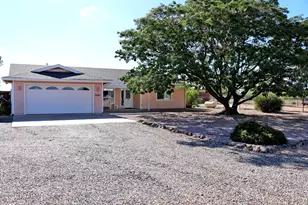
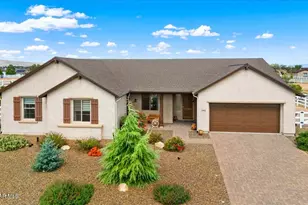
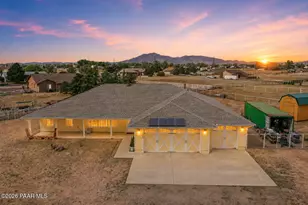
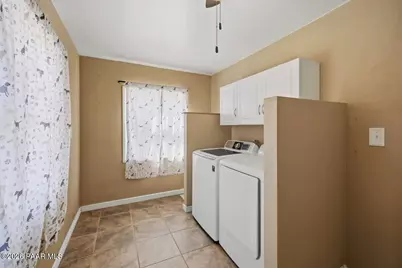
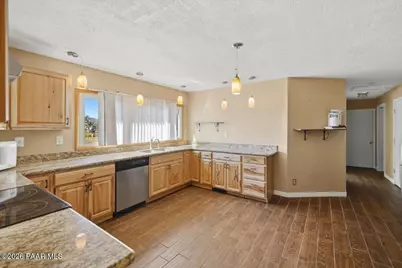
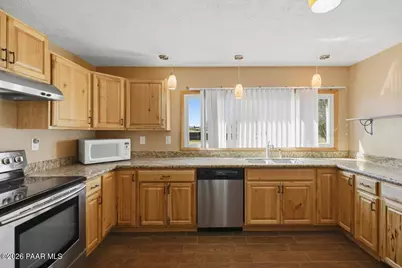
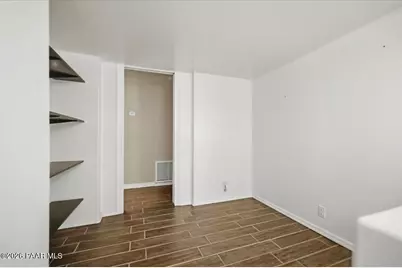
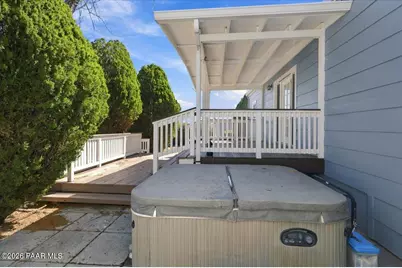
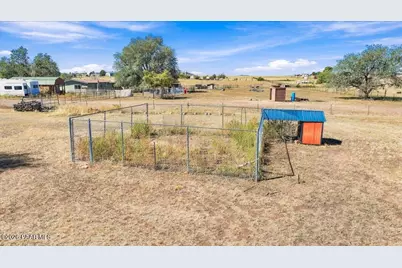
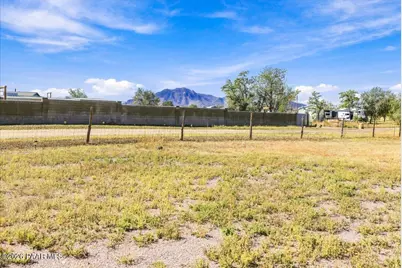
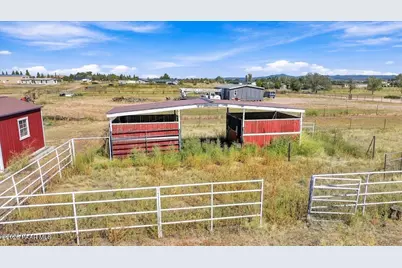
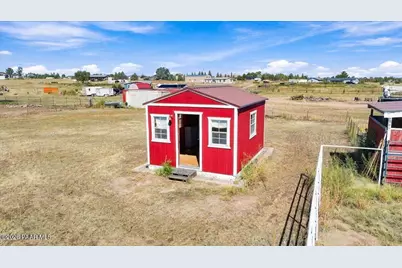
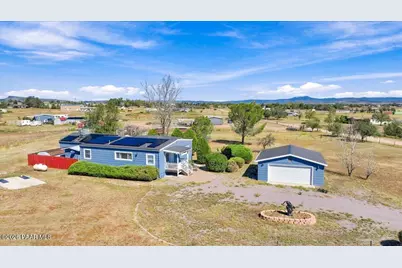
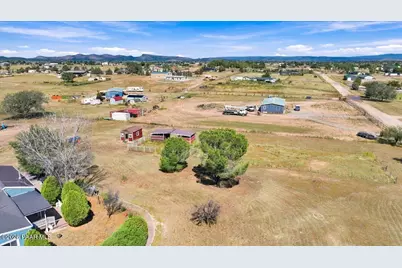
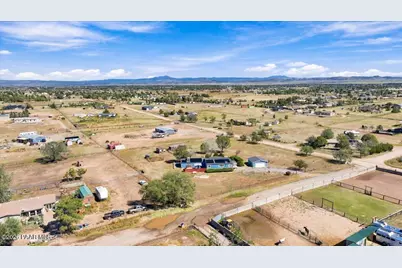
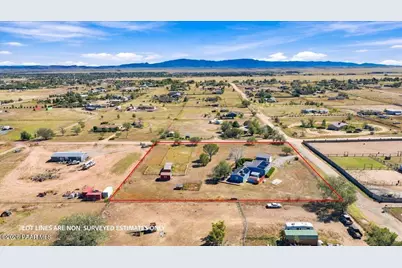
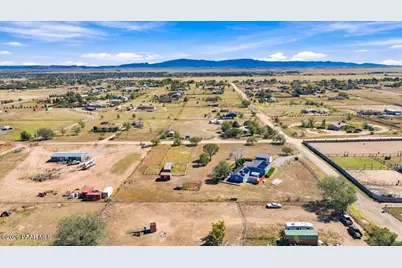
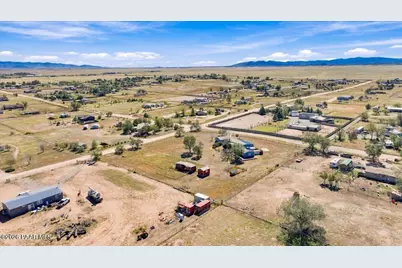
If you want to 'live it up, country style' this is it!. This home has a place for everything. From an amazing country kitchen with Granite Mtn views to a spot for muddy boots and a flex room perfect for reading! Split floorplan and easy access to patio hot tub, this home is great for sunset entertaining and barbeques. Fully fenced 2.5 acre horse set up with two stall barn and tack room/storage. Dirt road lets you 'ride' without trailering that pony friend.576 sq ft 2 car garage/workshop with bench, cabinets, electricity and fans is perfect for those 'honey do's' or even classic car fun. Paid for solar and 2 HVAC units make this home an energy dream. Located in the south west corner of Chino means easy, time saving access to Prescott and highway. New water heater 2026, exterior paint 2026, updated irrigation 2026.
Full Property Details
Full Property Details for 1520 S Road 3
General
- Price: $665,000
- Taxes: $1,965 (2025)
- Status: Active
- Type: Single Family
- Source: PAAR_Prescott_MLS
- MLS ID: 1085645
- Updated: 10/11/2026
- Added to Site: 5 day(s) ago
Interior
- Rooms/Areas: Laundry Room, Workshop, Study/Den/Library, Storage, Potential Bedroom, Office, Media Room
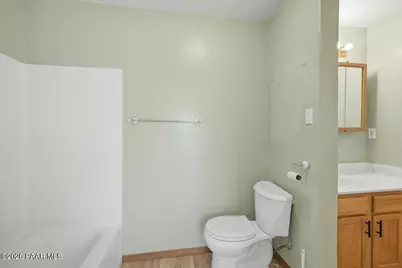
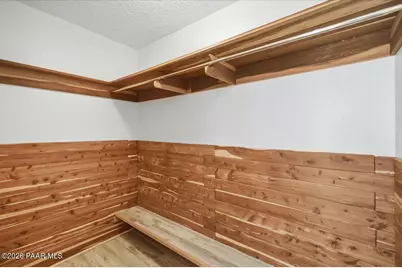
- Interior Features: Ceiling Fan(s), Eat-in Kitchen, Washer and Dryer Hookups, Walk-In Closet(s), Pantry, Master Downstairs, Live on One Level, Living/Dining Room Combination, Kitchen/Dining Room Combination, Granite Counters
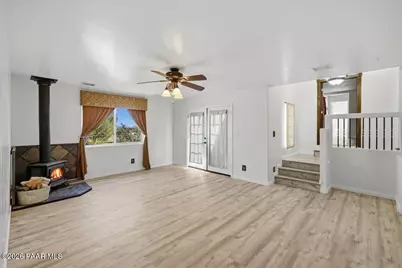
- Fireplace(s): Wood Burning
- Appliances: Pantry, Dishwasher, Washer, Gas Range, Refrigerator, Oven, Other, Microwave, Dryer
- Flooring: Carpet, Tile
Rooms
Bathrooms
- Total Bathrooms: 2
- Full Bathrooms: 2
Bedrooms
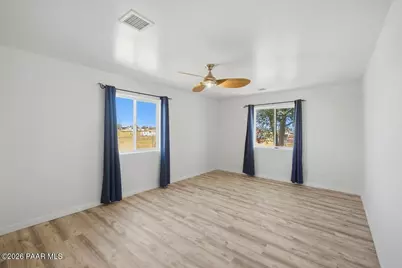
- Total Bedrooms: 3
Additional Information
- Spa Description: Pantry
- Security/Safety: Smoke Detector(s), Pantry
- Equipment: Pantry
Exterior
- Exterior Features: Storm Gutters, Sprinkler/Drip, Spa/Hot Tub, Shed(s), Rear Landscaping, Front Landscaping, Driveway Gravel, Pantry
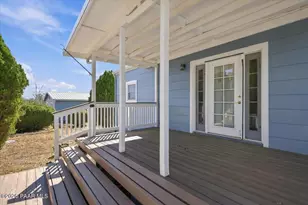
- Porch/Patio/Deck: Patio, Covered
Parking
- Garage: Yes
- Garage Spaces: 2
- Parking Features: Pantry
Location
- County: Yavapai
- Subdivision: Angus Acres
- Driving Directions: S REED ROAD, RIGHT ON W ROAD 3 SOUTH TO HOME ON LEFT. OR W ROAD 2 SOUTH, LEFT JOHNSON RIGHT ON W ROAD 3 SOUTH TO HOME ON CORNER. OR OUTER LOOP, RIGHT ON JOHNSON, LEFT ON W ROAD 3 SOUTH TO HOME ON CORNER
Community
- Community Features: None
- Pet Restrictions: Domestics, Horses, Farm Animals
Heating & Cooling
- Cooling Type: Ceiling Fan(s), Central Air Conditioning
- Heating Type: Forced Air, Propane, Wood Stove
- Water Heater: Propane
Utilities
- Water: Well, Private
- Onsite: WWT - Septic Conv, Propane, Electricity Available, Propane - Rent
Structural Information
- # Buildings: 4
- Architectural Style: Add on Mfg/Mob, Ranch, Other
- Split Bedroom Plan: Yes
- Construction Status: Existing
- Construction: Frame
- Basement: Yes
- Basement Desc.: None, Stem Wall, Piers
- Roof: Metal
- Windows: Solar Screens, Pantry, Double Pane Windows, Screens, Drapes
- Stories/Levels: 0
- Building Size: 2007
- Square Feet: 2,007
- Year Built: 1993
Manufactured Home
- Mobile Home Type: Double Wide
Additional Structures
- Other Structures: Barn(s), Stable(s), Corral(s)
Lot Features
- Property View: Granite Mountain, SF Peaks, Panoramic, Mountain(s)
- Lot Size (Acres): 2.59
- Lot Size (Sq. Ft.): 112,820
- Lot Size Source: County Records
- Frontage: County Road
- Street/Road Desc.: Dirt, Gravel
- Road Maintenance: County
- Fence: Yes
- Topography: Corner Lot, Views, Other Trees, Level
- Zoning: RCU-2A
- Fencing (Description): Perimeter, Back Yard
Horse Property
- Horse Property: Yes
- Horse Facility Desc.: Mare Motel, Shed, Turnout, Tack Room
Financial Considerations
- Tax Amount: $1,965
- Tax Year: 2025
- Terms: 1031 Exchange, VA, FHA, Conventional, Cash
Disclosures and Reports
- Legal Description: SE4SE4SE4NW4 SEC 33 16 2W CONT 2.59 AC
- APN: 306-02-330b
- Lot Number: 14
Listed by RE/MAX Mountain Properties
Get Pre-Approved Today
Schools
Schools serving 1520 S Road 3
School District:Chino Valley Unified District
| Name | Grades | Distance |
|---|---|---|
Chino Valley High School 760 East Center Street, Chino Valley, AZ 86323 | 9-12 | 2 mi |
Del Rio Elementary School 1036 North Road 1 West, Chino Valley, AZ 86323 | 3-5 | 2.6 mi |
Territorial Elementary School 1088 East Mahan Lane, Chino Valley, AZ 86323 | PK-2 | 3.3 mi |
Heritage Middle School 1076 North Road 1 West, Chino Valley, AZ 86323 | 6-8 | 2.7 mi |
Disclaimer:
School attendance boundaries provided by ATTOM Data Solutions and are for reference only. Contact the school directly to verify enrollment eligibility.
Price & Sales History for 1520 S Road 3
Date
Details
Price
Change
Source
10/08/2026
Listed
$665,000
—
MLS
Disclaimer: Historical sales information is derived from public records provided by the county offices. Information is not guaranteed and should be independently verified.

Estimate the Cost
Estimate the Cost for 1520 S Road 3
1520 S Road 3, Chino Valley, AZ 86323 (MLS# 1085645) is a Single Family property with 3 bedrooms and 2 full bathrooms. 1520 S Road 3 is currently listed for $665,000 and was received on October 08, 2026. Want to learn more about 1520 S Road 3? Do you have questions about finding other Single Family real estate for sale in Chino Valley? You can browse all Chino Valley real estate or contact a Coldwell Banker agent to request more information.