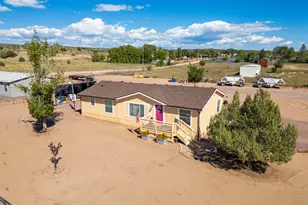
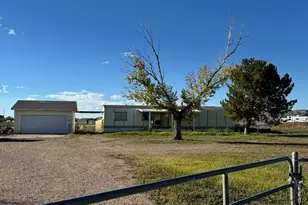
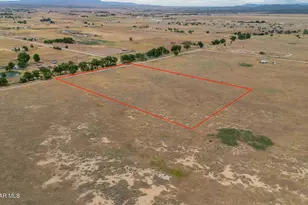
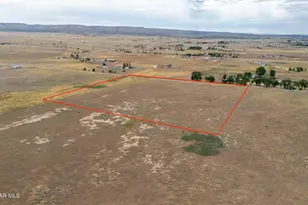
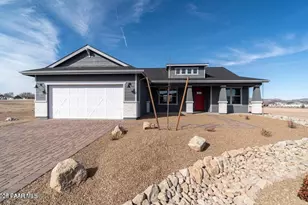
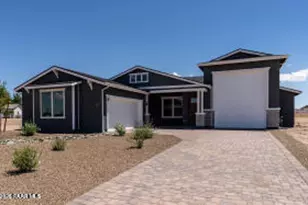
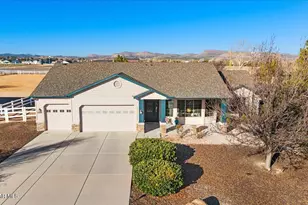
Full Property Details for 1740 Bumblebee Dr
General
- Sold For: $650,000
- Taxes: $2,549 (2025)
- Status: Closed
- Type: Single Family
- Source: PAAR_Prescott_MLS
- MLS ID: 1083978
- Added to Site: 74 day(s) ago
Interior
- Rooms/Areas: Laundry Room
- Interior Features: Beamed Ceilings, Counters-Solid Srfc, Washer and Dryer Hookups, Vaulted Ceiling(s), Rev Osmosis System, High Ceilings, Pantry, Living/Dining Room Combination, Kitchen Island, Kitchen/Dining Room Combination, Granite Counters, Eat-in Kitchen, Ceiling Fan(s)
- Fireplace(s): Vaulted Ceiling(s), Gas
- Appliances: Vaulted Ceiling(s), Pantry, Dishwasher, Water Softener Owned, Microwave, Oven, Gas Range, Disposal
- Flooring: Carpet, Tile, Wood
Rooms
- Total Bathrooms: 2
- Full Bathrooms: 1
- 3/4 Bathrooms: 1
Additional Information
- Spa Description: Vaulted Ceiling(s), Pantry
- Security/Safety: Vaulted Ceiling(s), Smoke Detector(s), Pantry
- Equipment: Vaulted Ceiling(s), Pantry
Exterior
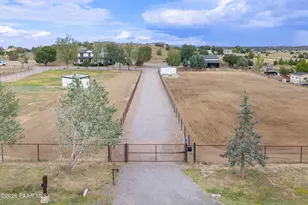
- Exterior Features: Driveway Circular, Storm Gutters, Sprinkler/Drip, Spa/Hot Tub, Rear Landscaping, Front Landscaping, Driveway Dirt, Vaulted Ceiling(s), Pantry
- Porch/Patio/Deck: Covered
Parking
- Garage: Yes
- Garage Spaces: 2
- Parking Features: Vaulted Ceiling(s), Pantry
Location
- County: Yavapai
- Subdivision: Grassland Sub
- Driving Directions: From Prescott go North on 89 at round about for 4 north go left (west) go down to Reed Rd turn right (North) and make a right on Bumblebee Road sign on property.
Community
- Community Features: None
- Pet Restrictions: Domestics, Horses, Farm Animals
Heating & Cooling
- Cooling Type: Ceiling Fan(s), Central Air Conditioning
- Heating Type: Forced - Gas, Propane, Forced Air
- Water Heater: Electric, Re-Circulating
Utilities
- Water: Well, Private
- Onsite: Underground Utilities, Electricity Available, Propane - Rent
Structural Information
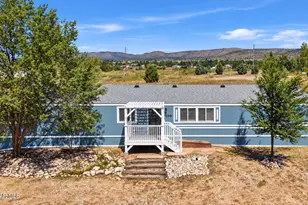
- Architectural Style: Cottage
- Split Bedroom Plan: Yes
- Construction Status: Existing
- Construction: Frame
- Basement: Yes
- Basement Desc.: Crawl Space
- Roof: Composition
- Windows: Vaulted Ceiling(s), Pantry, Double Pane Windows, Vinyl Windows, Blinds
- Stories/Levels: 2
- Building Size: 2143
- Square Feet: 2,143
- Year Built: 2007
Lot Features
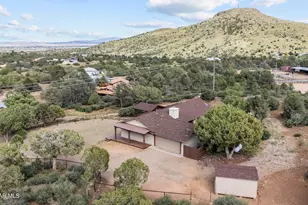
- Property View: Mountain(s), SF Peaks

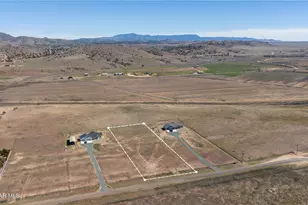
- Lot Size (Acres): 3.31
- Lot Size (Sq. Ft.): 144,183.6
- Lot Size Source: Appraiser
- Frontage: City Street
- Street/Road Desc.: Asphalt
- Road Maintenance: City Maintained Road
- Fence: Yes
- Topography: Cul-De-Sac, Views, Level
- Zoning: SR-2.5
- Fencing (Description): Partial
Financial Considerations
- Tax Amount: $2,549
- Tax Year: 2025
- Terms: Cash, Submit, VA, Lot Release, FHA, Conventional
Disclosures and Reports
- Legal Description: Atl, that portion of the Southwest Quarter of Section 4, Township 16 North, Range 2 West ofthe Gil.a and Sal.t River Base and Meridian, Yavapai County, Arizona, more particutartydescribed as fottows:COMMENCING at the Northwest corner of Grasstands Subdivision, as recorded in Book 20of Maps, Page 46, Yavapai County Recorder's Office;Thence (South 89o37'52'' East, a distance of 935.40 feet);Thence North OO'11'12'' West, a distance of 287.O0 feet to the TRUE POINT OFBEGINNING;Thence continuing North 00o1 1'12'' West, a distance of 308.57 feet;Thence South 88o31'22'' Easl, a distance of 426.52feeL
- APN: 306-05-025a
Listed by Realty ONE Group Mountain Desert
Sold by My Home Group