This is a carousel with tiles that activate property listing cards. Use the previous and next buttons to navigate.
1/1
$730,000
This is a carousel with tiles that activate property listing cards. Use the previous and next buttons to navigate.
1/1
Property Description
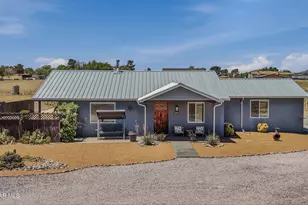
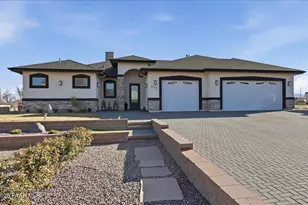
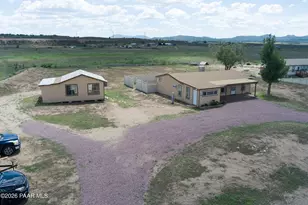
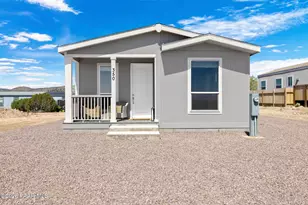
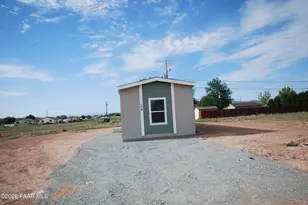
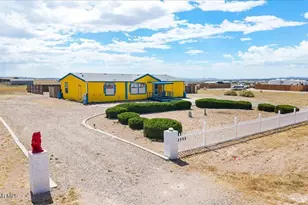
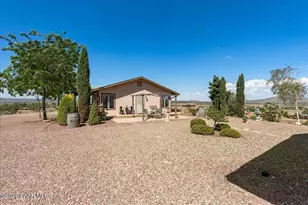
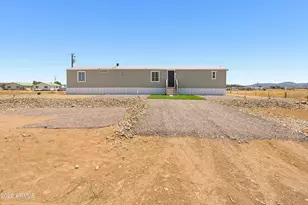
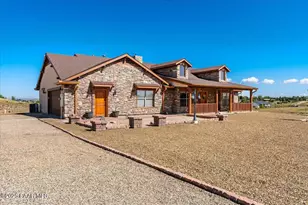
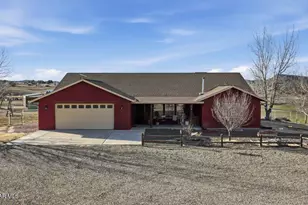
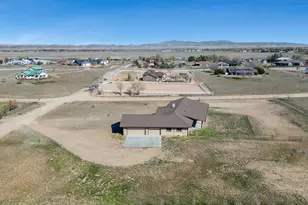
Finally a property that is ideal for multi-generational living! Well cared for home all on one level with tile flooring throughout. In addition to the main house, the guest home (built in 2007) is huge, offering 1,500 square feet with an office, spacious master suite, extra large walk in closet, laundry, and a full kitchen. All tile floor in guest home makes an ideal setup for Mom or guests. Enjoy all paved roads to reach the property which is fully fenced and gated. The owners even added a 20 X 40 steel building making the perfect shop or RV storage. See the attached document showing the cost to add this building today is over $124,000.Strong producing well and each home has its own conventional septic system. Bring your horse, goats, chickens, and dogs. You can have them all on this property!Dare to compare what you would pay to build two homes plus an 800 square foot shop on this much land!The solar lease payment is fixed at $165 per month and overproduces giving the owners a credit balance on their electric bill. That's a total of $165 a month for electricity for two homes plus an 800 square foot shop.Don't want solar, no problem, the seller will take it with them!
Full Property Details
Full Property Details for 2655 W Rd 3 N
General
- Sold For: $730,000
- Taxes: $3,592 (2025)
- Status: Closed
- Type: Single Family
- Source: PAAR_Prescott_MLS
- MLS ID: 1078491
- Added to Site: 145 day(s) ago
Interior
- Rooms/Areas: Great Room, Laundry Room, Potential Bedroom, Storage, Study/Den/Library, Workshop
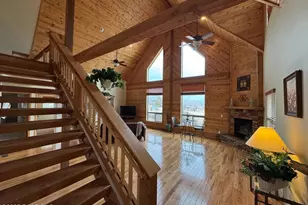
- Interior Features: Ceiling Fan(s), Eat-in Kitchen, Granite Counters, Kitchen Island, Live on One Level, Master Downstairs, Pantry, High Ceilings, Walk-In Closet(s), Washer and Dryer Hookups
- Fireplace(s): Gas
- Appliances: Pantry, Dishwasher, Dryer, Gas Range, Microwave, Refrigerator, Washer
- Flooring: Tile
Rooms
Bathrooms
- Total Bathrooms: 2
- Full Bathrooms: 1
- 3/4 Bathrooms: 1
Bedrooms
- Total Bedrooms: 3
Additional Information
- Spa Description: Pantry
- Security/Safety: Pantry, Smoke Detector(s)
- Equipment: Pantry
Exterior
- Exterior Features: Driveway Concrete, Carriage/Guest House, Front Landscaping, Rear Landscaping, Level Entry, Native Species, Shed(s), Spa/Hot Tub, Storm Gutters, Pantry
- Porch/Patio/Deck: Covered
Parking
- Garage: Yes
- Garage Spaces: 8
- Parking Features: Garage Door Opener, Pantry
Location
- County: Yavapai
- Subdivision: None
- Driving Directions: North on Highway 89, Left on Road 3 North for 2.5 miles, (Just past Reed Road) home is on left.
Community
- Community Features: None
- Pet Restrictions: Domestics, Farm Animals, Horses
Heating & Cooling
- Cooling Type: Ceiling Fan(s), Central Air Conditioning
- Heating Type: Forced - Gas, Propane
- Water Heater: Propane
Utilities
- Water: Private
- Onsite: Cable Available, Propane - Rent, Propane, Phone Available, WWT - Septic Conv
Structural Information
- # Buildings: 4
- Architectural Style: Other, Ranch
- Construction Status: Existing
- Construction: Frame, Stucco
- Basement: Yes
- Basement Desc.: Slab
- Roof: Composition
- Windows: Solar Screens, Pantry, Double Pane Windows, Blinds
- Stories/Levels: 1
- Building Size: 3271
- Square Feet: 3,271
- Year Built: 1994
Additional Structures
- Other Structures: Workshop
Lot Features
- Property View: Mountain(s), Panoramic
- Lot Size (Acres): 1.68
- Lot Size (Sq. Ft.): 73,181
- Lot Size Source: County Records
- Frontage: County Road
- Street/Road Desc.: Asphalt, Paved
- Road Maintenance: County
- Fence: Yes
- Topography: Level, Other Trees, Rural, Views
- Zoning: R1L-70
- Fencing (Description): Perimeter
Horse Property
- Horse Property: Yes
Financial Considerations
- Tax Amount: $3,592
- Tax Year: 2025
- Terms: 1031 Exchange, Cash, Conventional, FHA, VA
Disclosures and Reports
- Legal Description: PTN NW4NE4NW4 THE NE COR LIES APPROX 680'W OF N4 COR SEC 17-16-2W CONT 1.68AC 2716/155
- APN: 306-02-378f
Listed by HomeSmart Fine Homes and Land
Sold by Realty Executives Arizona Territory

Get Pre-Approved Today
Schools
Schools serving 2655 W Rd 3 N
School District:Chino Valley Unified District
| Name | Grades | Distance |
|---|---|---|
Del Rio Elementary School 1036 North Road 1 West, Chino Valley, AZ 86323 | 3-5 | 1.9 mi |
Territorial Elementary School 1088 East Mahan Lane, Chino Valley, AZ 86323 | PK-2 | 2.9 mi |
Chino Valley High School 760 East Center Street, Chino Valley, AZ 86323 | 9-12 | 3.1 mi |
Heritage Middle School 1076 North Road 1 West, Chino Valley, AZ 86323 | 6-8 | 1.9 mi |
Disclaimer:
School attendance boundaries provided by ATTOM Data Solutions and are for reference only. Contact the school directly to verify enrollment eligibility.
Price & Sales History for 2655 W Rd 3 N
Date
Details
Price
Change
Source
4/08/2026
Sold
$730,000
-3.82%
MLS
1/02/2026
Listed
$759,000
—
MLS
Disclaimer: Historical sales information is derived from public records provided by the county offices. Information is not guaranteed and should be independently verified.
2655 W Road 3 North, Chino Valley, AZ 86323 (MLS# 1078491) is a Single Family property that was sold at $730,000 on April 08, 2026. Want to learn more about 2655 W Road 3 North? Do you have questions about finding other Single Family real estate for sale in Chino Valley? You can browse all Chino Valley real estate or contact a Coldwell Banker agent to request more information.