This is a carousel with tiles that activate property listing cards. Use the previous and next buttons to navigate.
1/1
$576,900
This is a carousel with tiles that activate property listing cards. Use the previous and next buttons to navigate.
1/1
Property Description
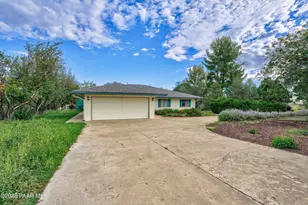
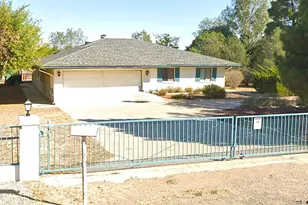

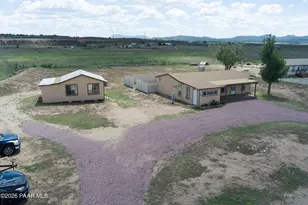
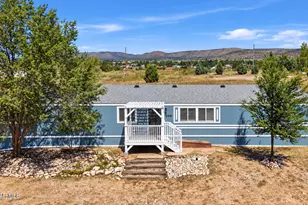
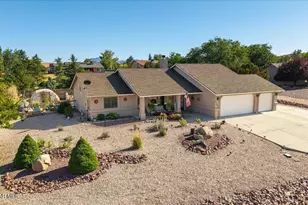
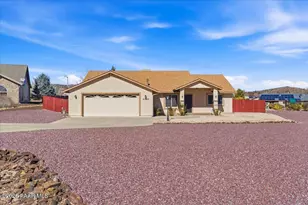
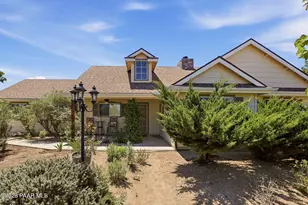
Welcome to 2820 Cobey Joe Trail, perfectly situated on two acres at the end of the road for exceptional privacy. Veteran Buyers, assumable VA loan at 2.875% (Call for Details) Take in spectacular views of Granite Mountain and the San Francisco Peaks while enjoying the peace and tranquility of country living, and only minutes to town services and shopping. This home features vaulted ceilings with abundant natural light throughout. A split floor plan with a private primary suite that includes a walk in closet and its own exit to the patio, creating the perfect place to relax and enjoy unforgettable sunsets. A gas or wood burning fireplace adds warmth and character to the main living area. Recent updates include a new roof in 2021 and a freshly painted interior, reflecting the pride of ownership found throughout the property. Outdoors, a butterfly garden awaits any green thumb, along with backyard fencing and thoughtfully planted landscaping. Bring your animals and toys, there is an RV gate to the backyard! The well produced 60+ GPM when drilled. Additional highlights include an oversized three car garage, a spacious utility room with a laundry folding counter and extra storage, and thoughtful details designed for everyday living. This is a rare opportunity to own a peaceful retreat with stunning views, privacy, and room to breathe. DO NOT USE GPS. Follow driving directions in photos.
Full Property Details
Full Property Details for 2820 N Cobey Joe Trail
General
- Sold For: $576,900
- Taxes: $1,913 (2025)
- Status: Closed
- Type: Single Family
- Source: PAAR_Prescott_MLS
- MLS ID: 1078399
- Added to Site: 245 day(s) ago
Interior
- Rooms/Areas: Great Room
- Interior Features: Bar, Ceiling Fan(s), Eat-in Kitchen, Formal Dining, Soaking Tub, Kitchen Island, Living/Dining Room Combination, Live on One Level, Master Downstairs, Pantry, High Ceilings, Walk-In Closet(s), Washer and Dryer Hookups
- Fireplace(s): Gas, Wood Burning
- Appliances: Pantry, Dishwasher, Disposal, Dryer, Gas Range, Microwave, Refrigerator
- Flooring: Carpet, Tile
Rooms
Bathrooms
- Total Bathrooms: 2
- Full Bathrooms: 2
Bedrooms
- Total Bedrooms: 3
Additional Information
- Spa Description: Bath, Pantry
- Security/Safety: Pantry, Smoke Detector(s)
- Equipment: Pantry
Exterior
- Exterior Features: Dog Run, Driveway Gravel, Front Landscaping, Rear Landscaping, Level Entry, Native Species, Shed(s), Pantry
- Porch/Patio/Deck: Covered
Parking
- Garage: Yes
- Garage Spaces: 3
- Parking Features: Garage Door Opener, Pantry
Location
- County: Yavapai
- Subdivision: None
- Driving Directions: From Highway 89N turn Left at Outer Loop Rd traffic circle, go 1.6 miles & Right on Reed Rd. Turn Left on W Rd 4N, go about half a mile to a Left on Sunset Dr. Driveway will be on left hand side at the end of Sunset. Go through the wash.
Community
- Community Features: None
- Pet Restrictions: Domestics, Farm Animals, Horses
Heating & Cooling
- Cooling Type: Ceiling Fan(s), Central Air Conditioning
- Heating Type: Forced - Gas, Propane
- Water Heater: Propane
Utilities
- Water: Private
- Onsite: Individual Meter, Propane, Underground Utilities, WWT - Septic Conv
Structural Information
- # Buildings: 2
- Architectural Style: Ranch
- Split Bedroom Plan: Yes
- Construction Status: Existing
- Construction: Frame, Stucco
- Basement Desc.: None
- Roof: Composition
- Windows: Solar Screens, Pantry, Double Pane Windows, Drapes, Blinds, Screens
- Stories/Levels: 1
- Building Size: 1727
- Square Feet: 1,727
- Year Built: 2005
Lot Features
- Property View: Granite Mountain, Mountain(s), Panoramic, SF Peaks
- Lot Size (Acres): 2
- Lot Size (Sq. Ft.): 87,120
- Lot Size Source: County Records
- Frontage: County Road, Private Road
- Street/Road Desc.: Gravel
- Road Maintenance: County
- Fence: Yes
- Topography: Corner Lot, Cul-De-Sac, Level, Views
- Zoning: RCU-2A
- Fencing (Description): Back Yard, Partial
Horse Property
- Horse Property: Yes
Green Features
- Water Conservation: Low-Flow Fixtures
Financial Considerations
- Tax Amount: $1,913
- Tax Year: 2025
- Terms: 1031 Exchange, Cash, Conventional, FHA, VA
Disclosures and Reports
- Legal Description: A REC PCL NW4NE4 SW COR APPROX 104'N FROM SW COR NW4NE4 SEC 8-16 2W CONT 2.0AC
- APN: 306-12-062u
Listed by Coldwell Banker Northland
Sold by Coldwell Banker Northland

Get Pre-Approved Today
Schools
Schools serving 2820 N Cobey Joe Trail
School District:Chino Valley Unified District
| Name | Grades | Distance |
|---|---|---|
Del Rio Elementary School 1036 North Road 1 West, Chino Valley, AZ 86323 | 3-5 | 2.3 mi |
Territorial Elementary School 1088 East Mahan Lane, Chino Valley, AZ 86323 | PK-2 | 3 mi |
Chino Valley High School 760 East Center Street, Chino Valley, AZ 86323 | 9-12 | 3.5 mi |
Heritage Middle School 1076 North Road 1 West, Chino Valley, AZ 86323 | 6-8 | 2.2 mi |
Disclaimer:
School attendance boundaries provided by ATTOM Data Solutions and are for reference only. Contact the school directly to verify enrollment eligibility.
Price & Sales History for 2820 N Cobey Joe Trail
Date
Details
Price
Change
Source
8/17/2026
Sold
$576,900
0.35%
MLS
4/22/2026
Price Reduced
$574,900
-2.56%
MLS
12/23/2025
Listed
$590,000
—
MLS
Disclaimer: Historical sales information is derived from public records provided by the county offices. Information is not guaranteed and should be independently verified.
2820 N Cobey Joe Trail, Chino Valley, AZ 86323 (MLS# 1078399) is a Single Family property that was sold at $576,900 on August 17, 2026. Want to learn more about 2820 N Cobey Joe Trail? Do you have questions about finding other Single Family real estate for sale in Chino Valley? You can browse all Chino Valley real estate or contact a Coldwell Banker agent to request more information.