This is a carousel with tiles that activate property listing cards. Use the previous and next buttons to navigate.
1/32
$595,000 Just Listed
This is a carousel with tiles that activate property listing cards. Use the previous and next buttons to navigate.
1/32
Property Description
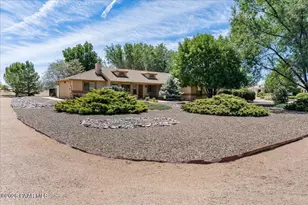
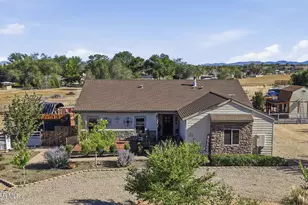
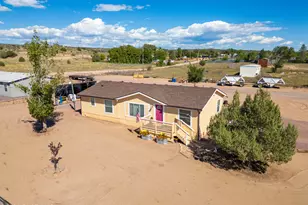
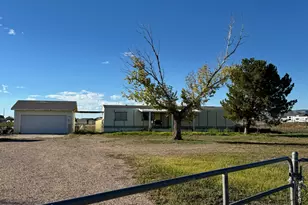
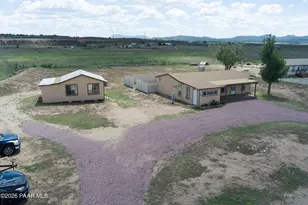
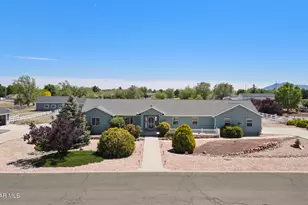
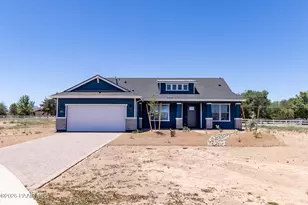
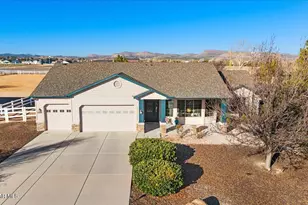
Turn-key country living on 2 acres! Welcome to 918 Talia Way in Chino Valley, where comfort, space, and recent updates come together in one exceptional property. This beautifully maintained 1,718 sq. ft. home features a desirable split floor plan with 4 bedrooms and 2 bathrooms, high ceilings, a spacious 3-car garage, and an extra-large primary suite complete with a generous walk-in closet, offering the perfect blend of style, functionality, and privacy. Step inside to an inviting open layout filled with natural light and designed for easy everyday living and entertaining. The kitchen has been updated with a new dishwasher, while major improvements--including a new roof, new HVAC system, fresh exterior paint, and new window screens--provide peace of mind for years to come. Situated on 2 fully usable acres, this turnkey property offers plenty of room for your horses, RV, trailers, and outdoor toys. With RV parking and horses allowed, you'll enjoy the freedom and flexibility of country living while still being conveniently located near schools, shopping, and everything Chino Valley has to offer. Whether you're looking for room to roam, space to build a shop, or simply a move-in-ready home with modern upgrades, this property checks all the boxes. Don't miss your opportunity to own this turnkey Chino Valley gem!
Full Property Details
Full Property Details for 918 W Talia Way
General
- Price: $595,000
- HOA FEE: $18/month
- HOA FEE FREQ.: Annually
- Taxes: $2,267 (2025)
- Status: Active
- Type: Single Family
- Source: PAAR_Prescott_MLS
- MLS ID: 1083443
- Updated: 7/7/2026
- Added to Site: 1 day(s) ago
Interior
- Rooms/Areas: Office, Workshop
- Interior Features: Ceiling Fan(s), Living/Dining Room Combination, Live on One Level, Master Downstairs, Washer and Dryer Hookups
- Fireplace(s): Gas
- Appliances: Dishwasher, Disposal, Dryer, Gas Cooktop, Microwave, Washer
- Flooring: Carpet, Tile, Vinyl
Rooms
Bathrooms
- Total Bathrooms: 2
- Full Bathrooms: 2
Bedrooms
- Total Bedrooms: 4
Exterior
- Exterior Features: Driveway Concrete, Front Landscaping, Rear Landscaping, Level Entry, Shed(s)
- Porch/Patio/Deck: Covered
Parking
- Garage: Yes
- Garage Spaces: 3
Location
- County: Yavapai
- Subdivision: Appaloosa Meadows
- Driving Directions: From Hwy 89 turn left at Mc Donalds onto Rd 3 N. Turn Right onto Rd 1 W. Turrn Right onto Talia Way. The home will be on your right.
Community
- Community Features: None
- Association: Yes
- Home Owners Assn.: Homeowners
- Pet Restrictions: Domestics, Horses
Heating & Cooling
- Cooling Type: Ceiling Fan(s), Central Air Conditioning
- Heating Type: Forced - Gas, Natural Gas
- Water Heater: Natural Gas
Utilities
- Water: Private
- Onsite: Electricity Available, Natural Gas Available, WWT - Septic Conv
Structural Information
- Architectural Style: Ranch
- Split Bedroom Plan: Yes
- Construction Status: Existing
- Construction: Frame, Stucco
- Basement: Yes
- Basement Desc.: Slab
- Roof: Composition
- Windows: Double Pane Windows, Screens
- Stories/Levels: 1
- Building Size: 1718
- Square Feet: 1,718
- Year Built: 2002
Additional Structures
- Other Structures: Workshop
Lot Features
- Property View: Mountain(s)
- Lot Size (Acres): 2
- Lot Size (Sq. Ft.): 87,120
- Lot Size Source: County Records
- Frontage: City Street
- Street/Road Desc.: Paved
- Road Maintenance: City Maintained Road
- Fence: Yes
- Topography: Grass, Level, Views
- Zoning: R2
- Fencing (Description): Back Yard, Partial
Horse Property
- Horse Property: Yes
Financial Considerations
- Association Fee: $210
- Assoc Fee Freq.: Annually
- Tax Amount: $2,267
- Tax Year: 2025
- Terms: 1031 Exchange, Cash, Conventional, FHA, VA
Disclosures and Reports
- Legal Description: APPALOOSA MEADOWS PH 1 LOT 108 SEC 9&10-16-2W
- APN: 306-56-108
- Lot Number: 108
Listed by Realty One Group Mountain Desert
Get Pre-Approved Today
Schools
Schools serving 918 W Talia Way
School District:Chino Valley Unified District
| Name | Grades | Distance |
|---|---|---|
Territorial Elementary School 1088 East Mahan Lane, Chino Valley, AZ 86323 | PK-2 | 1.5 mi |
Del Rio Elementary School 1036 North Road 1 West, Chino Valley, AZ 86323 | 3-5 | 1.6 mi |
Chino Valley High School 760 East Center Street, Chino Valley, AZ 86323 | 9-12 | 2.6 mi |
Heritage Middle School 1076 North Road 1 West, Chino Valley, AZ 86323 | 6-8 | 1.5 mi |
Disclaimer:
School attendance boundaries provided by ATTOM Data Solutions and are for reference only. Contact the school directly to verify enrollment eligibility.
Price & Sales History for 918 W Talia Way
Date
Details
Price
Change
Source
7/06/2026
Listed
$595,000
—
MLS
Disclaimer: Historical sales information is derived from public records provided by the county offices. Information is not guaranteed and should be independently verified.
Tax History
Tax History for 918 W Talia Way
Year
Property Taxes
Change
Tax Assessment
Change
2025
$2,267
4%
$43,329
2%
2024
$2,174
100%
$42,470
—
2024
-100%
$42,621
-4%
2022
$2,055
—
$44,287
24%
2022
$2,055
-2%
$35,767
25%
2021
$2,091
3%
$28,690
2%
2020
$2,034
1%
$28,238
100%
2019
$2,008
4%
-100%
2018
$1,929
3%
$24,684
12%
2017
$1,877
20%
$21,948
17%
2016
$1,562
5%
$18,824
6%
2015
$1,485
—
$17,700
9%
2013
$1,486
—
$16,169
—
Disclaimer: Historical tax information is derived from public records provided by the county offices. Information is not guaranteed and should be independently verified.
Estimate the Cost
Estimate the Cost for 918 W Talia Way
918 W Talia Way, Chino Valley, AZ 86323 (MLS# 1083443) is a Single Family property with 4 bedrooms and 2 full bathrooms. 918 W Talia Way is currently listed for $595,000 and was received on July 06, 2026. Want to learn more about 918 W Talia Way? Do you have questions about finding other Single Family real estate for sale in Chino Valley? You can browse all Chino Valley real estate or contact a Coldwell Banker agent to request more information.