This is a carousel with tiles that activate property listing cards. Use the previous and next buttons to navigate.
1/47
$685,000 Just Listed
This is a carousel with tiles that activate property listing cards. Use the previous and next buttons to navigate.
1/47
Property Description
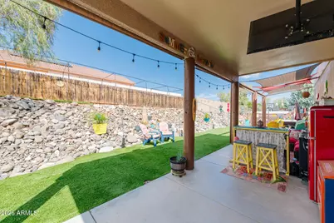
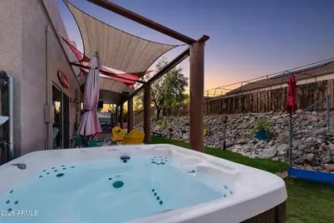
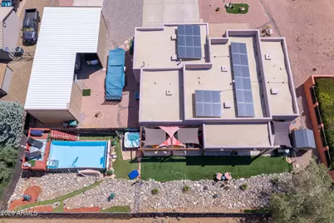
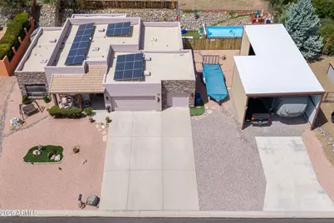
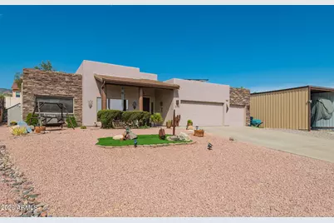
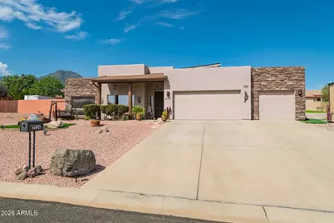
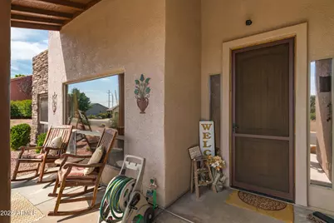
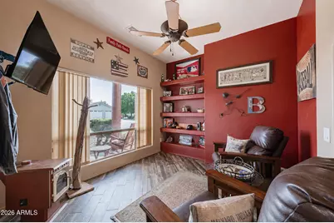
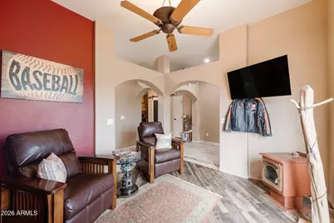
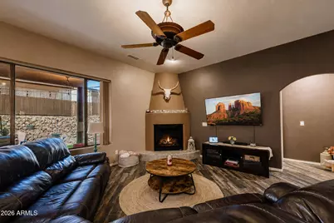
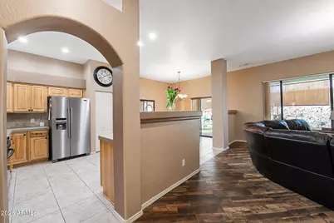
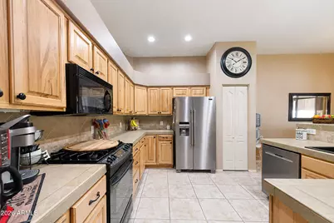
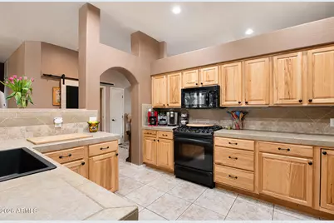
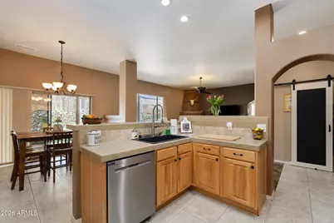
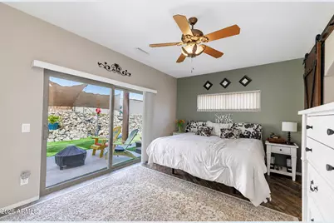
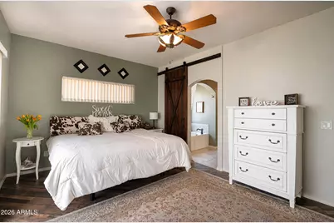
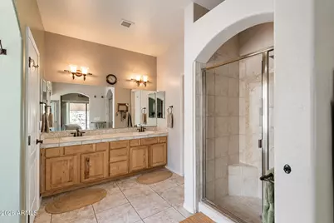
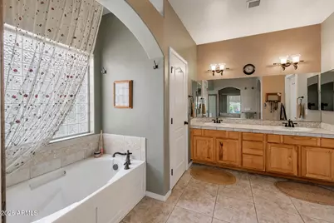
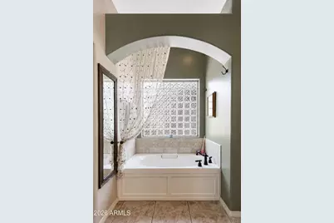
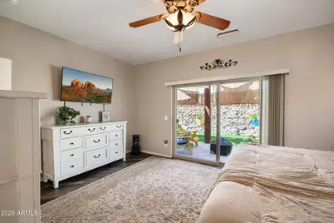
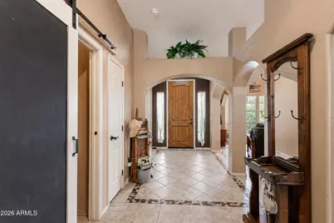
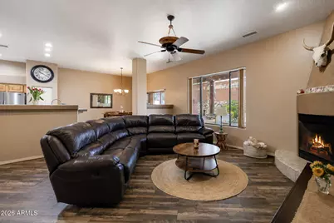
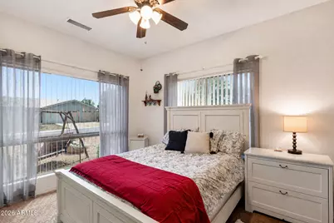
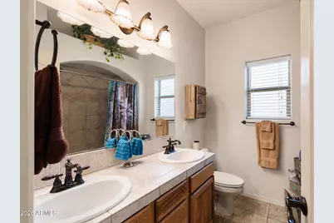
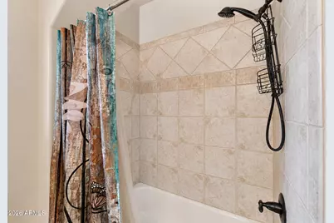
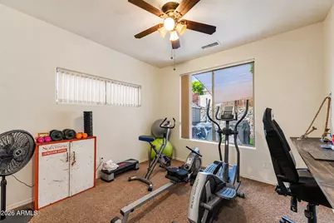
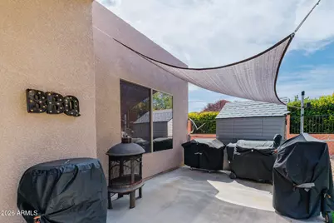
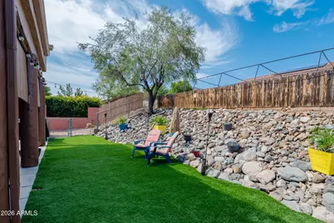
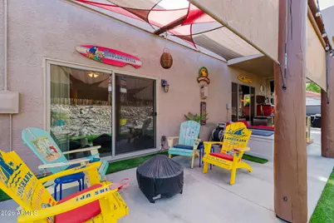
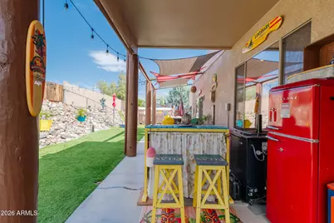
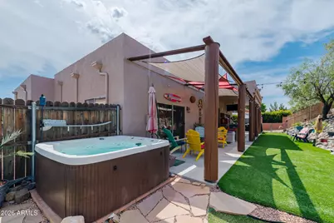
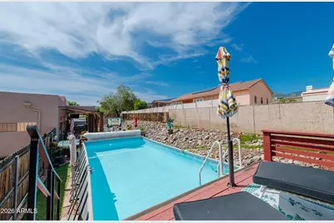
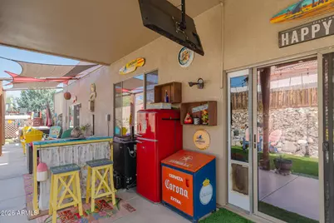
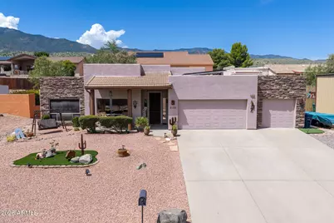
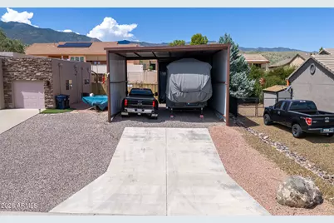
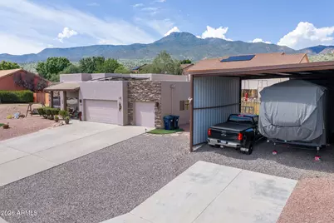
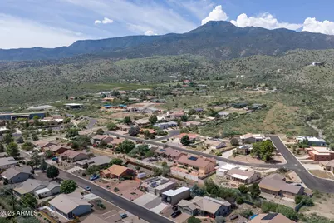
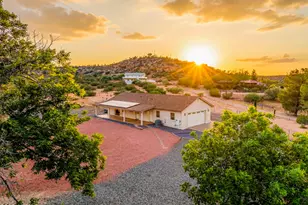
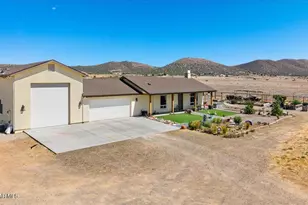
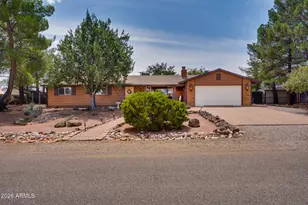
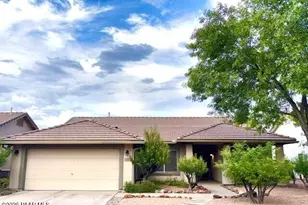
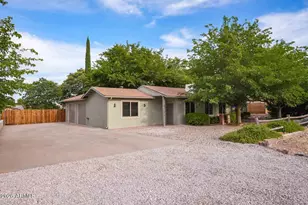
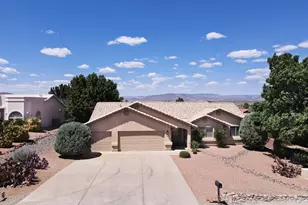
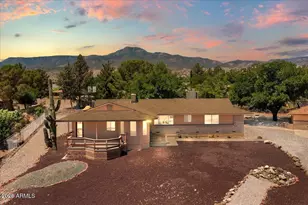
Beautiful Santa Fe-style home offering 3 bedrooms, 2 bathrooms, 1,932 square feet, and a spacious .36-acre lot in a highly desirable location near Yavapai College and nearby hiking and biking trails. Built in 2005, this home features great curb appeal with beautifully maintained desert landscaping, custom stacked stone accents, and a three-car garage. Inside, custom archways welcome you into a well-designed split-bedroom floor plan with tile flooring throughout the main living areas, primary bedroom, and primary bathroom, with carpet in the guest bedrooms. The spacious kitchen offers plenty of countertop and cabinet space and opens to the living area, where a gas fireplace creates a comfortable place to relax and unwind. The primary suite features a large walk-in closet and spacious Bathroom with dual vanities, a walk-in shower, soaking tub, and private toilet room. The guest bathroom also offers dual vanities along with a tub/shower combination. The backyard is an entertainer's dream with a large covered patio accented by substantial wood beams, synthetic grass, sunshades, a hot tub, and an above-ground pool surrounded by a custom-built deck. The large lot also provides plenty of room for storage and toys, including an impressive detached metal carport/storage structure measuring approximately 24 feet wide by 50 feet deep. Additional features include an owned solar system, three-car garage, and plenty of usable outdoor space. With its spacious floor plan, extensive outdoor living areas, and convenient location close to recreation and the amenities of the Verde Valley, this beautiful home has so much to offer.
Full Property Details
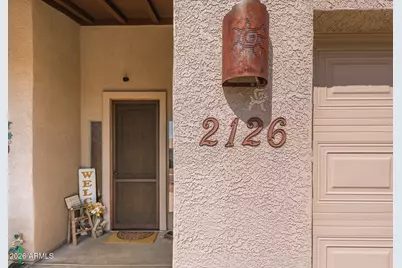
Full Property Details for 2126 Austin Way
General
- Price: $685,000
- Taxes: $2,965 (2025)
- Status: Active
- Type: Single Family
- Source: ARMLS_Arizona_MLS_Phoenix_Area
- MLS ID: 7074052
- Updated: 9/1/2026
- Added to Site: 1 day(s) ago
Interior
- Interior Features: Double Vanity, Eat-in Kitchen, Breakfast Bar, 9+ Flat Ceilings, Vaulted Ceiling(s), Pantry, Full Bth Master Bdrm, Separate Shwr & Tub
- Fireplace: Yes
- Number of Fireplaces: 1
- Fireplace(s): Gas
- Appliances: Water Softener Owned, Refrigerator, Built-in Microwave, Dishwasher, Disposal, Gas Range, Gas Oven
- Flooring: Carpet, Tile
Rooms
Bathrooms
- Total Bathrooms: 2
- Full Bathrooms: 2
Bedrooms
- Total Bedrooms: 3
Other Rooms
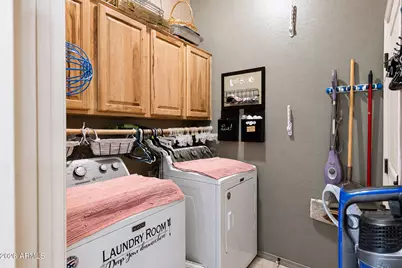
- Laundry: Inside, Wshr/Dry HookUp Only
Exterior
- Exterior Features: Private Yard
Parking
- Garage: Yes
- Garage Spaces: 3
- Parking Features: Off Street, Detached Carport, RV Access/Parking, Garage Door Opener
Location
- County: Yavapai
- Township: 16
- Subdivision: HASKELL SPRINGS PHASE 3
- Cross Streets: Black Hills Drive
Community
- Assoc. Fees Include: No Fees
Heating & Cooling
- Central air: Yes
- Air Conditioning: Yes
- Cooling Type: Central Air, Ceiling Fan(s), Programmable Thermostat
- Heating Type: Natural Gas
Utilities
- Water: City Water
- Utility Description: Phone Available, Natural Gas Available
Structural Information
- Architectural Style: Pueblo, Territorial/Santa Fe,
- Builder: unk
- Exterior Const.: Stucco, Wood Frame, Painted
- Roof: Foam
- Windows: Screens, Dual Pane, Tinted Windows
- Sq. Ft. Source: Owner
- Year Built: 2005
Lot Features
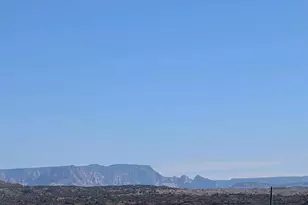
- Property View: Desert, Panoramic, Mountain(s)
- Mountain views: Yes
- Lot Size (Acres): 0.36
- Lot Size (Sq. Ft.): 15,481
- Lot Size Source: Assessor
- Frontage: Paved
- Lot Features: Desert Back, Desert Front, Synthetic Grass Back
Green Features
- Energy Efficient: Solar Panels
- Water Conservation: Recirculation Pump
Financial Considerations
- Tax Amount: $2,965
- Tax Year: 2025
- Terms: Cash, Conventional, FHA, VA Loan
Disclosures and Reports
- Ownership: Fee Simple
- Legal Description: LOT 99 HASKELL SPRINGS PHASE 3 BOOK 44 PAGE 15
- Property ID: 406-29-270-E
- Range: 3E
- Section: 32
- Lot Number: 99
Listed by Stockbridge Real Estate

Get Pre-Approved Today
Schools
Schools serving 2126 Austin Way
School Districts:Mingus Union High School District, Cottonwood-Oak Creek Elementary District
| Name | Grades | Distance |
|---|---|---|
Cottonwood Elementary School, Cottonwood, AZ 301 North Willard Street, Cottonwood, AZ 86326 | 3-5 | 1.6 mi |
Arizona Izone Institute 1 N Willard St, Cottonwood, AZ 86326 | K-12 | 1.6 mi |
Mingus Online Academy 1801 East Fir Street, Cottonwood, AZ 86326 | 8-12 | 3.4 mi |
Mingus Union High School 1801 East Fir Street, Cottonwood, AZ 86326 | 9-12 | 3.4 mi |
Disclaimer:
School attendance boundaries provided by ATTOM Data Solutions and are for reference only. Contact the school directly to verify enrollment eligibility.
Price & Sales History for 2126 Austin Way
Date
Details
Price
Change
Source
9/01/2026
Listed
$685,000
185.42%
MLS
5/19/2015
Sold
$240,000
—
Public Record
Disclaimer: Historical sales information is derived from public records provided by the county offices. Information is not guaranteed and should be independently verified.
Tax History
Tax History for 2126 Austin Way
Year
Property Taxes
Change
Tax Assessment
Change
2025
$2,965
5%
$39,663
—
2024
$2,837
—
$39,620
4%
2024
$2,837
5%
$38,090
—
2022
$2,697
—
$38,115
36%
2022
$2,697
-4%
$27,987
19%
2021
$2,798
2%
$23,453
5%
2020
$2,747
2%
$22,337
100%
2019
$2,696
4%
-100%
2018
$2,589
4%
$25,014
11%
2017
$2,478
2%
$22,540
11%
2016
$2,421
2%
$20,259
-14%
2015
$2,381
10%
$23,624
11%
2013
$2,161
—
$21,206
—
Disclaimer: Historical tax information is derived from public records provided by the county offices. Information is not guaranteed and should be independently verified.
Estimate the Cost
Estimate the Cost for 2126 Austin Way
2126 Austin Way, Clarkdale, AZ 86324 (MLS# 7074052) is a Single Family property with 3 bedrooms and 2 full bathrooms. 2126 Austin Way is currently listed for $685,000 and was received on September 01, 2026. Want to learn more about 2126 Austin Way? Do you have questions about finding other Single Family real estate for sale in Clarkdale? You can browse all Clarkdale real estate or contact a Coldwell Banker agent to request more information.