This is a carousel with tiles that activate property listing cards. Use the previous and next buttons to navigate.
1/36
$390,000
This is a carousel with tiles that activate property listing cards. Use the previous and next buttons to navigate.
1/36
Property Description
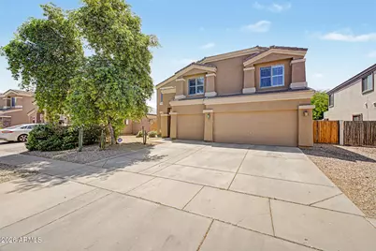
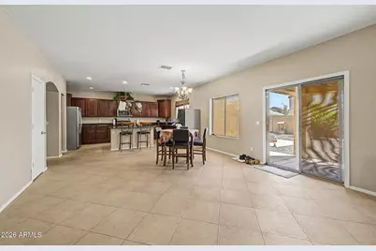
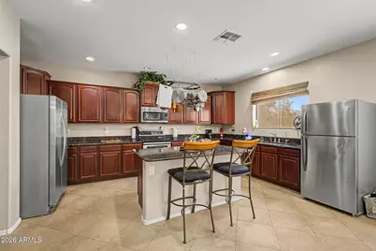
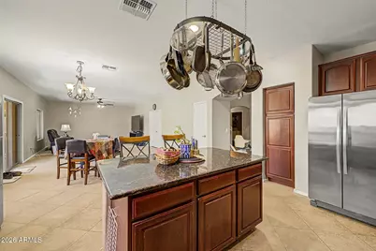
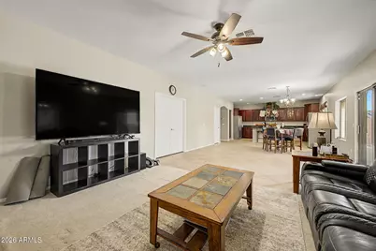
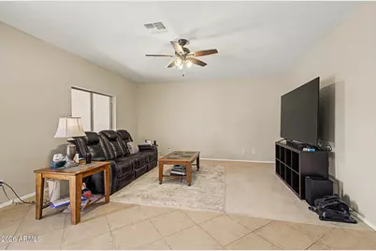
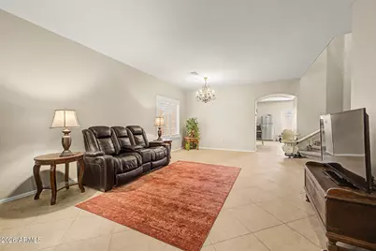
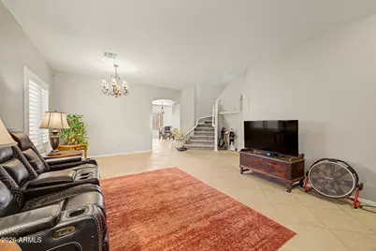
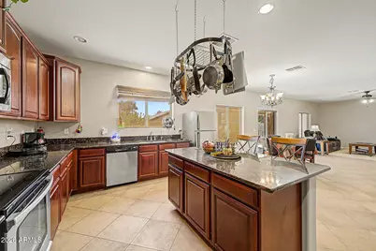
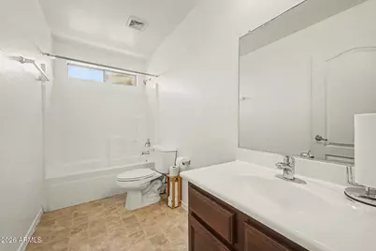
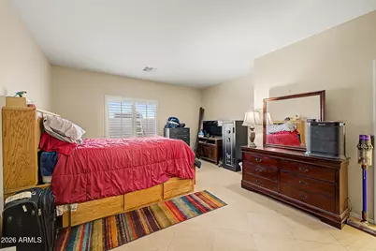
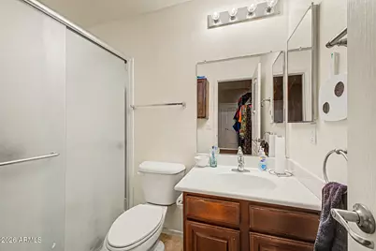
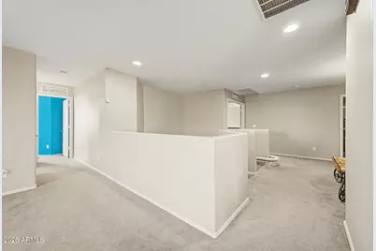
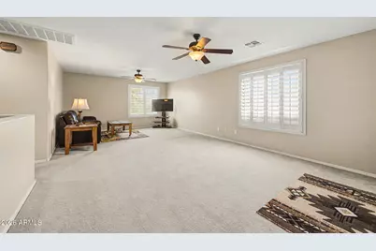
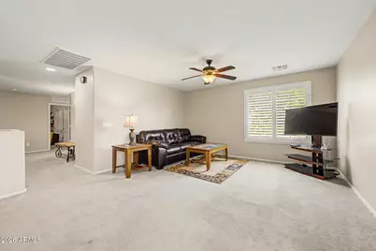
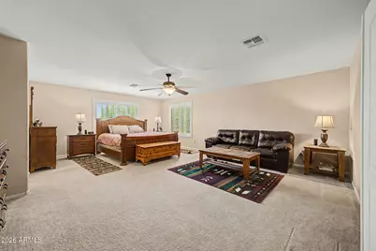
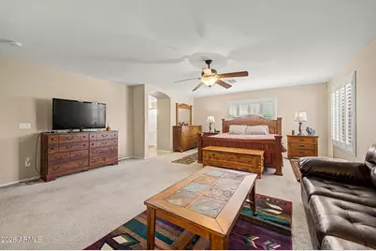
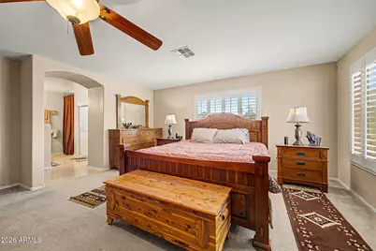
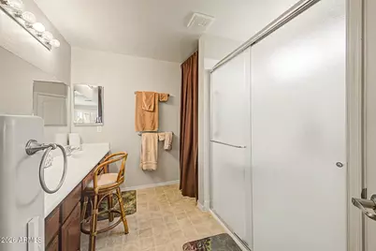
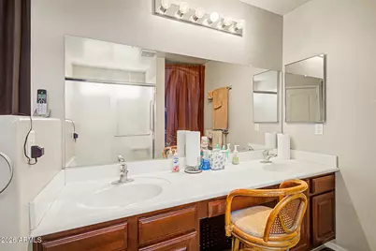
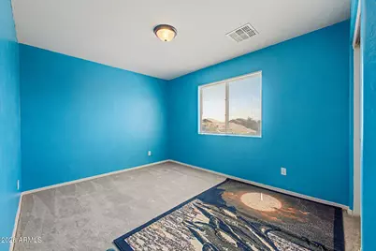
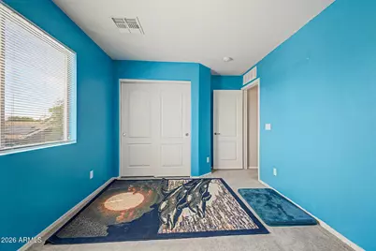
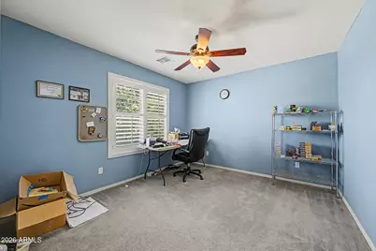
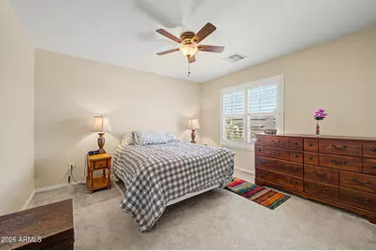
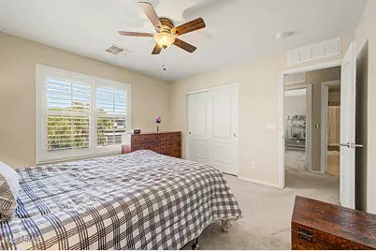
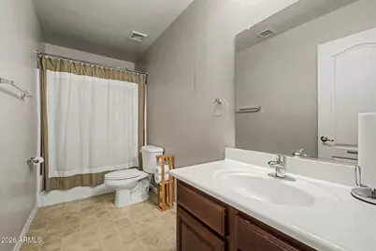
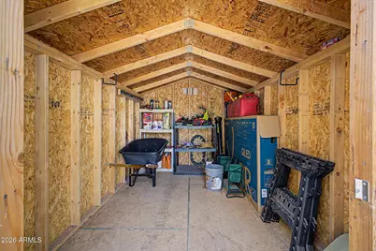
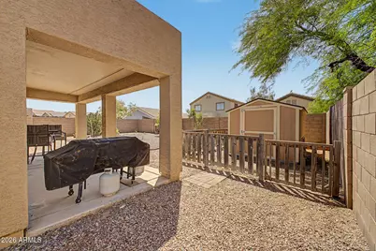
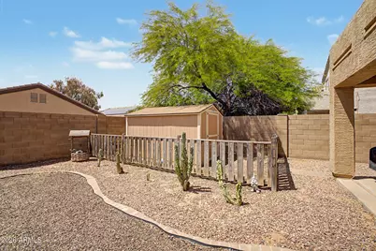
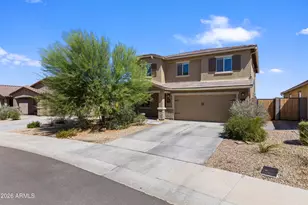
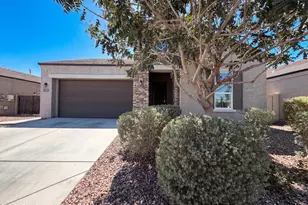
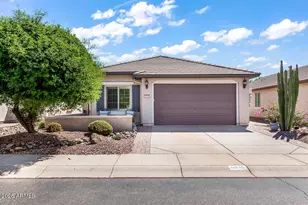
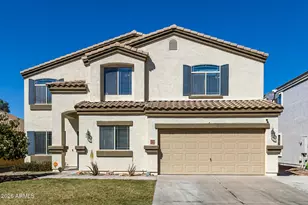
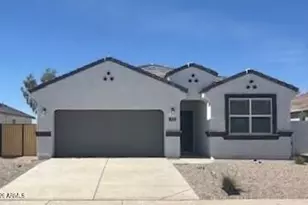
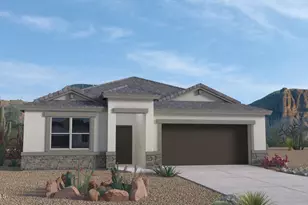
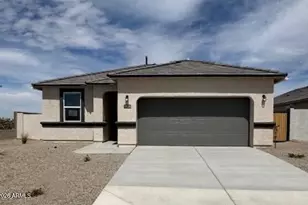
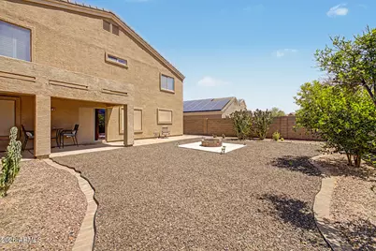
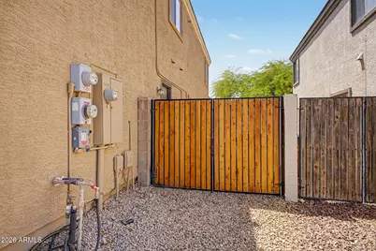
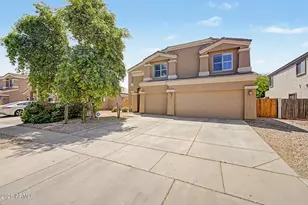
VA assumable loan available at an incredible fixed 2.299% interest rate for qualified buyers! Huge price improvement! This energy-efficient 5-bedroom home offers the space, flexibility, and upgrades today's buyers are looking for. The thoughtfully designed floor plan includes a private first-floor bedroom and full bathroom with a walk-in shower, making it ideal for multigenerational living, extended guests, or a dedicated home office. The open-concept main level features easy-care tile flooring throughout, while fresh carpet upstairs adds a clean, updated feel. The spacious primary suite offers a large walk-in closet and dual-sink vanity, complemented by four additional bedrooms, three full bathrooms, and an oversized loft that's perfect for a media room, game room, homework space, or second living area. system upgrades provide peace of mind, including two newer HVAC systems--one just three years old and the other only two years old. A Paragon whole-home water treatment system, custom shutters, and fresh interior paint add even more value. One of the home's biggest advantages is its prepaid solar system, currently generating APS bill credits and keeping average monthly electric costs at approximately $25. The low-maintenance backyard features mature fruit trees and a like-new storage shed, while the three-car garage offers plenty of room for vehicles, storage, a workshop, or home gym. With a rare low-interest assumable VA mortgage, exceptional energy savings, flexible living spaces, and numerous recent upgrades, this home delivers outstanding value for buyers seeking both comfort and long-term affordability.
Full Property Details
Full Property Details for 2199 W Congress Ave
General
- Price: $390,000
- HOA FEE: $55/month
- HOA FEE FREQ.: Quarterly
- Taxes: $1,258 (2025)
- Status: Active
- Type: Single Family
- Source: ARMLS_Arizona_MLS_Phoenix_Area
- MLS ID: 7024792
- Updated: 7/1/2026
- Added to Site: 110 day(s) ago
Interior
- Interior Features: High Speed Internet, Granite Counters, Double Vanity, Upstairs, Eat-in Kitchen, Kitchen Island, Pantry, Full Bth Master Bdrm
- Appliances: Dryer, Washer, Water Softener Owned, Refrigerator, Built-in Microwave, Dishwasher, Disposal, Electric Range, Electric Oven
- Flooring: Carpet, Linoleum, Tile
Rooms
Bathrooms
- Total Bathrooms: 4
- Full Bathrooms: 3
- Half Bathrooms: 1
Bedrooms
- Total Bedrooms: 5
Other Rooms
- Laundry: Inside, Engy Star (See Rmks)
Parking
- Garage: Yes
- Garage Spaces: 3
- Parking Features: Tandem Garage, RV Gate, Garage Door Opener, Direct Access, Attch'd Gar Cabinets, Golf Cart Garage
Location
- County: Pinal
- Township: 05S
- Subdivision: HEARTLAND UNIT 2 (AMENDED)
- Cross Streets: Skousen Rd and Coolidge Ave
Community
- Association: Yes
- Assoc. Name: Trestle Mgmt Grp
- Assoc. Fees Include: Maintenance Grounds
Heating & Cooling
- Central air: Yes
- Air Conditioning: Yes
- Cooling Type: Central Air, Ceiling Fan(s), ENERGY STAR Qualified Equipment
- Heating Type: Electric
Utilities
- Water: City Water
Structural Information
- Builder: D.R. Horton
- Exterior Const.: Stucco, Wood Frame, Painted
- Roof: Tile
- Windows: Screens, Dual Pane
- Sq. Ft. Source: Assessor
- Year Built: 2006
Lot Features
- Lot Size (Acres): 0.16
- Lot Size (Sq. Ft.): 7,150
- Lot Size Source: Assessor
- Lot Features: Desert Back, Gravel/Stone Front, Gravel/Stone Back, Natural Desert Front, Auto Timer H2O Back, Irrigation Front
Financial Considerations
- Association Fee: $165
- Assoc Fee Freq.: Quarterly
- Tax Amount: $1,258
- Tax Year: 2025
- Terms: Cash, Conventional, FHA, VA Loan
Disclosures and Reports
- Ownership: Fee Simple
- Legal Description: LOT 327 HEARTLAND UNIT 2 (AMENDED)
- Property ID: 209-38-327
- Range: 08E
- Section: 20
- Lot Number: 327
Listed by Redfin Corporation

Get Pre-Approved Today
Schools
Schools serving 2199 W Congress Ave
School District:Coolidge Unified District
| Name | Grades | Distance |
|---|---|---|
Heartland Ranch Elementary School 1667 West Caroline Street, Coolidge, AZ 85128 | K-6 | 0.6 mi |
Coolidge Jr. High School 800 9th Street, Coolidge, AZ 85128 | 7-8 | 1.3 mi |
Coolidge High School 800 West Northern Avenue, Coolidge, AZ 85128 | 9-12 | 1.6 mi |
Disclaimer:
School attendance boundaries provided by ATTOM Data Solutions and are for reference only. Contact the school directly to verify enrollment eligibility.
Price & Sales History for 2199 W Congress Ave
Date
Details
Price
Change
Source
6/18/2026
Price Reduced
$390,000
-4.88%
MLS
5/27/2026
Price Reduced
$410,000
-2.38%
MLS
5/18/2026
Price Reduced
$420,000
-1.18%
MLS
5/07/2026
Listed
$425,000
138.76%
MLS
6/30/2016
Sold
$178,000
—
Public Record
Disclaimer: Historical sales information is derived from public records provided by the county offices. Information is not guaranteed and should be independently verified.
Tax History
Tax History for 2199 W Congress Ave
Year
Property Taxes
Change
Tax Assessment
Change
2024
$1,212
-4%
$35,081
-6%
2025
$1,258
1%
$37,204
—
2023
$1,242
6%
$37,027
20%
2022
$1,173
4%
$30,910
31%
2021
$1,123
3%
$23,528
14%
2020
$1,087
15%
$20,714
9%
2019
$948
7%
$19,085
7%
2018
$885
5%
$17,903
14%
2017
$843
-31%
$15,732
-1%
2016
$1,225
2%
$15,949
1%
2015
$1,204
14%
$15,803
7%
2013
$1,057
—
$14,833
—
Disclaimer: Historical tax information is derived from public records provided by the county offices. Information is not guaranteed and should be independently verified.
Estimate the Cost
Estimate the Cost for 2199 W Congress Ave
2199 W Congress Avenue, Coolidge, AZ 85128 (MLS# 7024792) is a Single Family property with 5 bedrooms and 3 full bathrooms. 2199 W Congress Avenue is currently listed for $390,000 and was received on May 07, 2026. Want to learn more about 2199 W Congress Avenue? Do you have questions about finding other Single Family real estate for sale in Coolidge? You can browse all Coolidge real estate or contact a Coldwell Banker agent to request more information.