








This is a carousel with tiles that activate property listing cards. Use the previous and next buttons to navigate.
1/47
$324,900
This is a carousel with tiles that activate property listing cards. Use the previous and next buttons to navigate.
1/47
Property Description
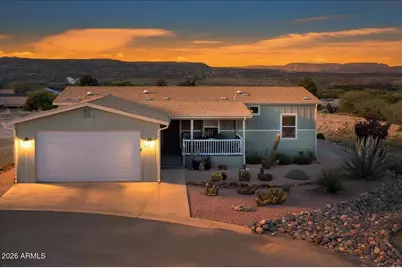
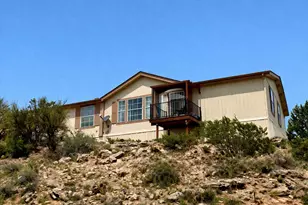
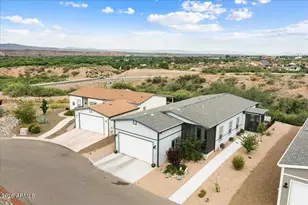
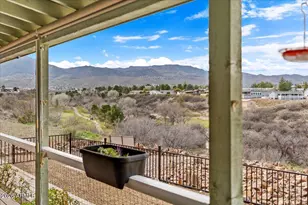
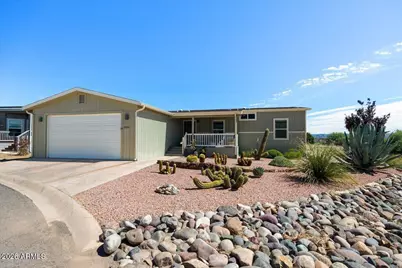
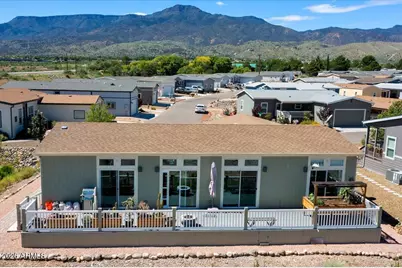
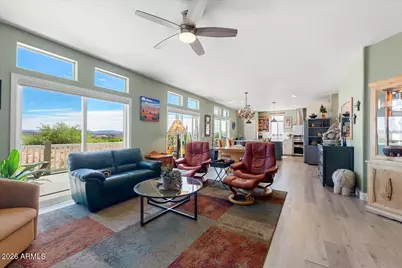
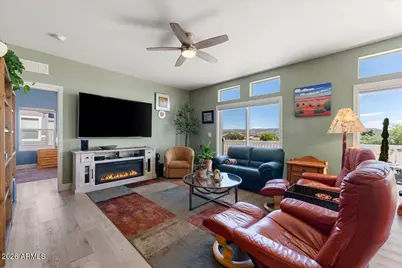
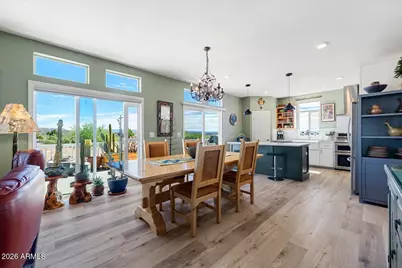
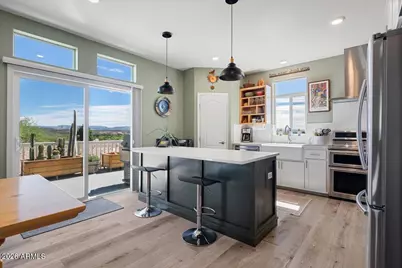
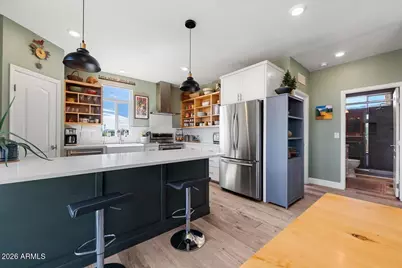
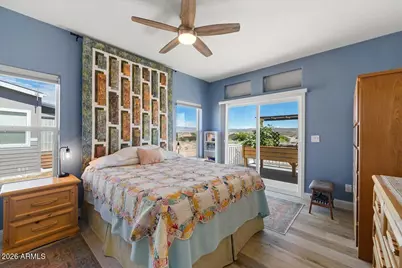
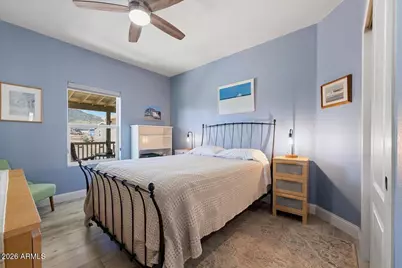
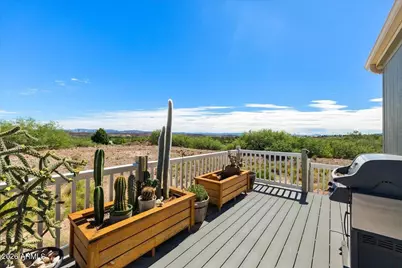
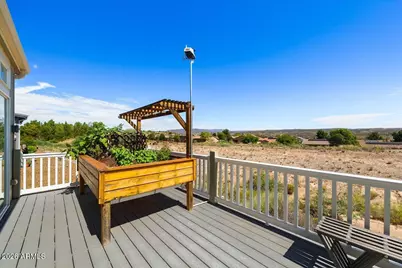
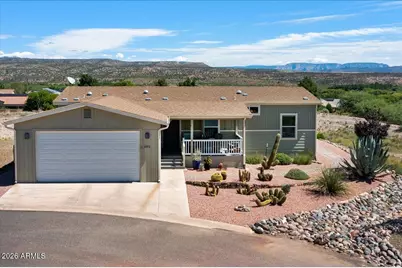
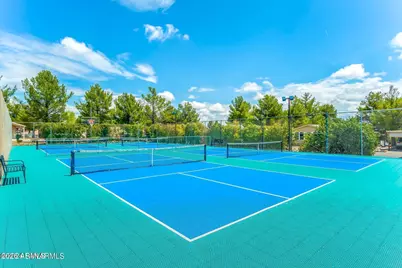
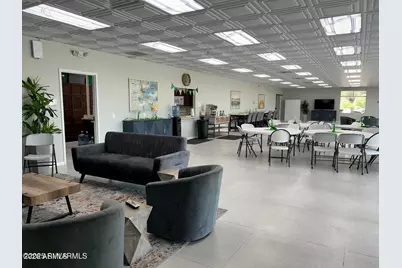
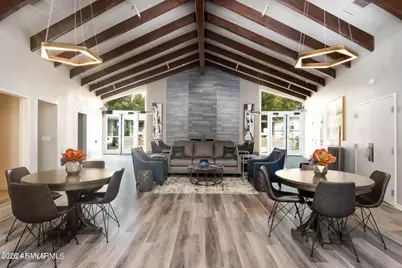
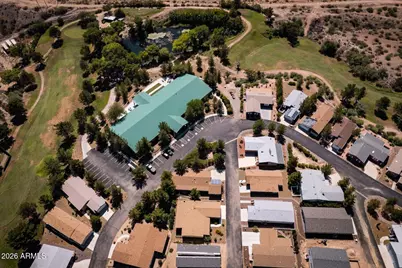
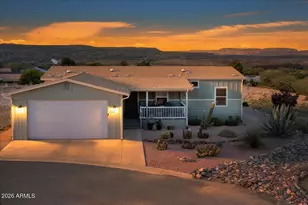
This truly custom home is perfectly situated on a corner lot--one of the nicest in the community--with panoramic Sedona Red Rock and Sycamore Canyon views in one direction and extraordinary Mingus Mountain views in the other. Beautifully upgraded and thoughtfully designed, it has the feel of a model home, yet the warmth and comfort of a home made to be lived in. There simply isn't another custom home like this in the community. And at this price, it won't be available long. Bright, open, immaculate, and incredibly comfortable, the approximately 1,600 sq. ft. home features 9-foot ceilings, 4 sliding glass doors, 8 transom windows, custom paint, 5-inch baseboards, designer lighting, custom pendant lights, ceiling fans throughout, and solar/light tubes that bring even more natural light into the home. The gorgeous front door features an upper glass window and security screen door. The gourmet kitchen is both sophisticated and highly functional, centered around an enormous extended Quartz island with a beautiful custom green finish and no sink, providing exceptional workspace. Solid soft-close cabinetry, easy-access drawers, 36-42" upper cabinets, custom floating shelves, white subway tile, an apron-front porcelain farmhouse sink (that looks out toward Sedona's Red Rocks), reverse osmosis, stainless-steel appliances, a like-new induction cooktop, double oven, and striking chimney-style vent hood create a kitchen that is as beautiful as it is practical. Two walk-in pantries--one in the kitchen and one in the laundry room--provide abundant storage. The spacious primary suite offers a private sliding glass door with transom windows, a generous walk-in closet with additional rods and custom shelving, dedicated linen storage, and a beautifully finished bath with double Quartz vanities, undermount sinks, tile backsplash, medicine cabinets, and an oversized walk-in shower. The shower features 12x24 textured tile extending to the ceiling, a rain shower head, and built-in bench. The third bedroom is especially versatile, featuring a built-in Queen-size Murphy bed, custom linen cabinet and shelving, two large east-facing windows with views toward Mingus Mountain and Jerome, plus a south-facing window bringing in beautiful natural light. Outside, the setting truly shines. Approximately 50 feet of Trex decking spans the entire back of the home, creating an incredible outdoor living space overlooking unobstructed Red Rock and Sycamore Canyon views. A gas fire pit makes the deck perfect for relaxing and entertaining, and the straight-on view provides a front-row seat to the community's Fourth of July fireworks. The oversized front Trex porch offers an equally impressive view of Mingus Mountain. A raised garden and much of the mature cactus on the back deck convey, while the established cactus garden in the front yard adds to the home's charm. The oversized laundry room features a stylish barn door, extended linen shelving, walk-in pantry storage, and includes the washer and dryer. The spacious 21' x 23' two-car garage offers additional room along both sides and the front, plus an insulated garage door, water softener, and 40-gallon water heater. High-quality custom window coverings throughout include blackout blinds in the bedrooms, sheer fabric panels, and up-and-down shades. The 75" Samsung Living Room TV and weather station also convey. Add in the wonderful amenities of this 55+ community, and you have a home that is genuinely different from the usual. Custom, beautifully maintained, exceptionally well-appointed, and surrounded by views that are hard to duplicate--this is a rare opportunity to enjoy a truly special home at an exceptional price. EXCEPTIONAL VIEWS & OUTDOOR LIVING Unobstructed Sedona Red Rock & Sycamore Canyon views from the back porch and deck Extraordinary Mingus Mountain views from the oversized front Trex porch Approximately 50' of Trex decking spanning the entire back of the home Expansive back deck designed to
Full Property Details
Full Property Details for 1051 Nicklaus Dr
General
- Price: $324,900
- Taxes: (2025)
- Status: Under Contract
- Type: Mobile Home
- Source: ARMLS_Arizona_MLS_Phoenix_Area
- MLS ID: 7078071
- Updated: 10/1/2026
- Added to Site: 30 day(s) ago
Interior
- Interior Features: Walk-in Pantry, Quartz Countertops, Double Vanity, Breakfast Bar, 9+ Flat Ceilings, No Interior Steps, Kitchen Island, Full Bth Master Bdrm
- Appliances: Dryer, Washer, Water Softener Owned, Reverse Osmosis, Refrigerator, Dishwasher, Disposal, Induction Cooktop, Built-In Electric Oven
- Flooring: Vinyl
Rooms
Bathrooms
- Total Bathrooms: 2
- Full Bathrooms: 2
Bedrooms
- Total Bedrooms: 3
Other Rooms
- Laundry: Inside
Exterior
- Exterior Features: Rain Gutters
Parking
- Garage: Yes
- Garage Spaces: 2
- Parking Features: Attached Garage, Garage Door Opener
Location
- County: Yavapai
- Township: 16
- Subdivision: On The Greens
- Cross Streets: From Main Street and On The Greens Blvd
Community
- Assoc. Fees Include: Other (See Remarks)
Heating & Cooling
- Central air: Yes
- Air Conditioning: Yes
- Cooling Type: Heat Pump, Central Air, Ceiling Fan(s)
- Heating Type: Heat Pump, Electric
Utilities
- Water: Private Well, Pvt Water Company, Shared Well
- Well: Yes
- Utility Description: Phone Connected
Structural Information
- Architectural Style: Contemporary,
- Builder: Champion
- Exterior Const.: Vinyl Siding, Wood Frame, Painted
- Roof: Composition
- Windows: Screens, Dual Pane
- Year Built: 2020
Manufactured Home
- Mobile Home Type: Double Wide
Lot Features
- Property View: Panoramic, Red Rocks/Boulders, Trees/Woods, Mountain(s)
- Mountain views: Yes
- Lot Size Source: Assessor
- Frontage: Asphalt
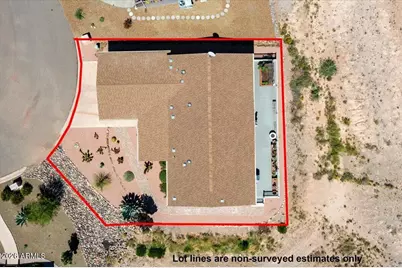
- Lot Features: Adjacent to Wash, North/South Exposure, Corner Lot, Desert Back, Desert Front, Irrigation Front, Irrigation Back
Financial Considerations
- Land Lease Fee: $875
- Land Lease Fee Freq: Monthly
- Tax Year: 2025
- Terms: VA Loan, Cash to Loan, Cash, Conventional, FHA
Disclosures and Reports
- Ownership: Leasehold
- Legal Description: AN IRREG PCL E2SE4 S29; SW4 S28; MOST ELY COR APPROX 150'W FROM S EC CENTER OF S28 28, 29-16-3E CONT
- Property ID: 406-23-036-M
- Range: 3E
- Section: 28
Listed by Sunhaven Real Estate
Get Pre-Approved Today
Schools
Schools serving 1051 Nicklaus Dr
School Districts:Mingus Union High School District, Cottonwood-Oak Creek Elementary District
| Name | Grades | Distance |
|---|---|---|
Cottonwood Elementary School, Cottonwood, AZ 301 North Willard Street, Cottonwood, AZ 86326 | 3-5 | 0.8 mi |
Arizona Izone Institute 1 N Willard St, Cottonwood, AZ 86326 | K-12 | 0.9 mi |
Mingus Online Academy 1801 East Fir Street, Cottonwood, AZ 86326 | 8-12 | 2.9 mi |
Mingus Union High School 1801 East Fir Street, Cottonwood, AZ 86326 | 9-12 | 2.9 mi |
Disclaimer:
School attendance boundaries provided by ATTOM Data Solutions and are for reference only. Contact the school directly to verify enrollment eligibility.
Price & Sales History for 1051 Nicklaus Dr
Date
Details
Price
Change
Source
9/10/2026
Listed
$324,900
—
MLS
Disclaimer: Historical sales information is derived from public records provided by the county offices. Information is not guaranteed and should be independently verified.

Estimate the Cost
Estimate the Cost for 1051 Nicklaus Dr
1051 Nicklaus Drive, Cottonwood, AZ 86326 (MLS# 7078071) is a Mobile Home property with 3 bedrooms and 2 full bathrooms. 1051 Nicklaus Drive is currently listed for $324,900 and was received on September 10, 2026. Want to learn more about 1051 Nicklaus Drive? Do you have questions about finding other Mobile Home real estate for sale in Cottonwood? You can browse all Cottonwood real estate or contact a Coldwell Banker agent to request more information.