




This is a carousel with tiles that activate property listing cards. Use the previous and next buttons to navigate.
1/46
$275,000 Just Listed
This is a carousel with tiles that activate property listing cards. Use the previous and next buttons to navigate.
1/46
Property Description
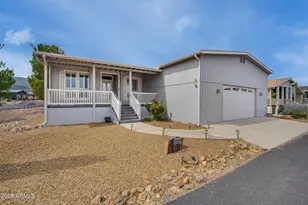
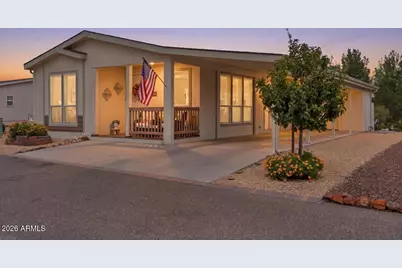
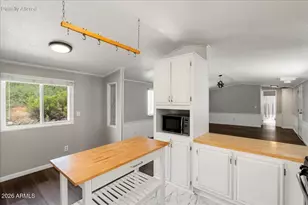
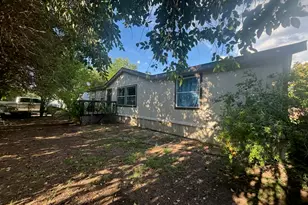
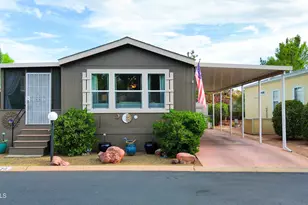
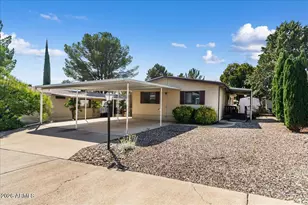
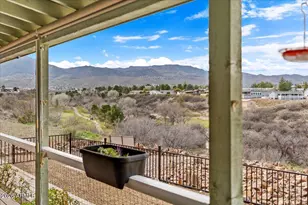
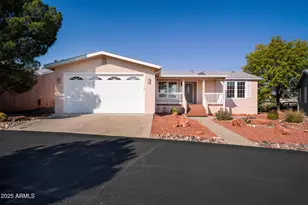
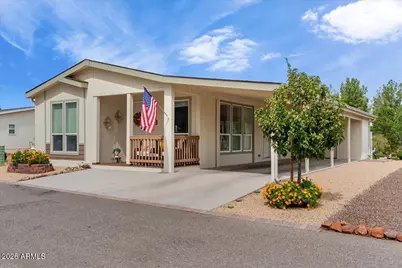
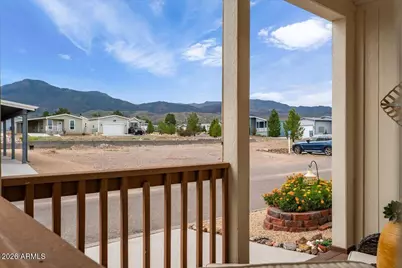
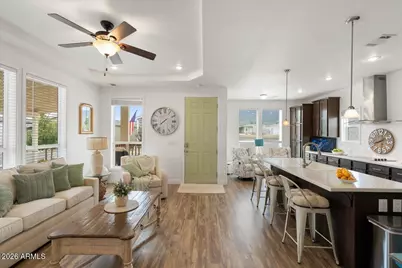
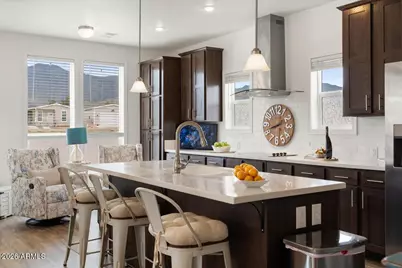
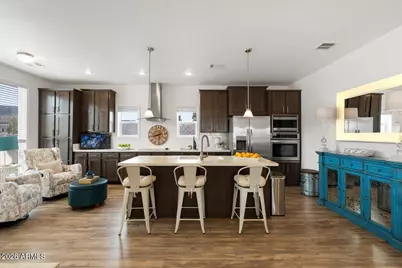
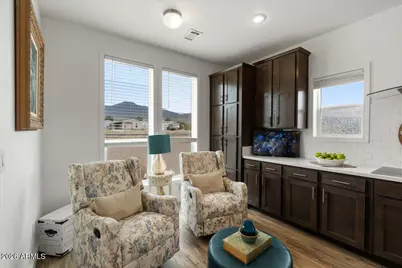
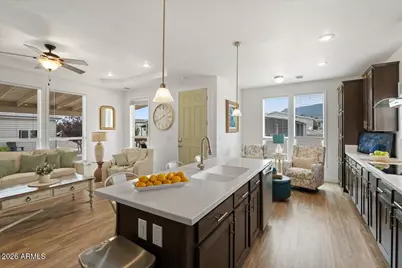
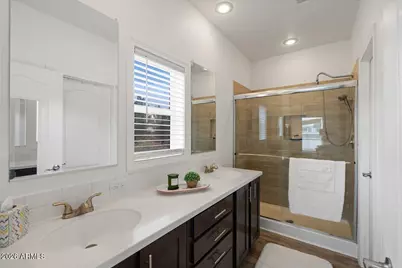
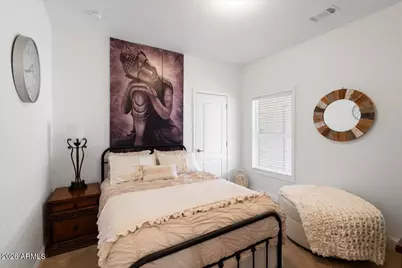
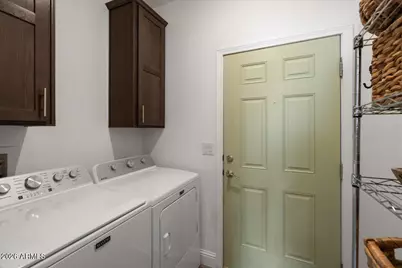
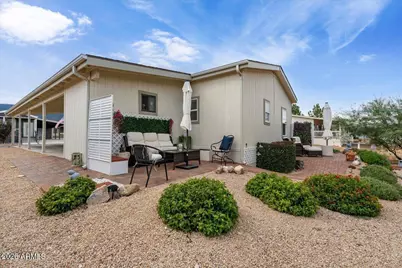
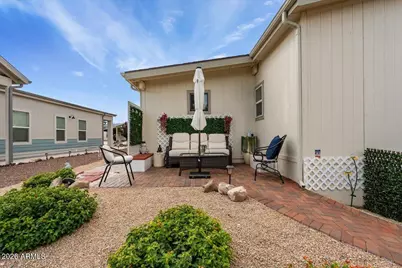
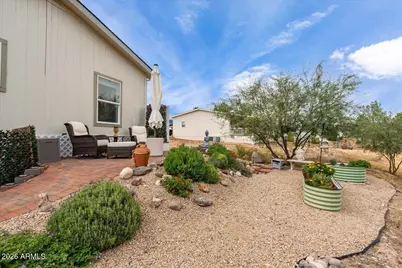
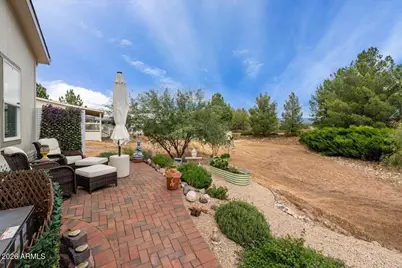
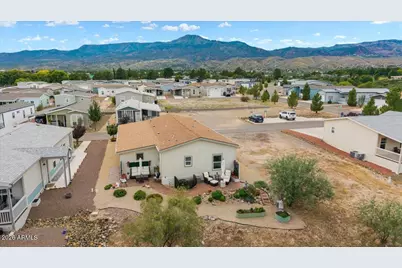
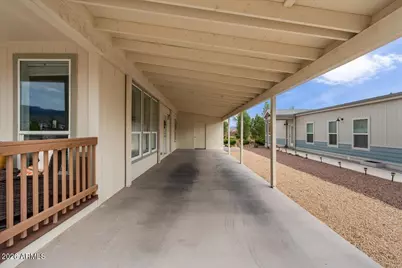
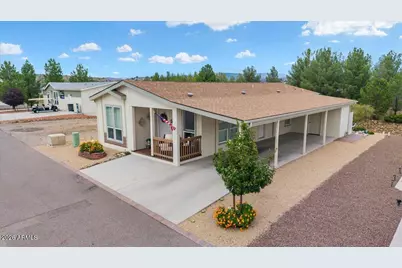
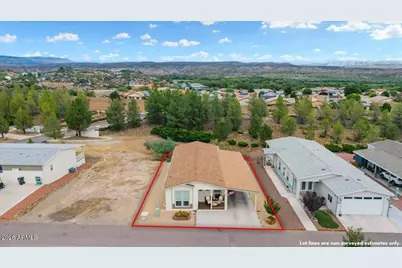
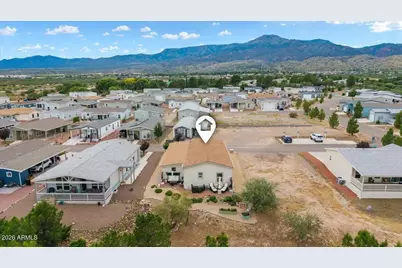
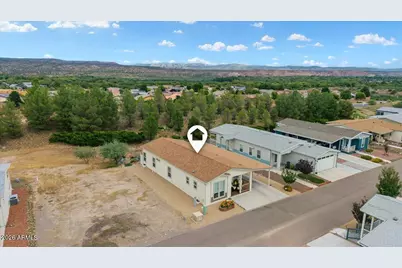
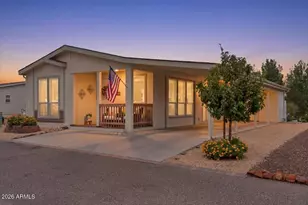
**LUXURY, LIGHT & VIEWS--WITH A PRIVATE PINE FOREST OUT BACK.** This gorgeous, fresh and vibrant home truly shows better than a model. Thoughtfully designed with luxury finishes, exceptional natural light, panoramic Mingus Mountain views and an outdoor setting that feels like your own private retreat, this is a home you will want to see in person. From the moment you arrive, the attention to detail is evident. An impressive 8-foot front door opens to a bright, beautifully appointed interior with 9-foot ceilings, tray ceiling details, designer lighting, gorgeous easy-care luxury vinyl flooring and fresh carpet in the bedrooms. Oversized 6.5-foot windows in the Great Room and Kitchen Pavilion, along with additional windows throughout, fill the home with natural light. The gourmet kitchen is truly a showpiece, featuring built-in Frigidaire appliances, a large Corian island with cabinetry, white subway tile backsplash, vented hood, 42-inch cabinets extending the full length of the kitchen wall, extra banks of drawers, custom designer hardware, pendant lighting and a designer gooseneck pull-down faucet. Corian countertops and seamless sinks continue the clean, sophisticated look throughout the home. **The enormous Primary Suite is a true retreat**, positioned southeast to welcome the morning sun. Imagine waking up to beautiful sunrises right from your bedroom. The spacious Primary also offers a generous walk-in closet and a beautifully appointed bath with executive-height countertops, dual Corian sinks and a tiled walk-in shower. The views are extraordinary. Enjoy unobstructed, panoramic Mingus Mountain views from the charming front porch and Kitchen, spectacular sunrises from the back and phenomenal sunsets from the front. On clear nights, the stars are incredible--you are directly beneath the Milky Way. From the front porch, you can even see the twinkling lights of Jerome. Outside, the back of the home becomes a private garden retreat. A full-length paver porch overlooks beautifully raised gardens, two separate sitting areas and a huge buffered greenbelt backed by your own private pine forest. It is exceptionally green, peaceful and private, with birdsong, abundant wildlife and the kind of quiet that is increasingly hard to find. The landscaping is every bit as special, with Lantana, lavender, sage, coneflowers, catmint and marigolds filling the raised gardens. Solar lanterns along the walkway and throughout the trees add a magical glow in the evenings. Accessibility was thoughtfully incorporated throughout the entire home, including a no-step deep carport, wide accessible paver walkway extending from the front to the back, and accessible living spaces. A rare true third bedroom includes a closet, window and French doors, offering flexibility for guests, an office or additional living space. Storage is exceptional, with abundant cabinetry throughout, a giant hall linen closet, walk-in Primary closet and a separate oversized laundry room with 46-inch cabinets. The insulated storage room is attached to the home and includes electricity, a window, shelving that conveys and the water heater--functioning almost like a private mini-garage. Add wood siding, rain gutters, 2.5-inch white blinds, keyless entry, a Great Room ceiling fan and bedroom fan pre-wiring, and you have a home that combines thoughtful function with genuine luxury. **The high-end designer furnishings currently in the home are also available for purchase through a separate bill of sale.** **Fresh. Vibrant. Immaculate. Private. And truly special.** This is more than a beautiful home--it is a lifestyle of spectacular views, star-filled nights, peaceful mornings, beautiful gardens and easy, comfortable living. LUXURY UPGRADES & FEATURES Gourmet Kitchen Gourmet built-in kitchen with Frigidaire appliances Large Corian kitchen island with cabinetry Corian countertops throughout White subway tile backsplash Vented range hood 42-inch extended cabinetry running the ful
Full Property Details
Full Property Details for 1121 Nicklaus Dr
General
- Price: $275,000
- Taxes: (2025)
- Status: Active
- Type: Mobile Home
- Source: ARMLS_Arizona_MLS_Phoenix_Area
- MLS ID: 7085064
- Updated: 9/25/2026
- Added to Site: 1 day(s) ago
Interior
- Interior Features: Non-laminate Counter, Double Vanity, Kitchen Island, Pantry, Full Bth Master Bdrm
- Appliances: Dryer, Washer, Refrigerator, Built-in Microwave, Dishwasher, Disposal, Built-In Electric Oven
Rooms
Bathrooms
- Total Bathrooms: 2
- Full Bathrooms: 2
Bedrooms
- Total Bedrooms: 3
Other Rooms
- Laundry: See Remarks
Location
- County: Yavapai
- Subdivision: ON THE GREENS
Community
- Assoc. Fees Include: Maintenance Grounds, Other (See Remarks)
Heating & Cooling
- Central air: Yes
- Air Conditioning: Yes
- Cooling Type: Central Air, Ceiling Fan(s)
- Heating Type: Heat Pump
Utilities
- Water: Pvt Water Company, Shared Well
- Well: Yes
- Utility Description: Phone Connected
Structural Information
- Builder: Clayton Homes
- Exterior Const.: Wood Siding, Wood Frame
- Roof: Composition
- Year Built: 2020
Lot Features
- Lot Size (Acres): 0.13
- Lot Size (Sq. Ft.): 5,663
- Lot Size Source: SqFt Not Available
- Lot Features: Desert Back, Desert Front, Irrigation Front, Irrigation Back
Financial Considerations
- Land Lease Fee: $875
- Land Lease Fee Freq: Monthly
- Tax Year: 2025
- Terms: Cash
Disclosures and Reports
- Ownership: Fee Simple
- Property ID: 406-23-039
Listed by Sunhaven Real Estate
Get Pre-Approved Today
Schools
Schools serving 1121 Nicklaus Dr
School Districts:Mingus Union High School District, Cottonwood-Oak Creek Elementary District
| Name | Grades | Distance |
|---|---|---|
Cottonwood Elementary School, Cottonwood, AZ 301 North Willard Street, Cottonwood, AZ 86326 | 3-5 | 0.9 mi |
Arizona Izone Institute 1 N Willard St, Cottonwood, AZ 86326 | K-12 | 1 mi |
Mingus Online Academy 1801 East Fir Street, Cottonwood, AZ 86326 | 8-12 | 3 mi |
Mingus Union High School 1801 East Fir Street, Cottonwood, AZ 86326 | 9-12 | 3 mi |
Disclaimer:
School attendance boundaries provided by ATTOM Data Solutions and are for reference only. Contact the school directly to verify enrollment eligibility.
Price & Sales History for 1121 Nicklaus Dr
Date
Details
Price
Change
Source
9/25/2026
Listed
$275,000
—
MLS
Disclaimer: Historical sales information is derived from public records provided by the county offices. Information is not guaranteed and should be independently verified.

Estimate the Cost
Estimate the Cost for 1121 Nicklaus Dr
1121 Nicklaus Drive, Cottonwood, AZ 86326 (MLS# 7085064) is a Mobile Home property with 3 bedrooms and 2 full bathrooms. 1121 Nicklaus Drive is currently listed for $275,000 and was received on September 25, 2026. Want to learn more about 1121 Nicklaus Drive? Do you have questions about finding other Mobile Home real estate for sale in Cottonwood? You can browse all Cottonwood real estate or contact a Coldwell Banker agent to request more information.