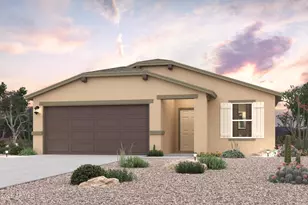
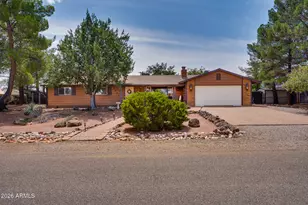
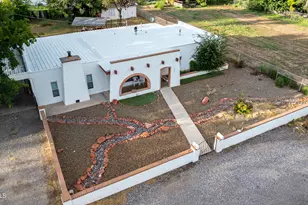
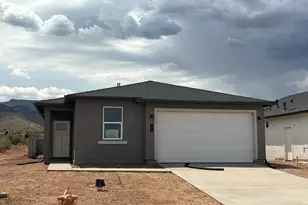
This is a carousel with tiles that activate property listing cards. Use the previous and next buttons to navigate.
1/1
$406,990
This is a carousel with tiles that activate property listing cards. Use the previous and next buttons to navigate.
1/1
Property Description
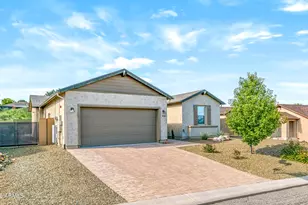
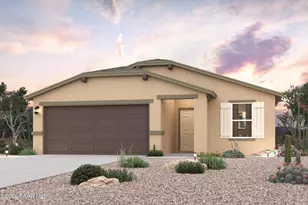
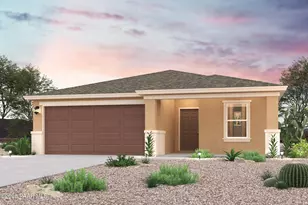
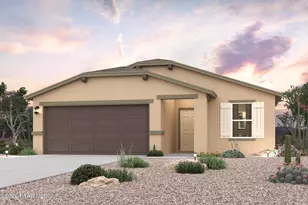
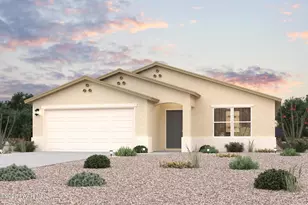
Mesquite Hills showcases spacious, ranch floor plans with popular open-concept layouts and designer-selected finishes, these homes combine modern style and everyday functionality. Included features such as Whirlpool® stainless-steel appliances, quartz countertops, white cabinets, and Shaw® wood-look plank flooring add beauty and quality to every home.
Full Property Details
Full Property Details for 2129 Hidden Hls Dr
General
- Sold For: $406,990
- HOA FEE: $45/month
- Taxes: $31 (2025)
- Status: Closed
- Type: Single Family
- Source: ARMLS_Arizona_MLS_Phoenix_Area
- MLS ID: 7067179
- Added to Site: 56 day(s) ago
Interior
- Number of Rooms: 5
- Interior Features: Quartz Countertops, Double Vanity, Master Downstairs, Pantry, Full Bth Master Bdrm
- Appliances: Built-in Microwave, Dishwasher, Electric Range
- Flooring: Carpet, Vinyl
Rooms
Bathrooms
- Total Bathrooms: 2
- Full Bathrooms: 2
Bedrooms
- Total Bedrooms: 3
Other Rooms
- Laundry: Inside, Wshr/Dry HookUp Only
Parking
- Garage: Yes
- Garage Spaces: 2
- Parking Features: Attached Garage, Direct Access
Location
- County: Yavapai
- Township: 15N
- Subdivision: MESQUITE HILLS PHASE 2
- Cross Streets: W Mingus Ave / Mesquite Hills Dr
Community
- Association: Yes
- Assoc. Name: Kinney Management
- Assoc. Fees Include: Maintenance Grounds
Heating & Cooling
- Central air: Yes
- Air Conditioning: Yes
- Cooling Type: HVAC SEER Rating, Central Air
- Heating Type: Heat Pump, Electric
Utilities
- Water: Public
Structural Information
- Architectural Style: Ranch,
- Builder: Century Communities
- Exterior Const.: Stucco, Wood Frame, Painted
- Roof: Composition
- Common Walls: No Common Walls
- Windows: Dual Pane
- Year Built: 2026
- Property Condition: Under Construction, New Construction
Manufactured Home
- Model: Saint B
Lot Features
- Lot Size (Acres): 0.16
- Lot Size (Sq. Ft.): 6,858
- Lot Size Source: Assessor
- Frontage: Paved
- Lot Features: Natural Desert Back, Natural Desert Front
- Fencing (Description): None
Financial Considerations
- Association Fee: $45
- Assoc Fee Freq.: Monthly
- Tax Amount: $31
- Tax Year: 2025
- Terms: VA Loan, Cash, Conventional, FHA
Disclosures and Reports
- Ownership: Fee Simple
- Legal Description: MESQUITE HILLS PHASE 2 PER MAP 2021-0085259. LOT 142
- Property ID: 406-64-304
- Range: 3E
- Section: 5
- Lot Number: 142
Listed by Century Communities of Arizona, LLC
Sold by Mingus Mountain Real Estate

Get Pre-Approved Today
Schools
Schools serving 2129 Hidden Hls Dr
School Districts:Mingus Union High School District, Cottonwood-Oak Creek Elementary District
| Name | Grades | Distance |
|---|---|---|
Arizona Izone Institute 1 N Willard St, Cottonwood, AZ 86326 | K-12 | 1.6 mi |
Cottonwood Elementary School, Cottonwood, AZ 301 North Willard Street, Cottonwood, AZ 86326 | 3-5 | 1.7 mi |
Mingus Online Academy 1801 East Fir Street, Cottonwood, AZ 86326 | 8-12 | 2.8 mi |
Mingus Union High School 1801 East Fir Street, Cottonwood, AZ 86326 | 9-12 | 2.8 mi |
Disclaimer:
School attendance boundaries provided by ATTOM Data Solutions and are for reference only. Contact the school directly to verify enrollment eligibility.
Price & Sales History for 2129 Hidden Hls Dr
Date
Details
Price
Change
Source
9/30/2026
Sold
$406,990
-0.73%
MLS
8/21/2026
Price Increased
$409,990
1.23%
MLS
8/15/2026
Listed
$404,990
—
MLS
Disclaimer: Historical sales information is derived from public records provided by the county offices. Information is not guaranteed and should be independently verified.
2129 Hidden Hills Drive, Cottonwood, AZ 86326 (MLS# 7067179) is a Single Family property that was sold at $406,990 on September 30, 2026. Want to learn more about 2129 Hidden Hills Drive? Do you have questions about finding other Single Family real estate for sale in Cottonwood? You can browse all Cottonwood real estate or contact a Coldwell Banker agent to request more information.