This is a carousel with tiles that activate property listing cards. Use the previous and next buttons to navigate.
1/40
$295,000 Sale Pending
This is a carousel with tiles that activate property listing cards. Use the previous and next buttons to navigate.
1/40
Property Description
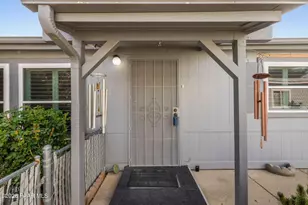
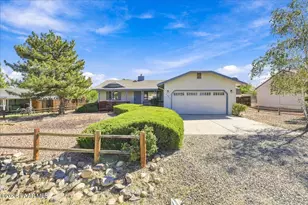
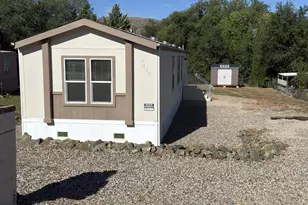
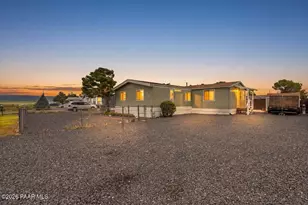
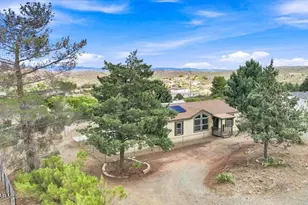
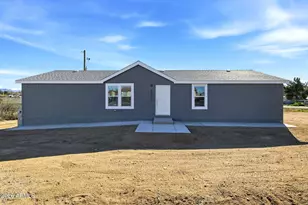
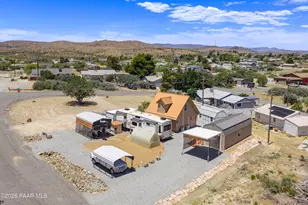
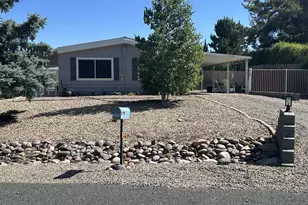
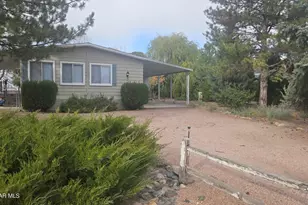
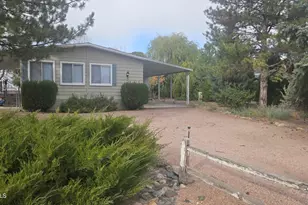
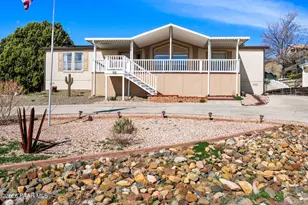
Beautiful home with circular driveway & paid solar! Welcome to this charming property featuring a circular driveway, oversized fenced backyard and brand-new roof shingles. Inside, you'll find an open split floor plan with fresh interior paint and new carpet throughout. The kitchen includes a convenient island, beautiful cabinetry, and brand-new gas stove. Vaulted ceilings create a spacious feel, while the convenient laundry room leads directly to the covered back deck. Enjoy outdoor living in the large backyard, complete with a storage shed and a sizeable carport. The circular driveway has been refreshed with new gravel, and the exterior has been newly painted for great curb appeal. Best of all, the paid-off solar system helps reduce future electricity costs! Community amenities available include pool, fitness center, clubhouse, restaurant, golf, tennis, pickleball. Membership optional. Home recently appraised FHA for $325,000. Welcome home!
Full Property Details
Full Property Details for 10397 E Durham Rd
General
- Price: $295,000
- HOA FEE: $6/month
- HOA FEE FREQ.: Annually
- Taxes: $774 (2025)
- Status: Pending
- Type: Single Family
- Source: PAAR_Prescott_MLS
- MLS ID: 1080248
- Updated: 5/18/2026
- Added to Site: 76 day(s) ago
Interior
- Rooms/Areas: Laundry Room
- Interior Features: Ceiling Fan(s), Eat-in Kitchen, Kitchen/Dining Room Combination, Kitchen Island, Live on One Level, Master Downstairs, Pantry, Vaulted Ceiling(s), Walk-In Closet(s), Washer and Dryer Hookups
- Fireplace(s): Vaulted Ceiling(s)
- Appliances: Pantry, Vaulted Ceiling(s), Dishwasher, Dryer, Gas Range, Refrigerator, Washer
- Flooring: Carpet, Tile, Vinyl
Rooms
Bathrooms
- Total Bathrooms: 2
- Full Bathrooms: 2
Bedrooms
- Total Bedrooms: 3
Additional Information
- Pool: Yes
- Spa Description: Pantry, Vaulted Ceiling(s)
- Security/Safety: Pantry, Vaulted Ceiling(s)
- Equipment: Pantry, Vaulted Ceiling(s)
Exterior
- Exterior Features: Driveway Circular, Driveway Gravel, Shed(s), Pantry, Vaulted Ceiling(s)
- Porch/Patio/Deck: Covered
Parking
- Parking Features: Pantry, Vaulted Ceiling(s)
Location
- County: Yavapai
- Subdivision: Prescott Country Club Mobile Villas
- Driving Directions: FROM HWY 69, W ON PRESCOTT COUNTRY CLUB BLVD, R ON MANZANITA TRL, L ON DURHAM RD, FOLLOW TO 9TH PROPERTY ON LEFT.
Community
- Community Features: Club House, Fitness/Exercise Cnt, Golf-Public, Membership Optional, Pool, Restaurant, Tennis
- Association: Yes
- Home Owners Assn.: Homeowners
- Pet Restrictions: Domestics
Heating & Cooling
- Cooling Type: Ceiling Fan(s), Central Air Conditioning
- Heating Type: Forced - Gas, Natural Gas
- Water Heater: Natural Gas
Utilities
- Water: Public
- Onsite: Electricity Available, Natural Gas Available, WWT - Septic Conv
Structural Information
- Split Bedroom Plan: Yes
- Construction Status: Existing
- Construction: Frame
- Basement: Yes
- Basement Desc.: None, Piers
- Roof: Composition
- Windows: Pantry, Vaulted Ceiling(s), Double Pane Windows
- Stories/Levels: 1
- Building Size: 1152
- Square Feet: 1,152
- Year Built: 2013
Manufactured Home
- Mobile Home Type: Double Wide
Lot Features
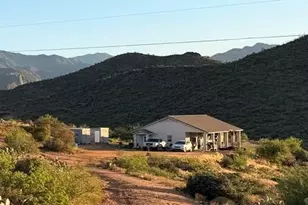
- Property View: Mountain(s)
- Lot Size (Acres): 0.23
- Lot Size (Sq. Ft.): 10,019
- Lot Size Source: County Records
- Frontage: County Road
- Street/Road Desc.: Asphalt, Paved
- Road Maintenance: County
- Fence: Yes
- Topography: Level, Views
- Zoning: R1-10
- Fencing (Description): Back Yard
Financial Considerations
- Association Fee: $68
- Assoc Fee Freq.: Annually
- Tax Amount: $774
- Tax Year: 2025
- Terms: Cash, Conventional, FHA, VA
Disclosures and Reports
- Legal Description: PRESCOTT COUNTRY CLUB MOBILE VILLAS UNIT 2 LOT 243
- APN: 402-17-247
- Lot Number: 243
Listed by CMA Realty
Get Pre-Approved Today
Schools
Schools serving 10397 E Durham Rd
School District:Humboldt Unified District
| Name | Grades | Distance |
|---|---|---|
Liberty Traditional School 3300 North Lake Valley Road, Prescott Valley, AZ 86314 | PK-8 | 3.7 mi |
Humboldt Elementary School 2750 S Corral St, Dewey-Humboldt, AZ 86327 | K-6 | 4.5 mi |
Bradshaw Mountain Middle School 12255 E Turquoise Cir, Dewey-Humboldt, AZ 86327 | 7-8 | 2.1 mi |
Bradshaw Mountain High School 6000 East Long Look Drive, Prescott Valley, AZ 86314 | 9-12 | 4.6 mi |
Disclaimer:
School attendance boundaries provided by ATTOM Data Solutions and are for reference only. Contact the school directly to verify enrollment eligibility.
Price & Sales History for 10397 E Durham Rd
Date
Details
Price
Change
Source
5/14/2026
Price Increased
$295,000
5.39%
MLS
3/12/2026
Listed
$279,900
55.5%
MLS
1/26/2026
Sold
$180,000
—
Public Record
Disclaimer: Historical sales information is derived from public records provided by the county offices. Information is not guaranteed and should be independently verified.
Tax History
Tax History for 10397 E Durham Rd
Year
Property Taxes
Change
Tax Assessment
Change
2025
$774
1%
-100%
2024
$768
—
$8,921
—
2024
$768
11%
$8,900
—
2022
$692
—
$8,925
11%
2022
$692
-12%
$8,069
8%
2021
$790
4%
$7,490
-12%
2020
$759
1%
$8,492
100%
2019
$750
5%
-100%
2018
$713
2%
$7,579
—
2017
$699
3%
$7,607
6%
2016
$676
2%
$7,206
6%
2015
$666
211%
$6,814
280%
2013
$214
—
$1,792
—
Disclaimer: Historical tax information is derived from public records provided by the county offices. Information is not guaranteed and should be independently verified.
Estimate the Cost
Estimate the Cost for 10397 E Durham Rd
10397 E Durham Road, Dewey-Humboldt, AZ 86327 (MLS# 1080248) is a Single Family property with 3 bedrooms and 2 full bathrooms. 10397 E Durham Road is currently listed for $295,000 and was received on March 12, 2026. Want to learn more about 10397 E Durham Road? Do you have questions about finding other Single Family real estate for sale in Dewey-Humboldt? You can browse all Dewey-Humboldt real estate or contact a Coldwell Banker agent to request more information.