No photo available
$349,900 Just Listed
Property Description
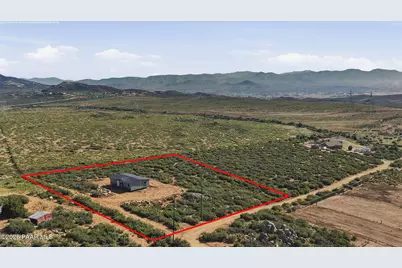
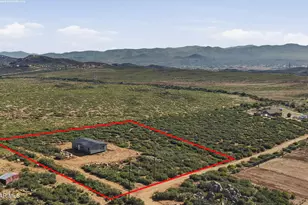
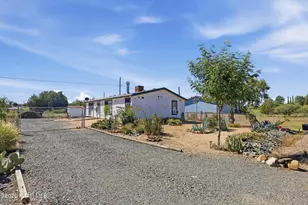
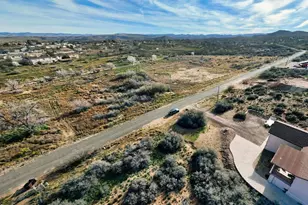
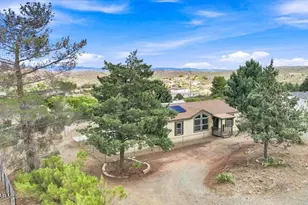
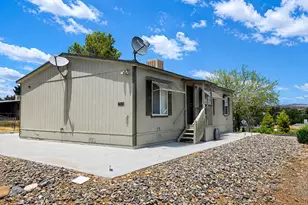
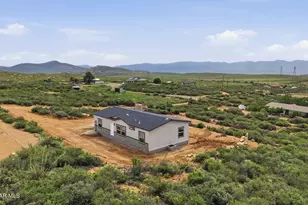
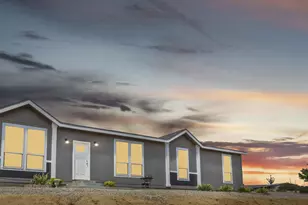
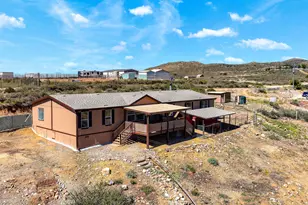
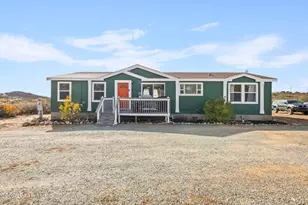
Spread out in your BRAND NEW 3B/2B, 1,625 sq ft home on 2.00 acres--bordering STATE LAND! This rare setup gives you unmatched privacy, protected views, and direct access to wide-open space right from your own property. Enjoy incredible scenery in every direction with no neighbors behind you and endless room to explore. This home comes loaded with premium upgrades. Large front & back concrete patios will be installed upon completion, offering perfect spaces to take in the views. A rock driveway and expanded rock parking area will also be added, providing durable, low-maintenance access and plenty of room for vehicles, trailers, or guests.Inside, you'll find 9' high flat ceilings, oversized windows, and extra-tall wood cabinets that elevate the entire living space. The kitchen features a farmhouse sink, upgraded stainless steel full appliance package, and a black hardware decor package for a clean, modern look. The master suite includes a walk-in shower, and the home is finished with upgraded lighting, ceiling fans, and 2'' faux wood blinds throughout. Built with 2x6 construction, upgraded insulation, and architectural shingles, this home is designed for long-term durability and efficiency. No stairs to contend with -- the home will be ground-set upon completion for easy access and a clean finished appearance. A 1-Year Manufacturer's Warranty is included for peace of mind. Move-in ready at the end of August. Current interior photos are of the same series but a different home.
Full Property Details
Full Property Details for 1048 N Upper Gold Rd
General
- Price: $349,900
- Taxes: $314 (2025)
- Status: Active
- Type: Single Family
- Source: PAAR_Prescott_MLS
- MLS ID: 1083587
- Updated: 7/11/2026
- Added to Site: 1 day(s) ago
Interior
- Rooms/Areas: Laundry Room
- Interior Features: Ceiling Fan(s), Kitchen/Dining Room Combination, Kitchen Island, Laminate Counters, Living/Dining Room Combination, Live on One Level, Master Downstairs, Pantry, Walk-In Closet(s), Washer and Dryer Hookups
- Appliances: Pantry, Dishwasher, Disposal, Electric Range, Microwave, Refrigerator
- Flooring: Carpet, Vinyl
Rooms
Bathrooms
- Total Bathrooms: 2
- Full Bathrooms: 2
Bedrooms
- Total Bedrooms: 3
Additional Information
- Spa Description: Pantry
- Security/Safety: Pantry, Smoke Detector(s)
- Equipment: Pantry
Exterior
- Exterior Features: Driveway Gravel, Level Entry, Native Species, Pantry
- Porch/Patio/Deck: Patio
Parking
- Parking Features: Pantry
Location
- County: Yavapai
- Subdivision: Henderson Valley Ranch North
- Driving Directions: FROM S/R 69 in DEWEY-HUMBOLT. East on HIGHWAY 169 to OLD CHERRY ROAD . ( HAS TURN LANE). GO NORTH PAST THE MAILBOXES UP THE HILL. LEFT on N YARBER WASH ROAD., RIGHT at stop sign...TO LEPRECHAUN RD. LEFT TURN UP THE HILL. 1 MILE To Upper Gold
Community
- Community Features: None
- Pet Restrictions: Domestics, Farm Animals, Horses
Heating & Cooling
- Cooling Type: Ceiling Fan(s), Central Air Conditioning
- Heating Type: Electric
- Water Heater: Electric
Utilities
- Onsite: Hauled Water, WWT - Septic Conv
Structural Information
- Architectural Style: Contemporary
- Split Bedroom Plan: Yes
- Builder: Cavco
- Construction Status: Existing
- Construction: Frame
- Basement: Yes
- Basement Desc.: Crawl Space, Stem Wall
- Roof: Composition
- Windows: Pantry, Double Pane Windows, Blinds
- Stories/Levels: 1
- Building Size: 1625
- Square Feet: 1,625
- Year Built: 2026
Manufactured Home
- Mobile Home Type: Double Wide
Lot Features
- Property View: Boulders, Mingus Mountain, Mountain(s), Panoramic
- Lot Size (Acres): 2
- Lot Size (Sq. Ft.): 87,120
- Lot Size Source: Builder
- Frontage: County Road
- Street/Road Desc.: Dirt
- Road Maintenance: Other
- Topography: Borders State/BLM, Rural, Views
- Zoning: RCU-2A
Horse Property
- Horse Property: Yes
Financial Considerations
- Tax Amount: $314
- Tax Year: 2025
- Terms: Cash, Conventional, FHA, VA
Disclosures and Reports
- Legal Description: HENDERSON VALLEY RANCH NORTH PER LS 4/37-38, A RECTANGLE PARCEL L YING IN THE SOUTHERN PORTION OF PARCEL 20, SE PARCEL CORNER IS SE CORNER SAID PARCEL 20
- APN: 402-15-093a
Listed by Clark Realty Homes and Land
Get Pre-Approved Today
Schools
Schools serving 1048 N Upper Gold Rd
School District:Humboldt Unified District
| Name | Grades | Distance |
|---|---|---|
Liberty Traditional School 3300 North Lake Valley Road, Prescott Valley, AZ 86314 | PK-8 | 9.5 mi |
Bradshaw Mountain Middle School 12255 E Turquoise Cir, Dewey-Humboldt, AZ 86327 | 7-8 | 4.7 mi |
Bradshaw Mountain High School 6000 East Long Look Drive, Prescott Valley, AZ 86314 | 9-12 | 10.3 mi |
Disclaimer:
School attendance boundaries provided by ATTOM Data Solutions and are for reference only. Contact the school directly to verify enrollment eligibility.
Price & Sales History for 1048 N Upper Gold Rd
Date
Details
Price
Change
Source
7/10/2026
Listed
$349,900
—
MLS
Disclaimer: Historical sales information is derived from public records provided by the county offices. Information is not guaranteed and should be independently verified.
Estimate the Cost
Estimate the Cost for 1048 N Upper Gold Rd
1048 N Upper Gold Road, Dewey-Humboldt, AZ 86327 (MLS# 1083587) is a Single Family property with 3 bedrooms and 2 full bathrooms. 1048 N Upper Gold Road is currently listed for $349,900 and was received on July 10, 2026. Want to learn more about 1048 N Upper Gold Road? Do you have questions about finding other Single Family real estate for sale in Dewey-Humboldt? You can browse all Dewey-Humboldt real estate or contact a Coldwell Banker agent to request more information.