This is a carousel with tiles that activate property listing cards. Use the previous and next buttons to navigate.
1/35
$330,000
This is a carousel with tiles that activate property listing cards. Use the previous and next buttons to navigate.
1/35
Property Description
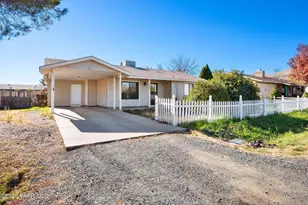
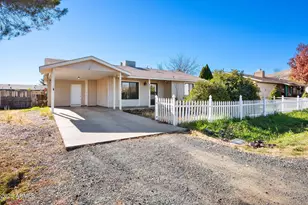
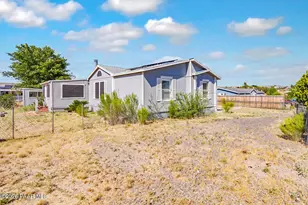
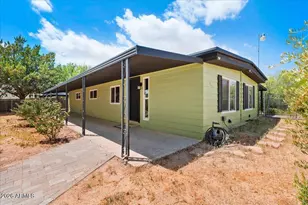
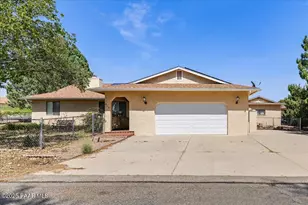
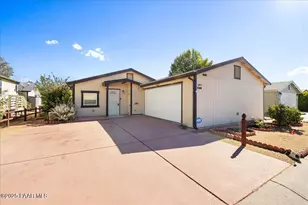
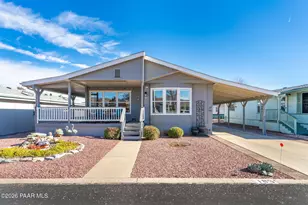
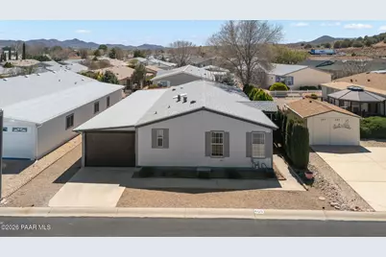
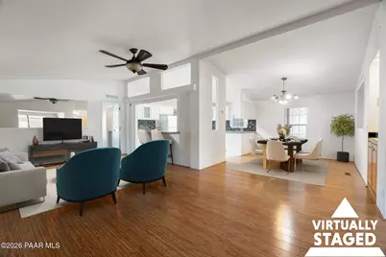
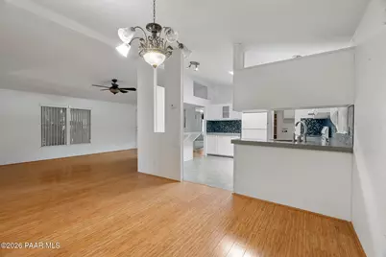
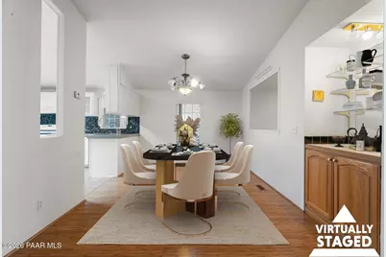
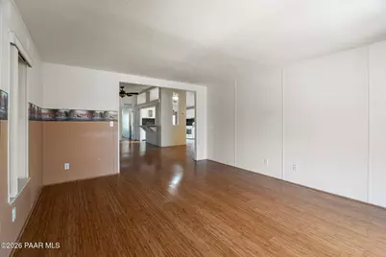
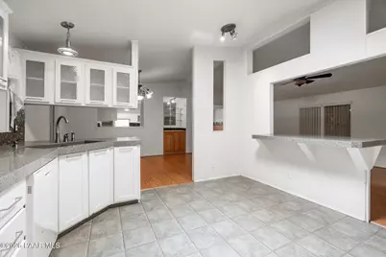
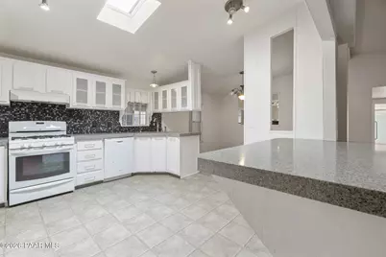
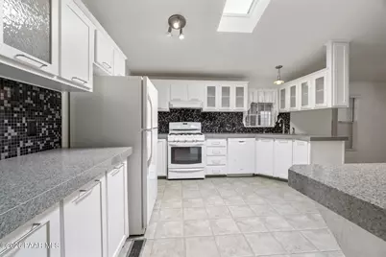
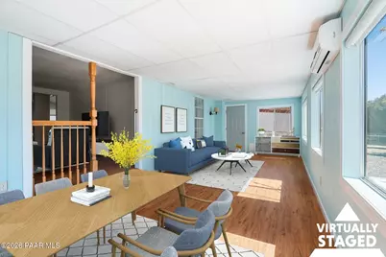
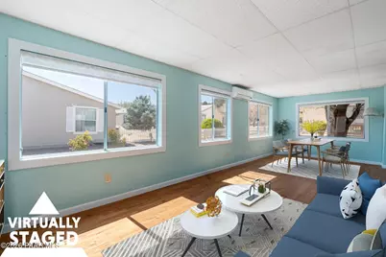
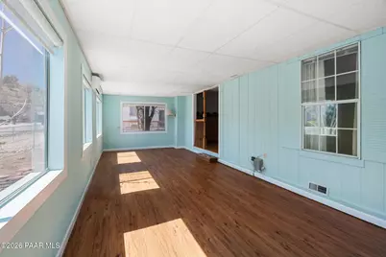

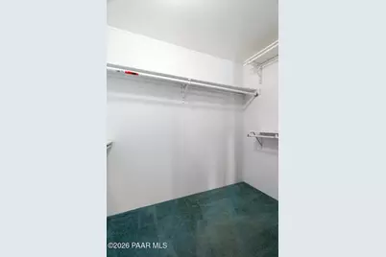
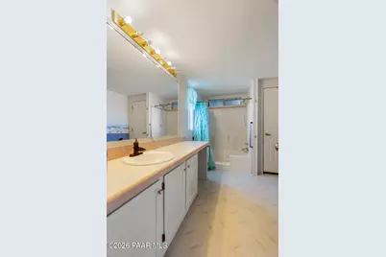
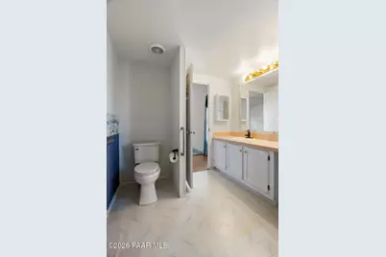
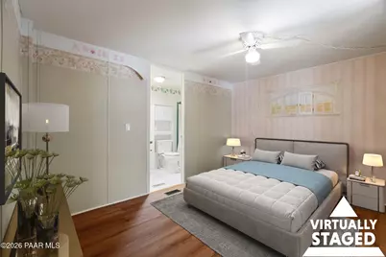
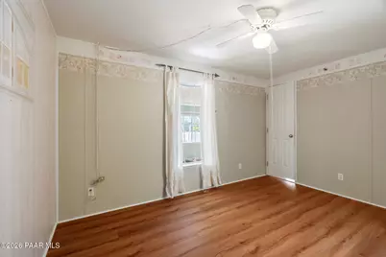
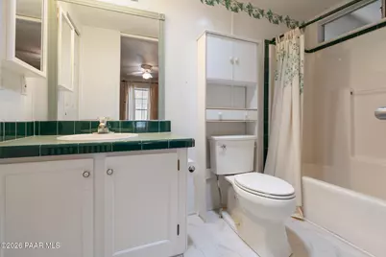
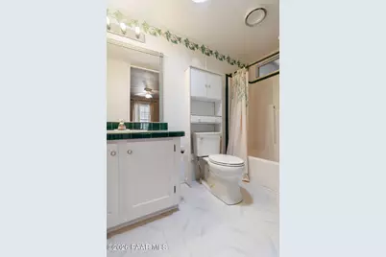
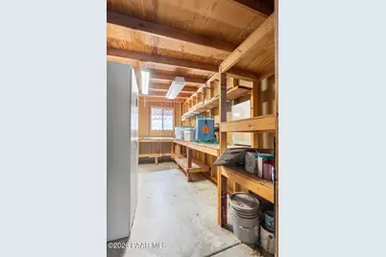
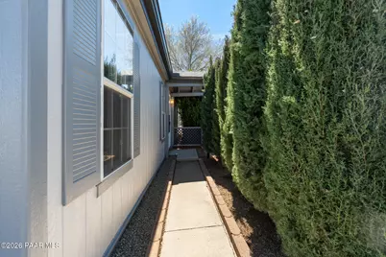
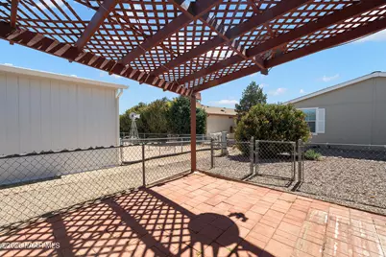
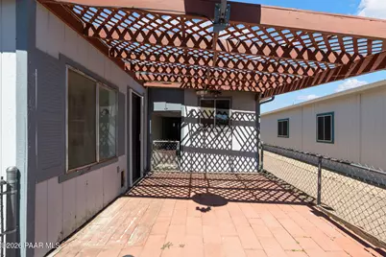
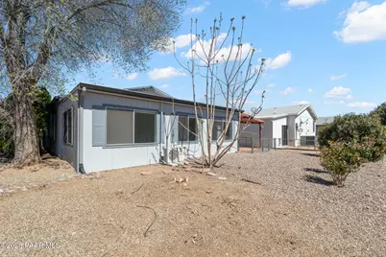
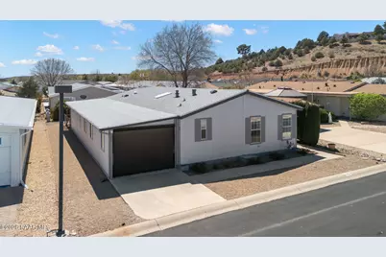
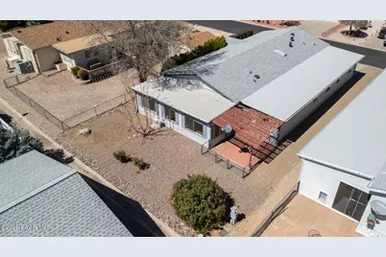
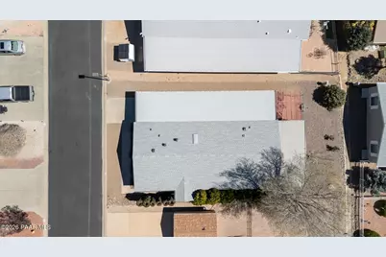
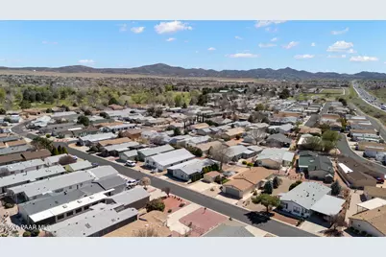
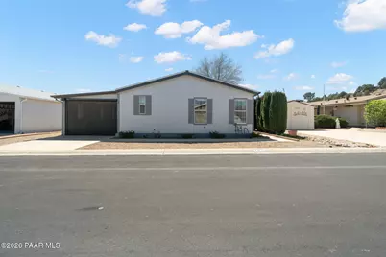
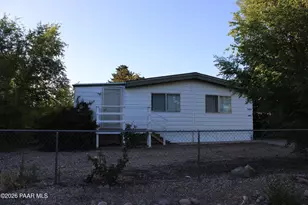
Nestled in the desirable Villages at Lynx Creek, this move-in ready home welcomes you with charming curb appeal. Inside, vaulted ceilings immediately create a light, open feel that carries throughout the home. The living room areas are spacious and inviting, featuring attractive laminate flooring, a ceiling fan, and seamless flow into the dining and additional living spaces, making everyday living and entertaining feel effortless. The dining area stands out with a stylish light fixture and a built-in bar, convenience for hosting. Just beyond, the kitchen offers a clean, modern aesthetic with updated white cabinetry, an extensive tile backsplash, and expansive countertops for cooking and gathering.The primary suite is thoughtfully positioned for privacy and serves as a comfortable retreat, complete with a generous walk-in closet and an ensuite bathroom featuring a walk-in shower, linen closet, and an oversized vanity. The second bedroom suite is located on the opposite side of the home, offering its own sense of privacy with a full bathroom, making it ideal for guests or multi-generational living.A standout bonus space is the expansive Arizona Room, fully heated and cooled and lined with wall-to-wall windows that fill the space with natural light, creating a versatile area perfect for relaxing, entertaining, or enjoying year-round indoor-outdoor living.The functional exterior includes a convenient 2-car carport and dedicated storage/workshop space. The backyard and exterior spaces are designed for low-maintenance enjoyment and have potential for a dog run or garden. Residents of The Villages at Lynx Creek enjoy access to a wide array of resort-style amenities, including a pool, hot tub, clubhouse, fitness center, dog park, and woodworking shop, with a public golf course just steps away, offering a lifestyle that blends comfort, convenience, and recreation.
Full Property Details
Full Property Details for 12085 E Peppertree Way
General
- Price: $330,000
- HOA FEE: $150/month
- Taxes: $880 (2025)
- Status: Active
- Type: Single Family
- Source: PAAR_Prescott_MLS
- MLS ID: 1081049
- Updated: 5/15/2026
- Added to Site: 47 day(s) ago
Interior
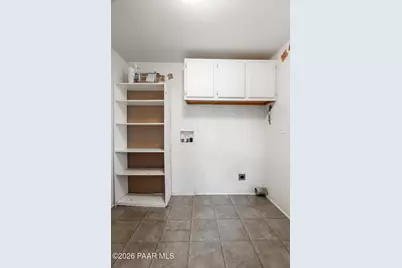
- Rooms/Areas: 2nd Master, Arizona Rm-Heated, Family Room, Laundry Room
- Interior Features: Ceiling Fan(s), Eat-in Kitchen, Formal Dining, Kitchen/Dining Room Combination, Kitchen Island, Laminate Counters, Live on One Level, Master Downstairs, Quartz Countertops, Walk-In Closet(s), Washer and Dryer Hookups, Wet Bar
- Appliances: Dishwasher, Disposal, Gas Range, Other, Oven, Range, Refrigerator, See Remarks
- Flooring: Carpet, Laminate, Vinyl
Rooms
Bathrooms
- Total Bathrooms: 2
- Full Bathrooms: 2
Bedrooms
- Total Bedrooms: 2
Additional Information
- Pool: Yes
- Spa: Yes
- Security/Safety: Smoke Detector(s)
Exterior
- Exterior Features: Driveway Concrete, Front Landscaping, Rear Landscaping, Sprinkler/Drip, Storm Gutters
Location
- County: Yavapai
- Subdivision: Villages At Lynx Creek
- Driving Directions: From AZ-69 S, turn left onto Village Creek Blvd. Turn left at the 1st cross street onto N Village Way. Turn right onto N Mountain Brush Dr. Turn left onto E Peppertree Way. Home will be on the right.
Community
- Community Features: Club House, Community Kitchen, Fitness/Exercise Cnt, Game/Hobby Room, Golf-Public, Meeting Room, Pool, RV Parking, Spa/Hot Tub
- Association: Yes
- Home Owners Assn.: Homeowners
- Pet Restrictions: Domestics
Heating & Cooling
- Cooling Type: Central Air Conditioning, Ductless Mini-Split
- Heating Type: Electric, Forced Air, Mini-Split Unit(s)
- Water Heater: Electric
Utilities
- Onsite: Cable Available, Electricity Available, Natural Gas Available, Phone Available, Underground Utilities, WWT - City Sewer, WWT - Private Sewer
Structural Information
- Split Bedroom Plan: Yes
- Construction Status: Existing
- Construction: Frame
- Basement: Yes
- Basement Desc.: Crawl Space, Piers
- Roof: Composition
- Windows: Skylight(s), Aluminum Frames, Double Pane Windows, Screens, Single Pane, Blinds
- Stories/Levels: 1
- Building Size: 1512
- Square Feet: 1,512
- Year Built: 1997
Manufactured Home
- Mobile Home Type: Double Wide
Additional Structures
- Other Structures: Workshop
Lot Features
- Property View: Mountain(s)
- Lot Size (Acres): 0.11
- Lot Size Source: Appraiser
- Frontage: City Street
- Street/Road Desc.: Paved
- Road Maintenance: City Maintained Road
- Fence: Yes
- Topography: Views
- Zoning: PAD
- Fencing (Description): Back Yard
Financial Considerations
- Association Fee: $150
- Assoc Fee Freq.: Monthly
- Tax Amount: $880
- Tax Year: 2025
- Terms: 1031 Exchange, Cash, Conventional, FHA, VA
Disclosures and Reports
- Legal Description: THE VILLAGES AT LYNX CREEK UNIT TWO LOT 405 SEC 27 & 34-14-1E
- APN: 402-30-437
Listed by eXp Realty
Get Pre-Approved Today
Schools
Schools serving 12085 E Peppertree Way
School District:Humboldt Unified District
| Name | Grades | Distance |
|---|---|---|
Humboldt Elementary School 2750 S Corral St, Dewey-Humboldt, AZ 86327 | K-6 | 3.8 mi |
Liberty Traditional School 3300 North Lake Valley Road, Prescott Valley, AZ 86314 | PK-8 | 5.2 mi |
Bradshaw Mountain Middle School 12255 E Turquoise Cir, Dewey-Humboldt, AZ 86327 | 7-8 | 1 mi |
Bradshaw Mountain High School 6000 East Long Look Drive, Prescott Valley, AZ 86314 | 9-12 | 6.1 mi |
Disclaimer:
School attendance boundaries provided by ATTOM Data Solutions and are for reference only. Contact the school directly to verify enrollment eligibility.
Price & Sales History for 12085 E Peppertree Way
Date
Details
Price
Change
Source
5/07/2026
Price Reduced
$330,000
-5.44%
MLS
4/09/2026
Listed
$349,000
195.76%
MLS
7/07/2003
Sold
$118,000
—
Public Record
Disclaimer: Historical sales information is derived from public records provided by the county offices. Information is not guaranteed and should be independently verified.
Tax History
Tax History for 12085 E Peppertree Way
Year
Property Taxes
Change
Tax Assessment
Change
2025
$880
1%
100%
2024
$873
100%
-100%
2024
-100%
$12,684
—
2022
$787
—
$12,677
17%
2022
$787
-4%
$10,831
11%
2021
$823
4%
$9,801
-10%
2020
$791
1%
$10,928
100%
2019
$781
5%
-100%
2018
$742
2%
$9,132
23%
2017
$728
2%
$7,451
12%
2016
$712
2%
$6,674
1%
2015
$701
-1%
$6,591
8%
2013
$706
—
$6,125
—
Disclaimer: Historical tax information is derived from public records provided by the county offices. Information is not guaranteed and should be independently verified.
Estimate the Cost
Estimate the Cost for 12085 E Peppertree Way
12085 E Pepper Tree Way, Dewey-Humboldt, AZ 86327 (MLS# 1081049) is a Single Family property with 2 bedrooms and 2 full bathrooms. 12085 E Pepper Tree Way is currently listed for $330,000 and was received on April 09, 2026. Want to learn more about 12085 E Pepper Tree Way? Do you have questions about finding other Single Family real estate for sale in Dewey-Humboldt? You can browse all Dewey-Humboldt real estate or contact a Coldwell Banker agent to request more information.