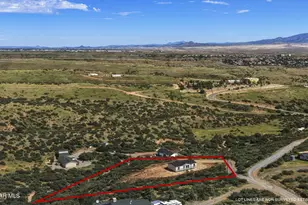
This is a carousel with tiles that activate property listing cards. Use the previous and next buttons to navigate.
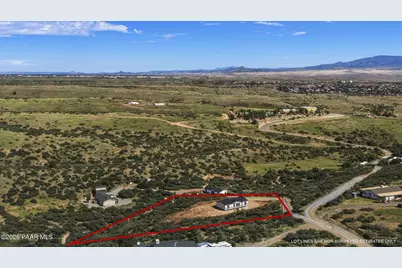
$329,900 Just Listed
This is a carousel with tiles that activate property listing cards. Use the previous and next buttons to navigate.
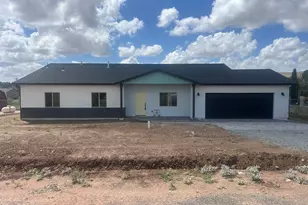
Full Property Details for 470 Hideaway Dr
General
- Price: $329,900
- Taxes: $324 (2025)
- Status: Active
- Type: Single Family
- Source: PAAR_Prescott_MLS
- MLS ID: 1085140
- Updated: Today (9/17/2026)
- Added to Site: Today
Interior
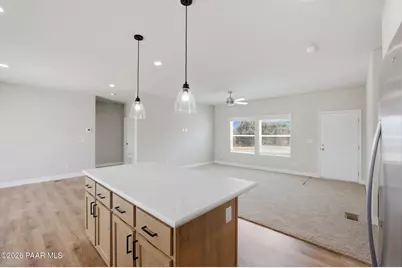
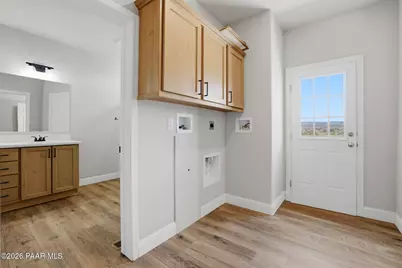
- Rooms/Areas: Great Room, Laundry Room
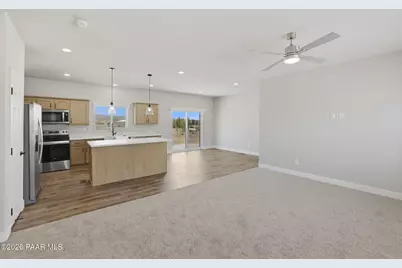
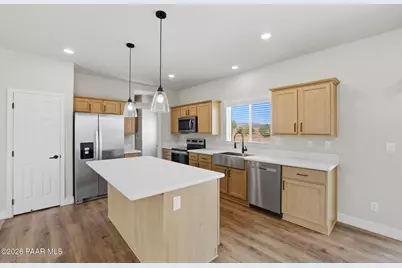
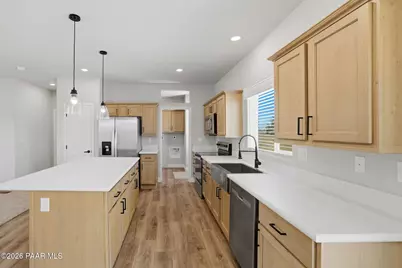
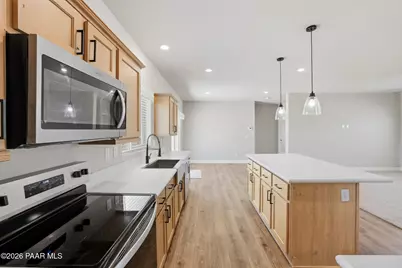
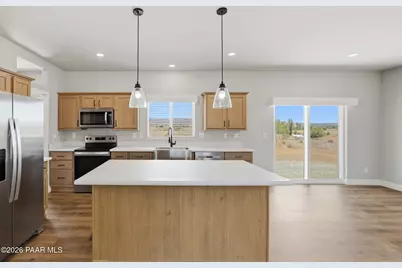
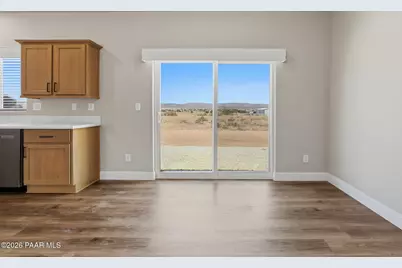
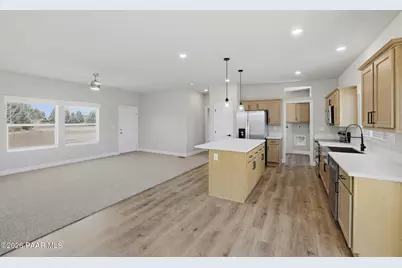
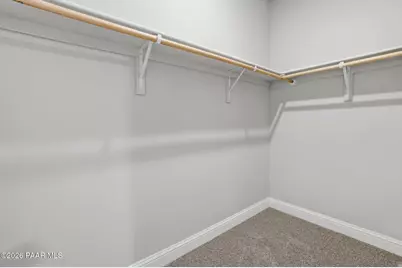
- Interior Features: Ceiling Fan(s), High Ceilings, Washer and Dryer Hookups, Walk-In Closet(s), Eat-in Kitchen, Pantry, Master Downstairs, Live on One Level, Laminate Counters, Kitchen Island
- Appliances: Pantry, Dishwasher, Microwave, Refrigerator, Range, Oven, Electric Range, Disposal
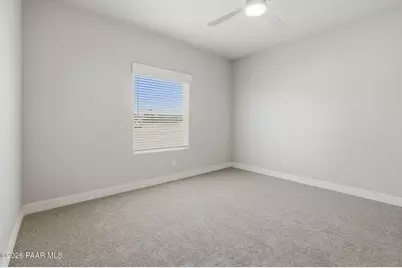
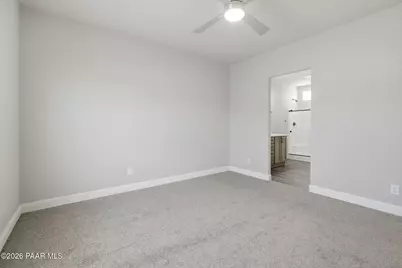
- Flooring: Carpet, Vinyl
Rooms
Bathrooms
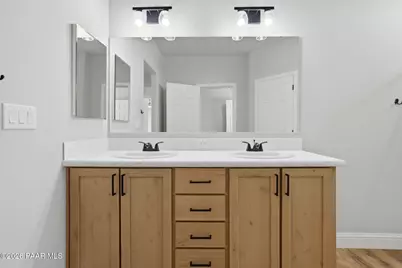
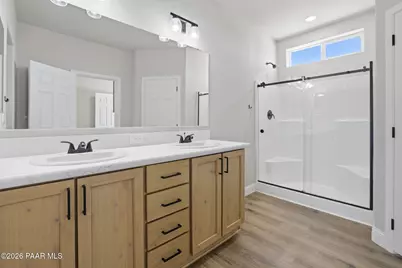
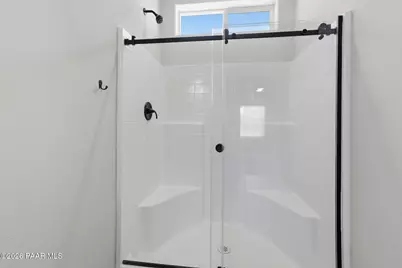
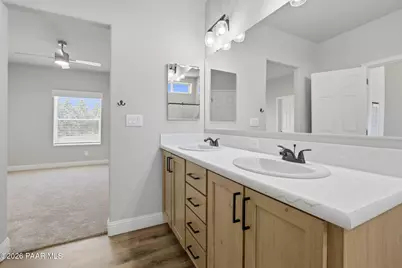
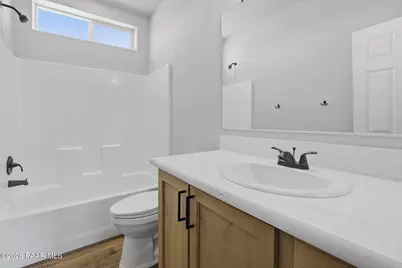
- Total Bathrooms: 2
- Full Bathrooms: 2
Bedrooms
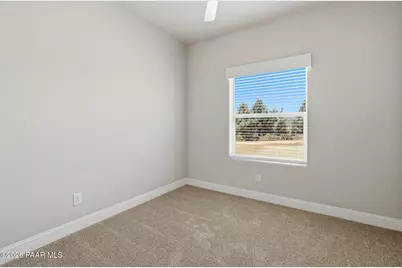
- Total Bedrooms: 3
Additional Information
- Spa Description: Pantry
- Security/Safety: Smoke Detector(s), Pantry
- Equipment: Pantry
Exterior
- Exterior Features: Level Entry, Driveway Gravel, Pantry
- Porch/Patio/Deck: Deck, Patio
Parking
- Parking Features: Pantry
Location
- County: Yavapai
- Subdivision: None
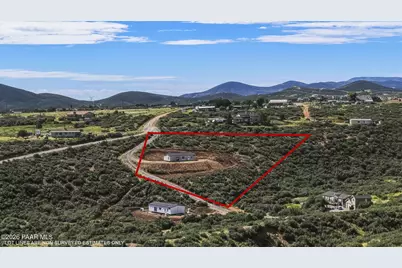
- Driving Directions: Hwy 69 & Kachina, Right On Kachina, Left on Poney, then Right on Henderson, Go up the hill then Right on Hideaway veer to the left when the street splits, look for sign home is the first lot on the left
Community
- Community Features: None
- Pet Restrictions: Domestics, Horses, Farm Animals
Heating & Cooling
- Cooling Type: Ceiling Fan(s), Central Air Conditioning
- Heating Type: Electric, Forced Air
- Water Heater: Electric
Utilities
- Water: Cistern
- Onsite: WWT - Septic Conv, Electricity Available, Hauled Water
Structural Information
- # Buildings: 1
- Architectural Style: Contemporary, Ranch
- Split Bedroom Plan: Yes
- Builder: CAVCO Right Homes LLC
- Construction Status: Existing
- Construction: Frame
- Basement: Yes
- Basement Desc.: Crawl Space, Stem Wall
- Roof: Composition
- Windows: Pantry, Double Pane Windows, Vinyl Windows, Blinds
- Stories/Levels: 1
- Building Size: 1405
- Square Feet: 1,405
- Year Built: 2026
Manufactured Home
- Mobile Home Type: Double Wide
Lot Features
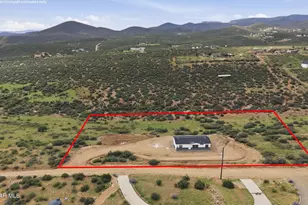
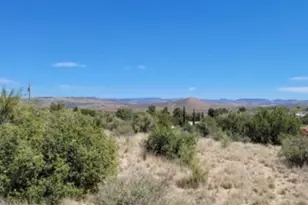
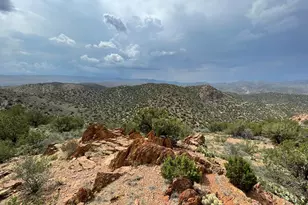
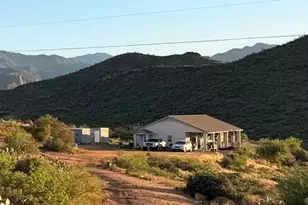
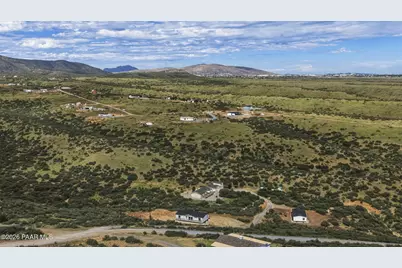
- Property View: Mountain(s), Valley
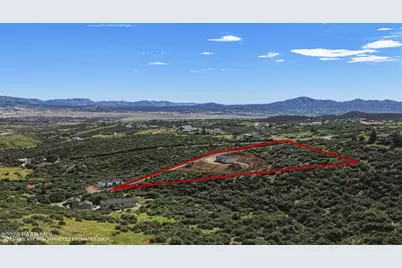
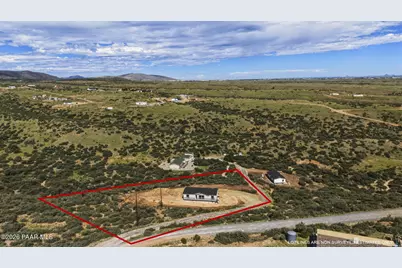
- Lot Size (Acres): 1.61
- Lot Size (Sq. Ft.): 70,132
- Lot Size Source: Builder
- Frontage: City Street, Private Road
- Street/Road Desc.: Dirt
- Road Maintenance: City Maintained Road, Private Maintained Road
- Topography: Sloped - Gentle, Views
- Zoning: R1-70
Horse Property
- Horse Property: Yes
Financial Considerations
- Tax Amount: $324
- Tax Year: 2025
- Terms: 1031 Exchange, VA, FHA, Conventional, Cash
Disclosures and Reports
- Legal Description: AN IRREGULAR PARCEL LYING IN THE SW4 SW4 NW4 OF SECTION 5, SW PAR CEL CORNER APPROX 329 FT EAST & 2660 FT SOUTH FROM THE NW SECTION CORNER, AKA LOT 3 PER LS 2019-0039345
- APN: 402-03-142z
- Lot Number: 3
Listed by Coldwell Banker Northland
Schools serving 470 Hideaway Dr
| Name | Grades | Distance |
|---|---|---|
Humboldt Elementary School 2750 S Corral St, Dewey-Humboldt, AZ 86327 | K-6 | 3.6 mi |
Liberty Traditional School 3300 North Lake Valley Road, Prescott Valley, AZ 86314 | PK-8 | 4.6 mi |
Bradshaw Mountain Middle School 12255 E Turquoise Cir, Dewey-Humboldt, AZ 86327 | 7-8 | 2.1 mi |
Bradshaw Mountain High School 6000 East Long Look Drive, Prescott Valley, AZ 86314 | 9-12 | 5.6 mi |
Price & Sales History for 470 Hideaway Dr
Estimate the Cost for 470 Hideaway Dr
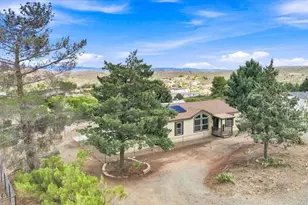
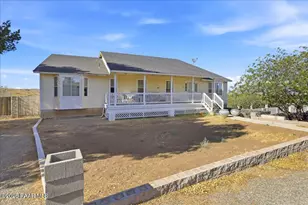
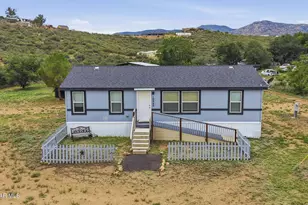
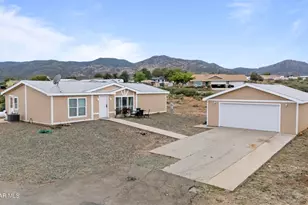
470 Hideaway Drive, Dewey-Humboldt, AZ 86327 (MLS# 1085140) is a Single Family property with 3 bedrooms and 2 full bathrooms. 470 Hideaway Drive is currently listed for $329,900 and was received on September 17, 2026. Want to learn more about 470 Hideaway Drive? Do you have questions about finding other Single Family real estate for sale in Dewey-Humboldt? You can browse all Dewey-Humboldt real estate or contact a Coldwell Banker agent to request more information.