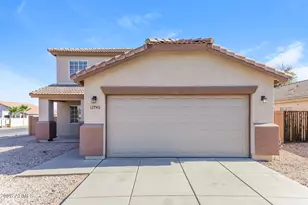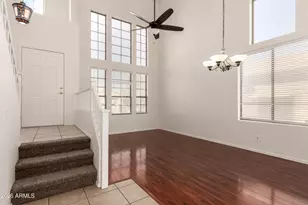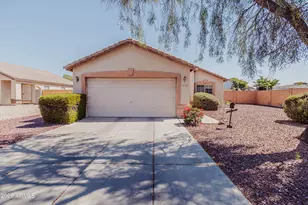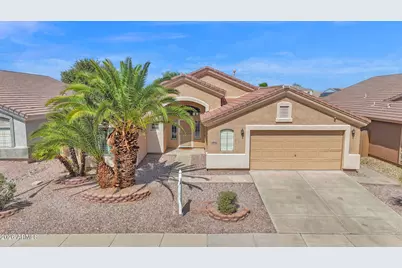
This is a carousel with tiles that activate property listing cards. Use the previous and next buttons to navigate.
1/27
$425,000 Just Listed
This is a carousel with tiles that activate property listing cards. Use the previous and next buttons to navigate.
1/27
Property Description
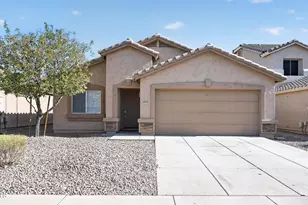
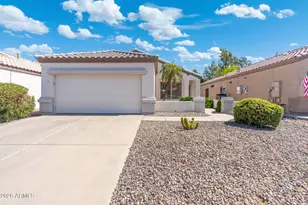
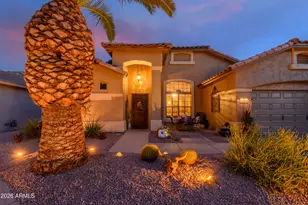
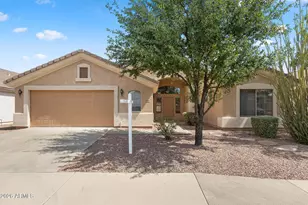
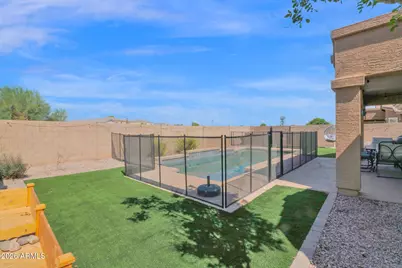
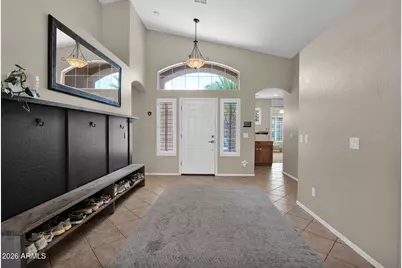
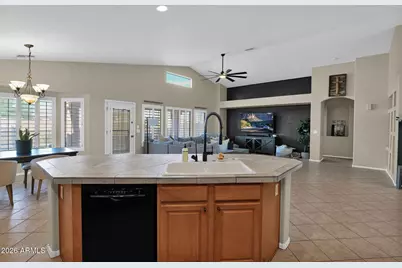
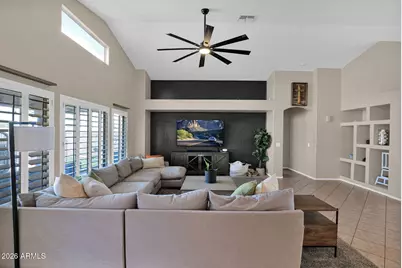
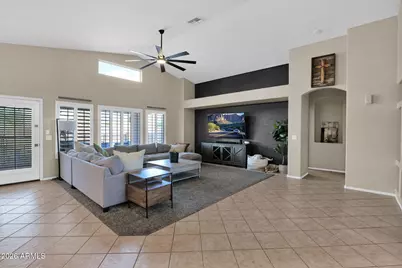
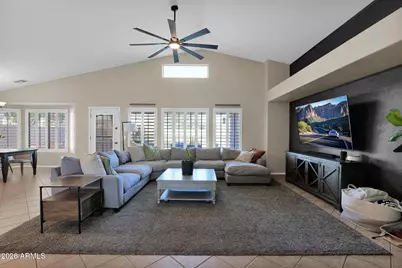
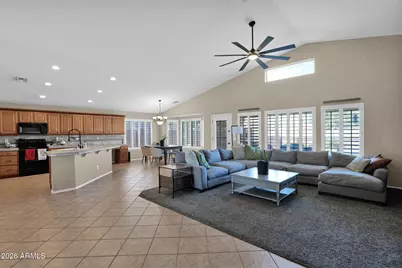
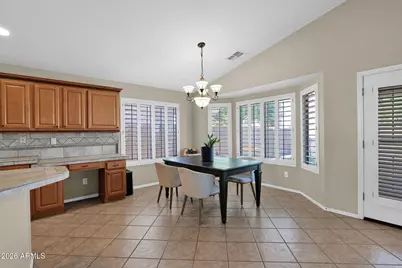
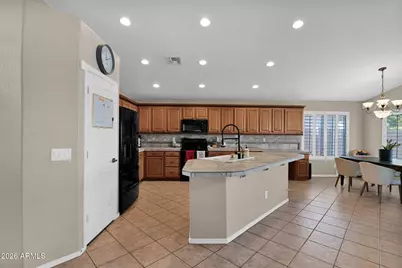
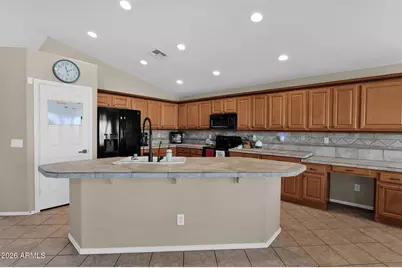
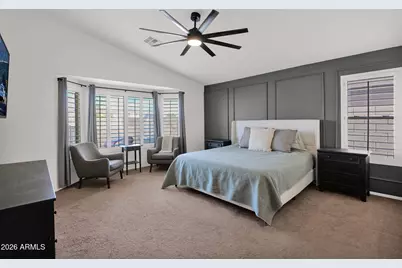
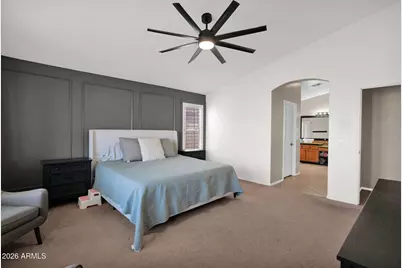
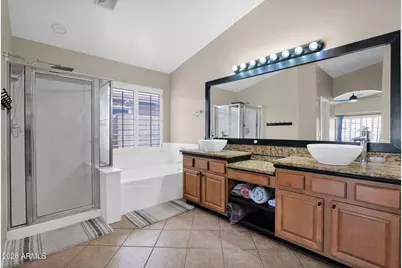
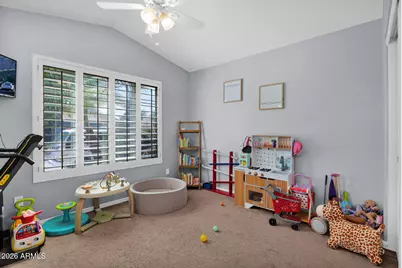
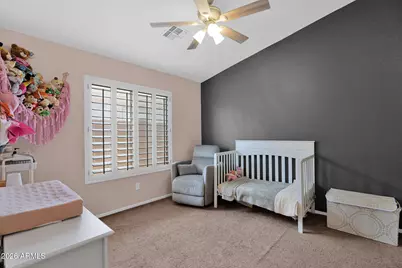
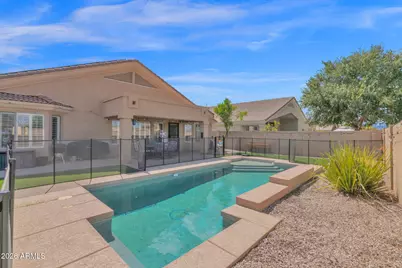
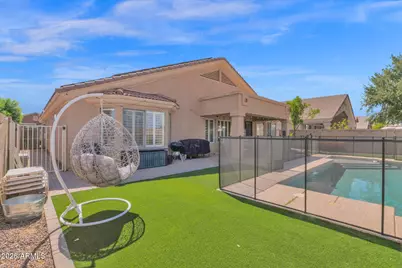
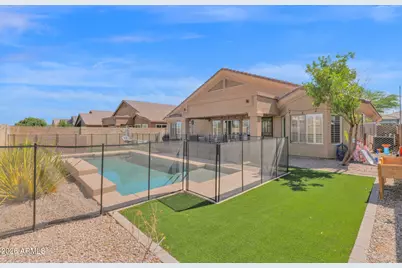
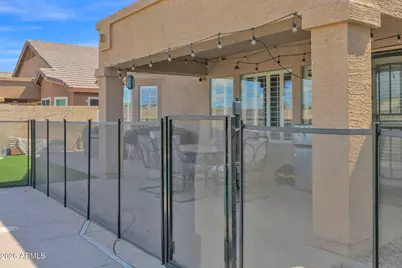
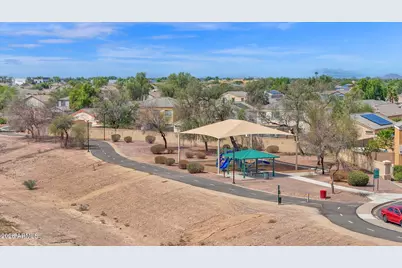
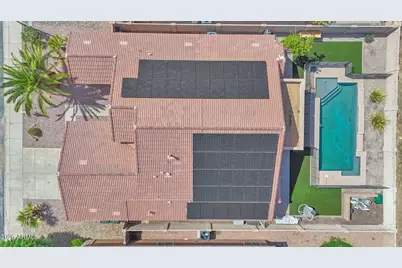
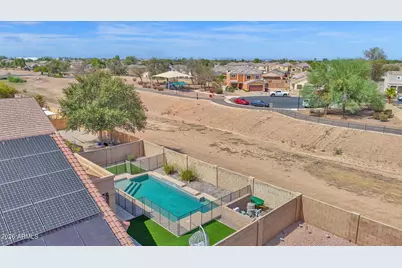
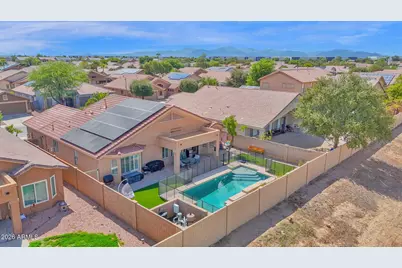
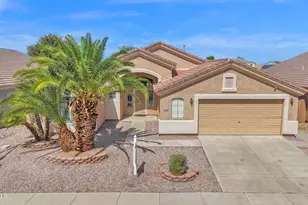
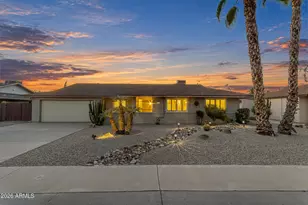
RARE ~3.25% ASSUMABLE FHA LOAN with approx. $325K balance! Premium lot with total backyard privacy backing directly to an expansive City-owned wash retention buffer. Enjoy open-sky views with no rear neighbors looking into your outdoor oasis, complete with a sparkling pool, newer removable safety fence, and lush artificial turf. Inside, Greystone's single-story Cascade (Plan 2) dedicates 1,990 sq ft to just 3 bedrooms, creating a massive great room with vaulted ceilings, an electric fireplace, and plantation shutters throughout. The split primary suite offers daily privacy away from secondary bedrooms. Includes a leased solar system, 2-car garage, and nearby shopping. Incredible savings and move-in ready!
Full Property Details
Full Property Details for 12842 W Aster Dr
General
- Price: $425,000
- HOA FEE: $64/month
- Taxes: $1,331 (2025)
- Status: Active
- Type: Single Family
- Source: ARMLS_Arizona_MLS_Phoenix_Area
- MLS ID: 7076216
- Updated: Today (9/4/2026)
- Added to Site: Today
Interior
- Number of Rooms: 6
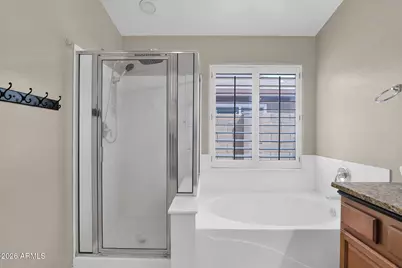
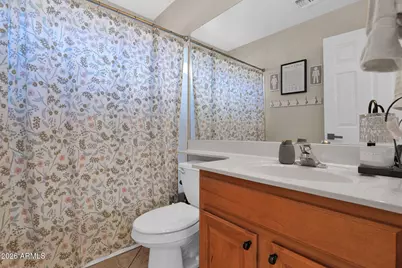
- Interior Features: Non-laminate Counter, Double Vanity, Vaulted Ceiling(s), Kitchen Island, Pantry, Full Bth Master Bdrm, Separate Shwr & Tub
- Fireplace: Yes
- Fireplace(s): Family Room
- Appliances: Dryer, Washer, Reverse Osmosis, Refrigerator, Built-in Microwave, Dishwasher, Disposal, Electric Oven, Electric Cooktop
- Flooring: Carpet, Tile
Rooms
Bathrooms
- Total Bathrooms: 2
- Full Bathrooms: 2
Bedrooms
- Total Bedrooms: 3
Other Rooms
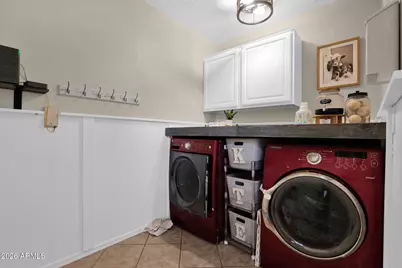
- Laundry: Inside, Gas Dryer Hookup, Wshr/Dry HookUp Only
Additional Information
- Pool: Yes
- Pool Description: Variable Speed Pump, Outdoor, Play Pool, Fenced
Parking
- Garage: Yes
- Garage Spaces: 2
- Parking Features: Garage Door Opener, Attch'd Gar Cabinets
Location
- County: Maricopa
- Township: 3N
- Subdivision: DYSART CACTUS PARCEL 3
- Cross Streets: Dysart Rd & Waddell Rd (turns into Thunderbird Rd)
Community
- Association: Yes
- Assoc. Name: Cactus Park
- Assoc. Fees Include: Maintenance Grounds
Heating & Cooling
- Central air: Yes
- Air Conditioning: Yes
- Cooling Type: HVAC SEER Rating, Central Air, Programmable Thermostat
- Heating Type: Natural Gas
Utilities
- Water: City Water
Structural Information
- Architectural Style: Ranch,
- Builder: Greystone Homes
- Exterior Const.: Stucco, Wood Frame
- Roof: Tile
- Windows: Screens, Dual Pane
- Sq. Ft. Source: Assessor
- Year Built: 2002
Manufactured Home
- Model: The Cascade (Plan 2)
Lot Features
- Lot Size (Acres): 0.15
- Lot Size (Sq. Ft.): 6,720
- Lot Size Source: Assessor
- Lot Features: Borders Common Area, Adjacent to Wash, North/South Exposure, Sprinklers In Rear, Sprinklers In Front, Desert Front, Synthetic Grass Back, Auto Timer H2O Front, Auto Timer H2O Back
Green Features
- Energy Efficient: Solar Panels
Financial Considerations
- Association Fee: $64
- Assoc Fee Freq.: Monthly
- Tax Amount: $1,331
- Tax Year: 2025
- Terms: Cash, Conventional, FHA, VA Loan
Disclosures and Reports
- Ownership: Fee Simple
- Legal Description: LOT 443 DYSART CACTUS PARCEL 3 MCR 056424
- Property ID: 509-09-452
- Range: 1W
- Section: 14
- Lot Number: 443
Listed by HomeSmart
Get Pre-Approved Today
Schools
Schools serving 12842 W Aster Dr
School District:Dysart Unified District
| Name | Grades | Distance |
|---|---|---|
El Mirage Elementary School 13500 North El Mirage Road, El Mirage, AZ 85335 | K-4 | 0.7 mi |
Dysart Middle School 12950 West Varney Road, El Mirage, AZ 85335 | 5-8 | 0.8 mi |
Dysart High School 11425 North Dysart Road, El Mirage, AZ 85335 | 9-12 | 0.7 mi |
Disclaimer:
School attendance boundaries provided by ATTOM Data Solutions and are for reference only. Contact the school directly to verify enrollment eligibility.
Price & Sales History for 12842 W Aster Dr
Date
Details
Price
Change
Source
9/04/2026
Listed
$425,000
13.33%
MLS
9/25/2021
Sold
$375,000
—
Public Record
Disclaimer: Historical sales information is derived from public records provided by the county offices. Information is not guaranteed and should be independently verified.
Tax History
Tax History for 12842 W Aster Dr
Year
Property Taxes
Change
Tax Assessment
Change
2025
$1,331
-1%
$36,280
2%
2024
$1,340
2%
$35,580
-11%
2023
$1,313
—
$39,960
23%
2022
$1,318
—
$32,460
36%
2022
$1,318
-5%
$23,950
8%
2021
$1,393
—
$22,210
11%
2020
$1,399
3%
$20,010
10%
2019
$1,356
1%
$18,110
4%
2018
$1,340
7%
$17,410
16%
2017
$1,253
3%
$15,060
2%
2016
$1,217
9%
$14,720
—
2015
$1,121
-5%
$14,720
41%
2014
$1,178
12%
$10,420
36%
2013
$1,055
—
$7,660
—
Disclaimer: Historical tax information is derived from public records provided by the county offices. Information is not guaranteed and should be independently verified.
Estimate the Cost
Estimate the Cost for 12842 W Aster Dr
12842 W Aster Drive, El Mirage, AZ 85335 (MLS# 7076216) is a Single Family property with 3 bedrooms and 2 full bathrooms. 12842 W Aster Drive is currently listed for $425,000 and was received on September 04, 2026. Want to learn more about 12842 W Aster Drive? Do you have questions about finding other Single Family real estate for sale in El Mirage? You can browse all El Mirage real estate or contact a Coldwell Banker agent to request more information.