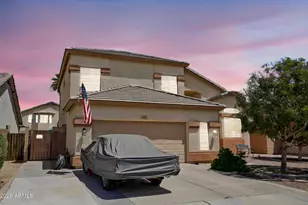
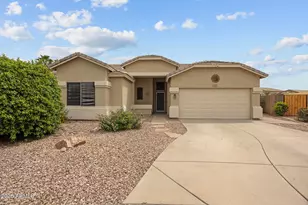
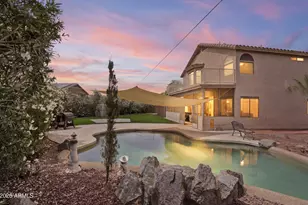
This is a carousel with tiles that activate property listing cards. Use the previous and next buttons to navigate.
1/1
$400,000
This is a carousel with tiles that activate property listing cards. Use the previous and next buttons to navigate.
1/1
Property Description
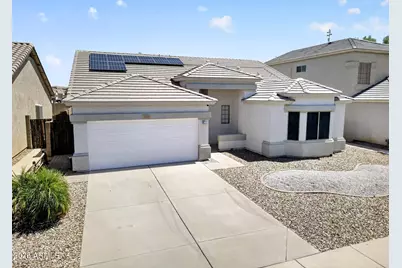
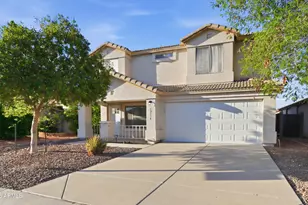
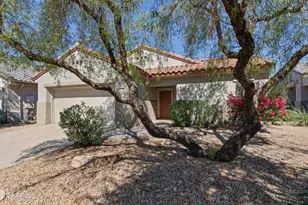
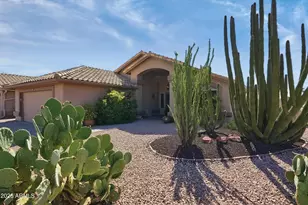
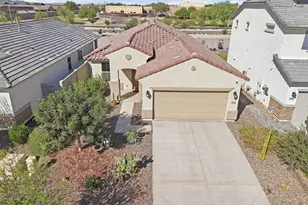
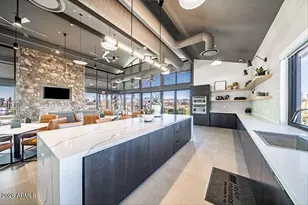
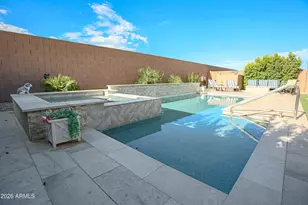
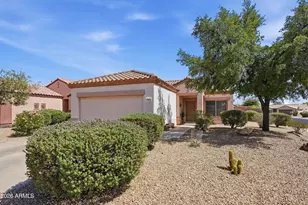
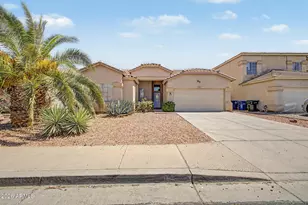
At 1,890 square feet with two true primary suites, a private pool and heated spa, and solar for low monthly electric bills, this single-level home offers a combination of space, flexibility, and Arizona lifestyle that's hard to find. The desirable split floor plan features 3 bedrooms, 2.5 baths, vaulted ceilings, and two spacious primary suites, each with its own walk-in closet and private ensuite bath with custom barn doors--an ideal setup for multi-generational living, extended guests, an in-law suite, or simply added privacy. The third bedroom offers even more flexibility for guests, a home office, or den. At the heart of the home, the spacious eat-in kitchen features double islands, breakfast bar seating, abundant prep and storage space, and an open connection to the great room for... ...easy everyday living and entertaining. Outside, the updated backyard is ready for year-round Arizona living with an extended covered patio, artificial turf, pavers, a sparkling play pool, and heated spa. Thoughtful improvements include newer HVAC installed in 2021, new carpet in the primary bedroom, fresh garage paint, an updated and freshly painted covered patio ceiling, and an oversized sliding-door screen connecting the indoor and outdoor living spaces. The home also includes a 2-car garage, solar with a low monthly payment, and a transferable termite maintenance plan with coverage through June 2027. Located near neighborhood parks and outdoor recreation, including hiking and trails at the White Tank Mountains, the home offers convenient access to US-60 and major West Valley employment corridors, along with Westgate Entertainment District for shopping, dining, hotels, sporting events, entertainment, and area attractions. Whether you're looking for flexible multi-generational living, room for guests, or a home that makes everyday Arizona living a little easier, this one delivers inside and out.
Full Property Details
Full Property Details for 13105 N 129th Dr
General
- Sold For: $400,000
- HOA FEE: $20/month
- HOA FEE FREQ.: Quarterly
- Taxes: $1,656 (2025)
- Status: Closed
- Type: Single Family
- Source: ARMLS_Arizona_MLS_Phoenix_Area
- MLS ID: 7068989
- Added to Site: 50 day(s) ago
Interior
- Interior Features: Walk-in Pantry, High Speed Internet, Eat-in Kitchen, Breakfast Bar, 9+ Flat Ceilings, No Interior Steps, Kitchen Island, Pantry, 2 Master Baths, 3/4 Bath Master Bdrm, Full Bth Master Bdrm, Separate Shwr & Tub, Laminate Counters
- Appliances: Dryer, Washer, Refrigerator, Built-in Microwave, Dishwasher, Disposal, Electric Range, Electric Oven, Electric Cooktop, Built-In Electric Oven
- Flooring: Carpet, Tile
Rooms
Bathrooms
- Total Bathrooms: 3
- Full Bathrooms: 2
- Half Bathrooms: 1
Bedrooms
- Total Bedrooms: 3
Other Rooms
- Laundry: Inside, Wshr/Dry HookUp Only
Additional Information
- Pool: Yes
- Pool Description: Variable Speed Pump, Outdoor, Play Pool, Heated
Exterior
- Exterior Features: Private Yard
Parking
- Garage: Yes
- Garage Spaces: 2
- Parking Features: Attached Garage, Garage Door Opener, Direct Access
Location
- County: Maricopa
- Township: 3N
- Subdivision: DAVE BROWN AT DYSART AND THUNDERBIRD UNIT 2
- Cross Streets: DYSART RD & WADDELL RD
Community
- Association: Yes
- Assoc. Name: Dave Brown at Dysart
- Assoc. Fees Include: Maintenance Grounds
Heating & Cooling
- Central air: Yes
- Air Conditioning: Yes
- Cooling Type: Central Air, Ceiling Fan(s), Programmable Thermostat
- Heating Type: Hot Water, Electric
Utilities
- Water: Public
Structural Information
- Architectural Style: Ranch,
- Builder: DAVE BROWN
- Exterior Const.: Stucco, Wood Frame, Painted
- Roof: Tile
- Windows: Dual Pane
- Year Built: 2002
Lot Features
- Property View: Mountain(s)
- Mountain views: Yes
- Lot Size (Acres): 0.14
- Lot Size (Sq. Ft.): 6,243
- Lot Size Source: Assessor
- Frontage: Asphalt
- Lot Features: East/West Exposure, Desert Front, Synthetic Grass Back
- Fencing (Description): Back Yard, Block
Green Features
- Energy Efficient: Solar Panels
Financial Considerations
- Association Fee: $60
- Assoc Fee Freq.: Quarterly
- Tax Amount: $1,656
- Tax Year: 2025
- Terms: VA Loan, Cash, Conventional, 1031 Exchange, FHA
Disclosures and Reports
- Ownership: Fee Simple
- Legal Description: LOT 436 DAVE BROWN AT DYSART AND THUNDERBIRD UNIT 2 MCR 053017
- Property ID: 501-37-783
- Range: 1W
- Section: 14
- Lot Number: 436
Listed by Real Broker
Sold by Redfin Corporation

Get Pre-Approved Today
Schools
Schools serving 13105 N 129th Dr
School District:Dysart Unified District
| Name | Grades | Distance |
|---|---|---|
El Mirage Elementary School 13500 North El Mirage Road, El Mirage, AZ 85335 | K-4 | 0.7 mi |
Dysart Middle School 12950 West Varney Road, El Mirage, AZ 85335 | 5-8 | 1 mi |
Dysart High School 11425 North Dysart Road, El Mirage, AZ 85335 | 9-12 | 0.9 mi |
Disclaimer:
School attendance boundaries provided by ATTOM Data Solutions and are for reference only. Contact the school directly to verify enrollment eligibility.
Price & Sales History for 13105 N 129th Dr
Date
Details
Price
Change
Source
9/11/2026
Sold
$400,000
2.56%
MLS
8/21/2026
Listed
$390,000
—
MLS
Disclaimer: Historical sales information is derived from public records provided by the county offices. Information is not guaranteed and should be independently verified.
Home Warranty : Included
13105 N 129th Drive, El Mirage, AZ 85335 (MLS# 7068989) is a Single Family property that was sold at $400,000 on September 11, 2026. Want to learn more about 13105 N 129th Drive? Do you have questions about finding other Single Family real estate for sale in El Mirage? You can browse all El Mirage real estate or contact a Coldwell Banker agent to request more information.