








This is a carousel with tiles that activate property listing cards. Use the previous and next buttons to navigate.
1/76
$783,900 Just Listed
This is a carousel with tiles that activate property listing cards. Use the previous and next buttons to navigate.
1/76
Property Description
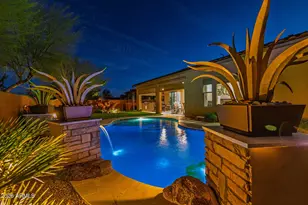
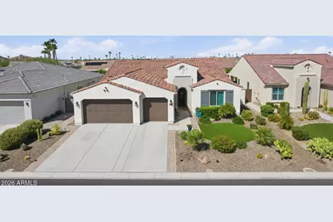
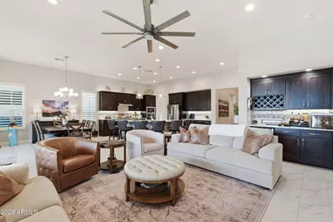
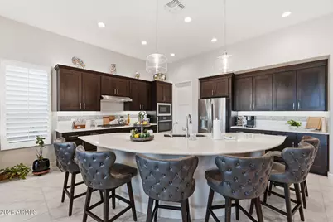
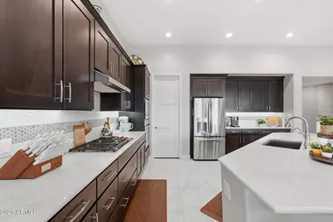
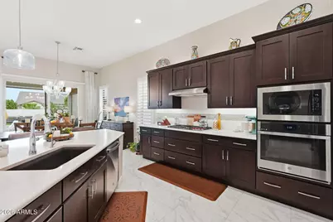
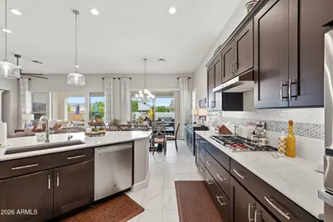
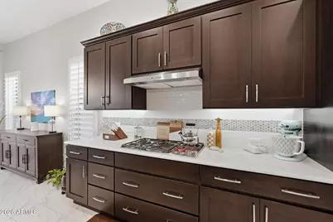
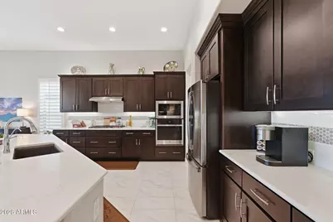
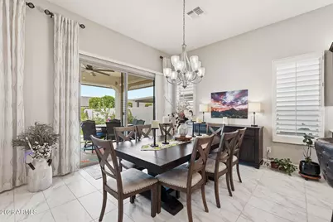
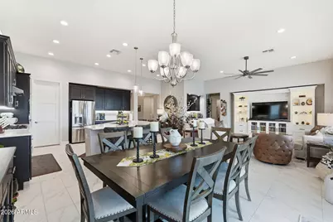
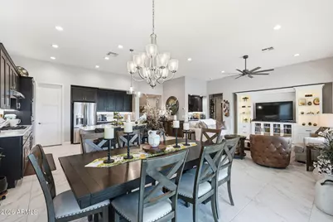
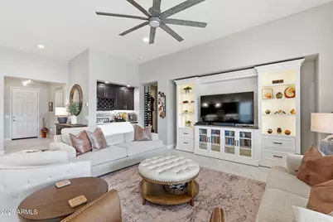
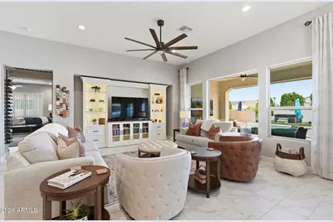
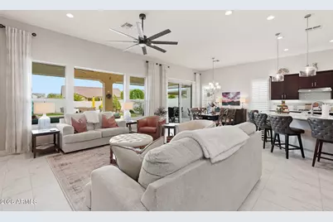
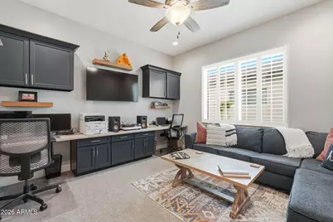
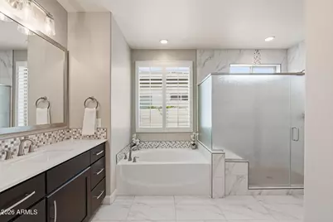
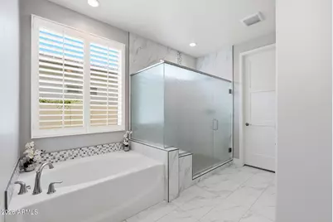
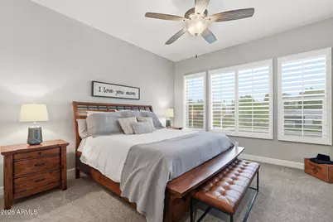
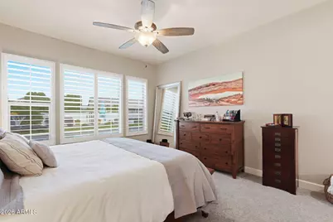
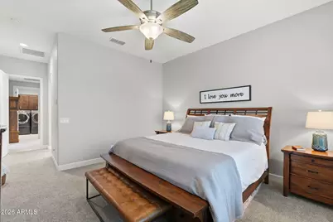
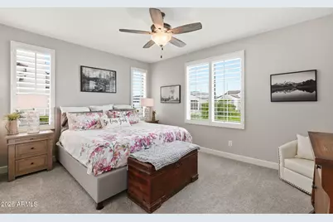
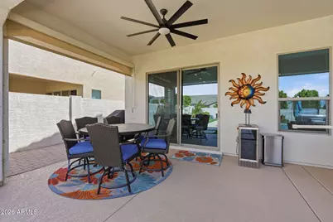
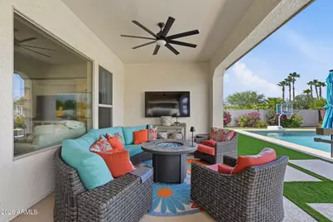
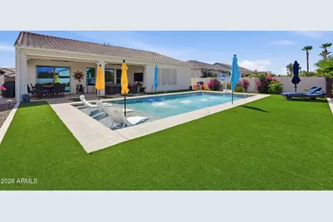
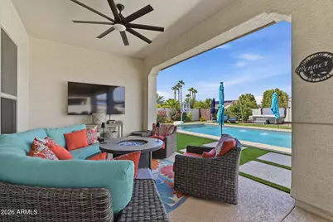
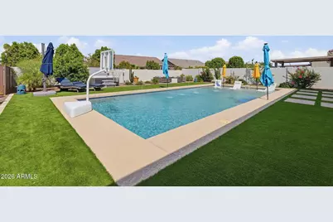
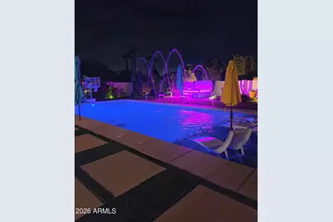
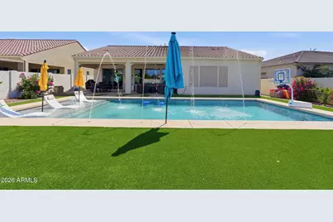
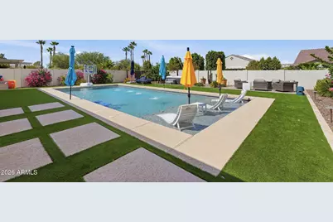
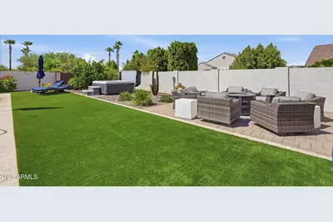
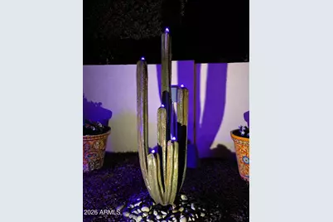
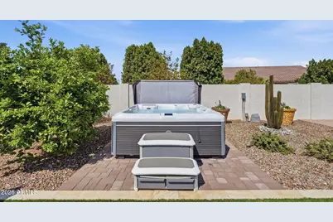
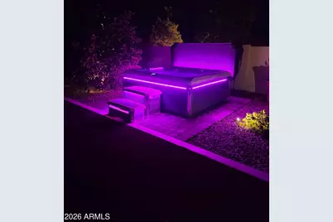
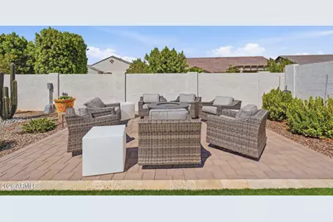
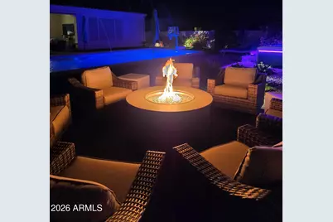
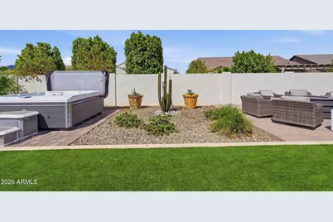
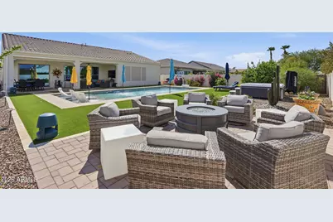
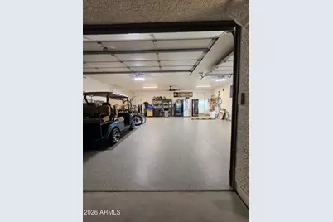
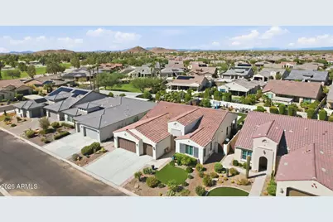
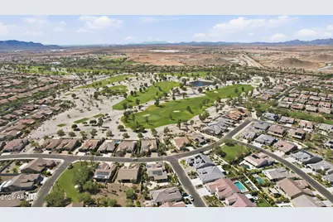
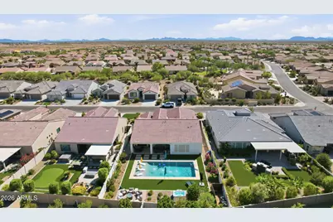
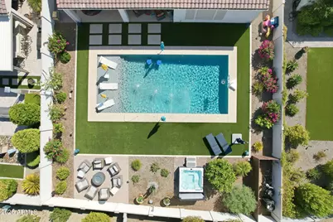
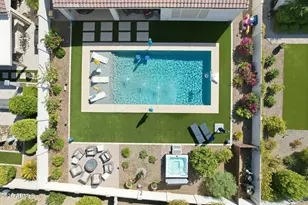
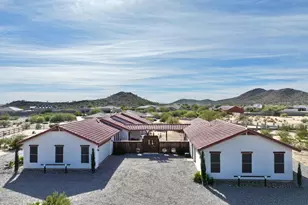
Why wait to build when the home and the lifestyle you've been dreaming about are already here? This highly upgraded Vienta at Robson Ranch offers 2,352 sq ft of beautifully designed living space, an extended 3-car garage and driveway, all situated on a spacious, nearly 10,000 sq ft lot. From the moment you step inside, this home feels made for gathering. The kitchen is truly an entertainer's dream, anchored by an oversized island with seating for six, the perfect place for morning coffee, casual dinners or lingering with friends over a glass of wine. A wolf gas cooktop, upgraded quartz countertops, 41'' upper cabinetry, soft-close dovetail drawers, rollouts and carefully selected finishes combine beauty with thoughtful functionality. The versatile den is designed for the way you live, with two built-in workstations providing dedicated space for working from home or managing projects, while still leaving plenty of room for a cozy TV area, hobbies or simply settling in with a good book. Step outside and you'll discover where Arizona living really begins. The impressive 18' x 40' heated PebbleTec pool takes center stage, complete with a Baja shelf and fountains and surrounded by travertine, turf and beautifully established landscaping. Spend sunny afternoons around the pool, gather with friends on the patio, turn on the outdoor sound system, relax in the separate Wellis spa, or enjoy an Arizona evening beside the fountain or gather around the firepit under the stars. Roll-down patio shades add another level of comfort to this exceptional outdoor living space. Even the extended 3-car garage has been thoughtfully finished with fully insulated walls and ceiling, mini-split HVAC and epoxy flooring, creating comfortable space for vehicles, hobbies, a workshop or climate-controlled storage. This home offers something increasingly difficult to find, the opportunity to move into a newer home without spending your first year coordinating contractors, installing landscaping or waiting for a backyard to be completed. Plantation shutters, window treatments and countless thoughtful improvements are already in place. Patio furnishings, TVs, appliances, spa and select interior furnishings are included, creating an exceptional opportunity for a nearly turnkey Arizona home. Morning coffee around the kitchen island. An afternoon spent doing what you love. Friends gathered for dinner. Sunny days by the pool. Evenings relaxing in the spa. This isn't simply a beautiful home, it's a home designed for the way you've been waiting to live. Welcome home to Robson Ranch.
Full Property Details
Full Property Details for 4442 W Ruby Dr
General
- Price: $783,900
- HOA FEE: $289/month
- HOA FEE FREQ.: Semi-Annually
- Taxes: $4,133 (2025)
- Status: Active
- Type: Single Family
- Source: ARMLS_Arizona_MLS_Phoenix_Area
- MLS ID: 7075007
- Updated: Today (9/3/2026)
- Added to Site: Today
Interior
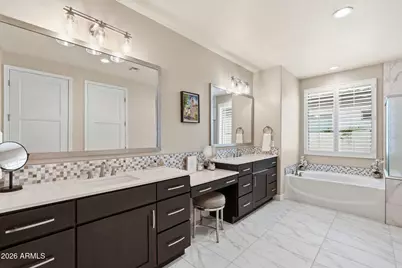
- Interior Features: Walk-in Pantry, Quartz Countertops, High Speed Internet, Double Vanity, 9+ Flat Ceilings, Furnished (See Remarks), No Interior Steps, Kitchen Island, Full Bth Master Bdrm
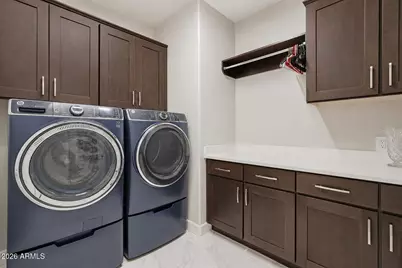
- Appliances: Dryer, Washer, Water Softener Owned, Reverse Osmosis, Refrigerator, Built-in Microwave, Dishwasher, Disposal, Gas Cooktop, Built-In Electric Oven
- Flooring: Carpet, Tile
Rooms
Bathrooms
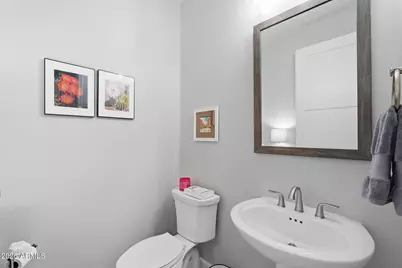
- Total Bathrooms: 3
- Full Bathrooms: 2
- Half Bathrooms: 1
Bedrooms
- Total Bedrooms: 2
Additional Information
- Pool: Yes
- Pool Description: Outdoor, Heated
- Security/Safety: Security Guard
Exterior
- Exterior Features: Rain Gutters
Parking
- Garage: Yes
- Garage Spaces: 3
- Parking Features: Attached Garage, Garage Door Opener, Extended Length Garage, Temp Controlled
Location
- County: Pinal
- Township: 07S
- Subdivision: ROBSON RANCH
- Cross Streets: Anasazi and Grand Canyon
Community
- Association: Yes
- Assoc. Name: Robson Ranch CG
- Assoc. Fees Include: Maintenance Grounds, Street Maint
Heating & Cooling
- Central air: Yes
- Air Conditioning: Yes
- Cooling Type: Central Air, Ceiling Fan(s), Mini Split, Programmable Thermostat
- Heating Type: Forced Air, Natural Gas
Utilities
- Water: Pvt Water Company
Structural Information
- Architectural Style: Ranch,
- Builder: Robson
- Exterior Const.: Spray Foam Insulation, Wood Frame, Blown Cellulose, Painted, Stone
- Roof: Tile
- Windows: Screens, Low-Emissivity Windows, Solar Screens, Dual Pane, Tinted Windows, Vinyl Frame
- Sq. Ft. Source: Assessor
- Year Built: 2022
Manufactured Home
- Model: Vienta
Lot Features
- Property View: Mountain(s)
- Mountain views: Yes
- Lot Size (Acres): 0.23
- Lot Size (Sq. Ft.): 9,913
- Lot Size Source: Assessor
- Frontage: Asphalt
- Lot Features: North/South Exposure, Sprinklers In Rear, Sprinklers In Front, Desert Back, Desert Front, Synthetic Grass Frnt, Synthetic Grass Back, Auto Timer H2O Front, Auto Timer H2O Back
Green Features
- Energy Efficient: Multi-Zones
Financial Considerations
- Association Fee: $1,737
- Assoc Fee Freq.: Semi-Annually
- Tax Amount: $4,133
- Tax Year: 2025
- Terms: Cash, Conventional, 1031 Exchange, FHA, VA Loan
Disclosures and Reports
- Ownership: Fee Simple
- Legal Description: LOT 172 ROBSON RANCH-ARIZONA UNIT 22 LTS 67-84 114-143 169
- Property ID: 402-32-052
- Range: 07E
- Section: 16
- Lot Number: 172
Listed by RE/MAX A Bar Z Realty
Get Pre-Approved Today
Schools
Schools serving 4442 W Ruby Dr
School Districts:Toltec Elementary District, Casa Grande Union High School District
| Name | Grades | Distance |
|---|---|---|
Toltec Middle School 3315 North Toltec Road, Eloy, AZ 85131 | PK-12 | 2.1 mi |
Arizona City Elementary School 12115 Benito Drive, Arizona City, AZ 85123 | PK-8 | 5.7 mi |
Disclaimer:
School attendance boundaries provided by ATTOM Data Solutions and are for reference only. Contact the school directly to verify enrollment eligibility.
Price & Sales History for 4442 W Ruby Dr
Date
Details
Price
Change
Source
9/03/2026
Listed
$783,900
58.72%
MLS
10/21/2022
Sold
$493,892
—
Public Record
Disclaimer: Historical sales information is derived from public records provided by the county offices. Information is not guaranteed and should be independently verified.
Tax History
Tax History for 4442 W Ruby Dr
Year
Property Taxes
Change
Tax Assessment
Change
2025
$4,133
—
$54,867
—
Disclaimer: Historical tax information is derived from public records provided by the county offices. Information is not guaranteed and should be independently verified.
Estimate the Cost
Estimate the Cost for 4442 W Ruby Dr
4442 W Ruby Drive, Eloy, AZ 85131 (MLS# 7075007) is a Single Family property with 2 bedrooms and 2 full bathrooms. 4442 W Ruby Drive is currently listed for $783,900 and was received on September 03, 2026. Want to learn more about 4442 W Ruby Drive? Do you have questions about finding other Single Family real estate for sale in Eloy? You can browse all Eloy real estate or contact a Coldwell Banker agent to request more information.