This is a carousel with tiles that activate property listing cards. Use the previous and next buttons to navigate.
1/42
$549,900 Just Listed
This is a carousel with tiles that activate property listing cards. Use the previous and next buttons to navigate.
1/42
Property Description
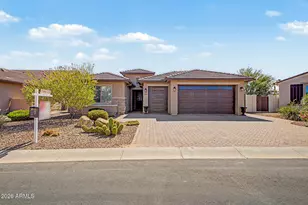
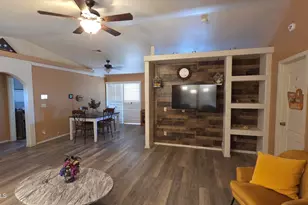
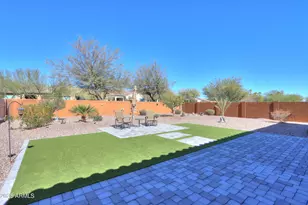
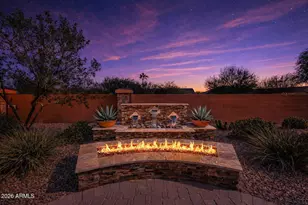
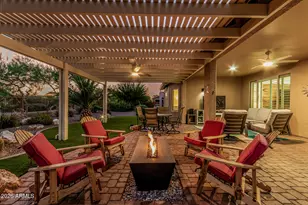
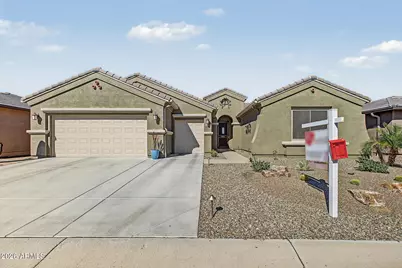
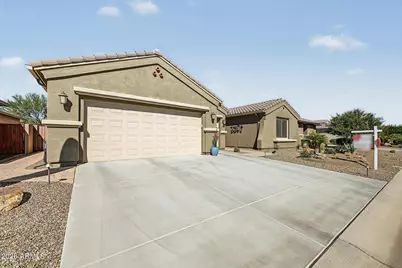
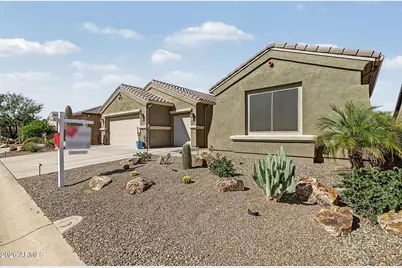
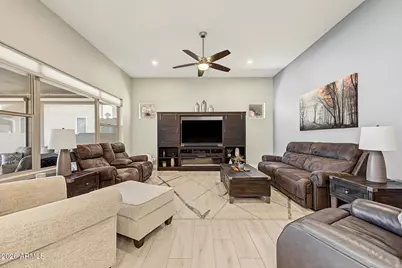
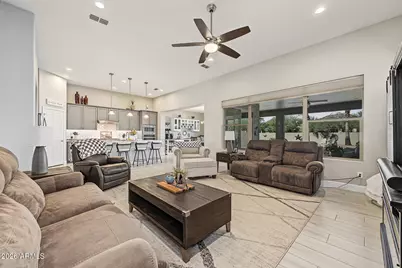
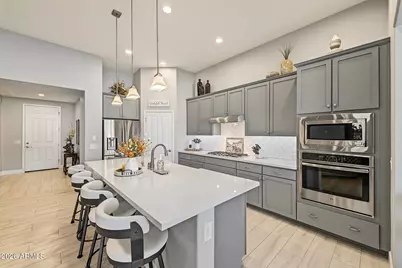
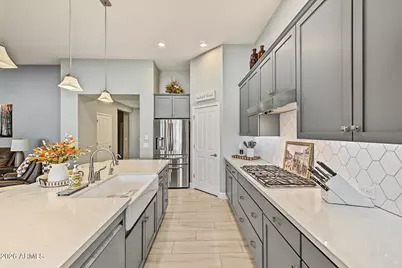
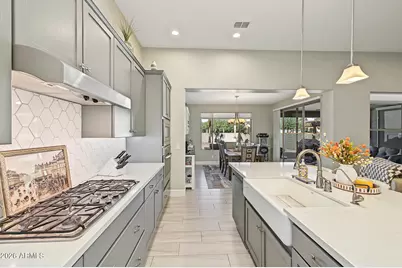
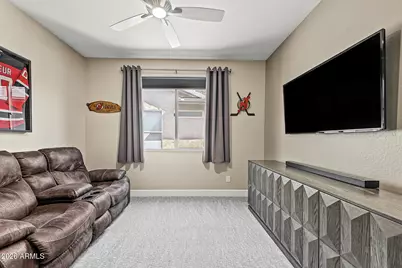
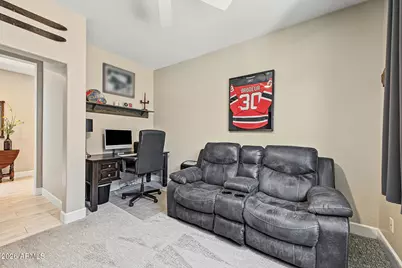
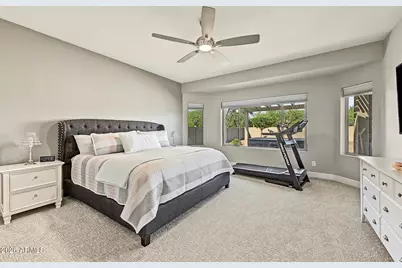
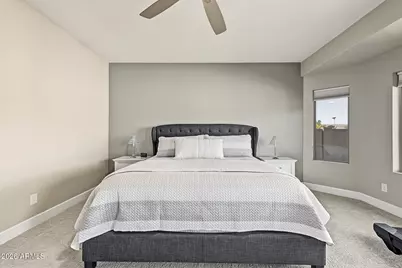
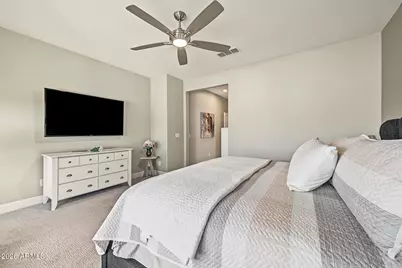
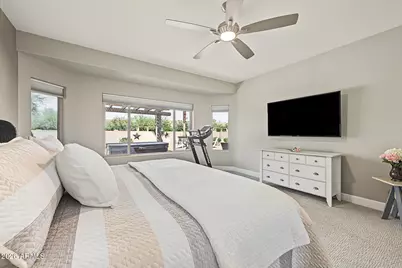
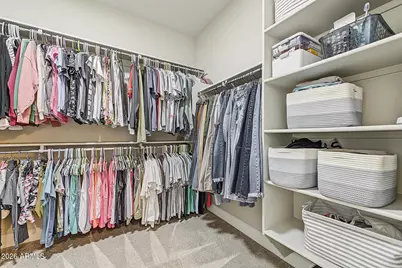
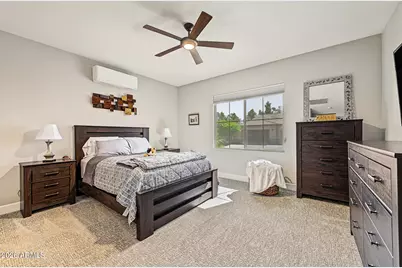
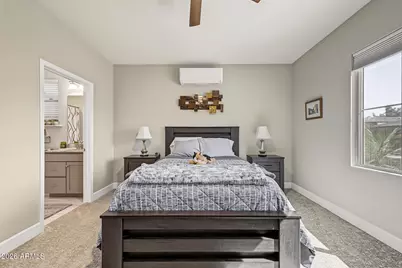
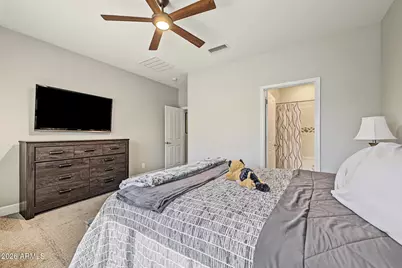
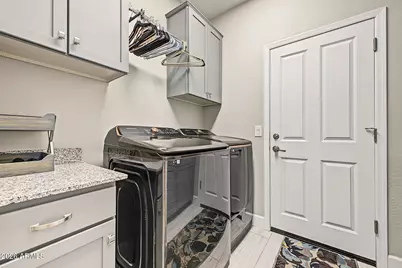
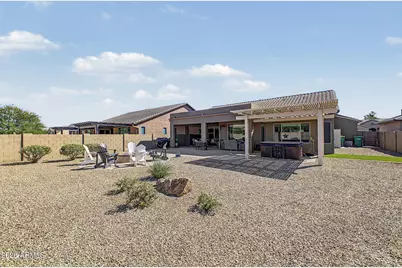
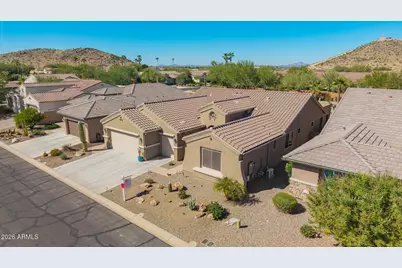
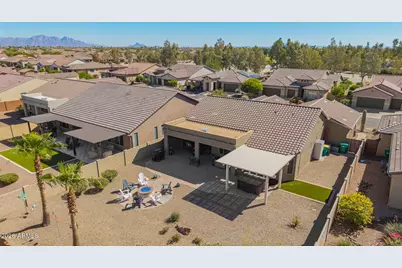
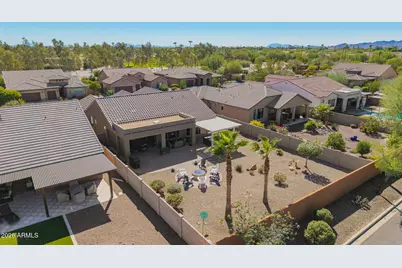
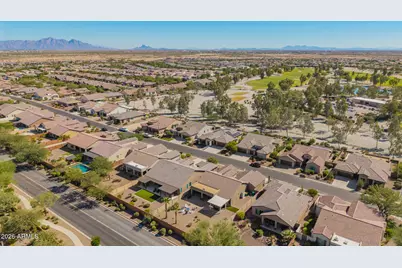
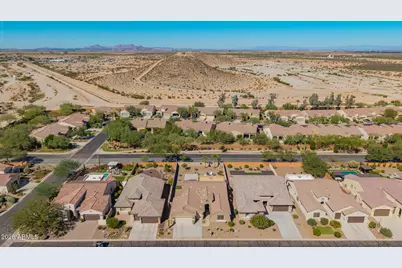
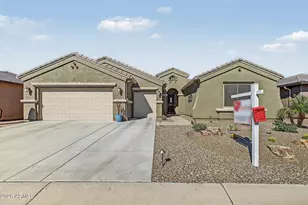
Gorgeous FURNISHED 2 BR, 2.5 Baths and a Den with tons of upgrades! North/South Exposure. The Merano is designed with an open concept living, dining and outdoor entertainment area. 5'' Baseboards, simulated wood tile floors. Kitchen with upgraded cabinets, quartz counter-tops, bottom pull out drawers, soft close drawers, reverse osmosis and SS appliances. Master BR with tiled shower, 2nd bedroom ensuite with tiled shower. Laundry room includes a sink. Carpet in Den and Bedrooms only. Garage with 4 ft. extension. Gutters, fully enclosed backyard, pergola, electric blinds, spa, two storage units, gas hookup for cooking center. Extended patio with pavers. Exterior was painted in 2021. Tongue and groove in attic for storage (6x8), pull down added along with insulation in December 2025. New HVAC (2025). New water heater (2025). Mini-split (Trane 24 SEER2 in guest suite). New Security Door. The main water line was replaced from meter to house and upgraded to PVC. Pergola and walls were added. New carpet in Den and bedrooms. Periodic termite treatment (last date was July 2022). Furnishings included: Everything in guest bedroom stays except the mattress, everything in great room not including one recliner, lamps and rug. Desk in Den stays. Dining room table and bar stools stay. Fire Pit chairs included. Nothing in primary bedroom included.
Full Property Details
Full Property Details for 4624 W Agave Ave
General
- Price: $549,900
- HOA FEE: $289/month
- HOA FEE FREQ.: Semi-Annually
- Taxes: $3,402 (2026)
- Status: Active
- Type: Single Family
- Source: ARMLS_Arizona_MLS_Phoenix_Area
- MLS ID: 7091940
- Updated: 10/16/2026
- Added to Site: 1 day(s) ago
Interior
- Interior Features: Walk-in Pantry, Quartz Countertops, High Speed Internet, Double Vanity, See Remarks, Eat-in Kitchen, Breakfast Bar, 9+ Flat Ceilings, Furnished (See Remarks), No Interior Steps, Kitchen Island, 3/4 Bath Master Bdrm
- Appliances: Water Softener Owned, Reverse Osmosis, Refrigerator, Built-in Microwave, Dishwasher, Disposal, Gas Cooktop, Built-In Gas Oven
- Flooring: Carpet, Tile
Rooms
Bathrooms
- Total Bathrooms: 3
- Full Bathrooms: 2
- Half Bathrooms: 1
Bedrooms
- Total Bedrooms: 2
Other Rooms
- Laundry: Inside, Gas Dryer Hookup, Wshr/Dry HookUp Only
Additional Information
- Security/Safety: Security Guard
Exterior
- Exterior Features: Rain Gutters, Screened in Patio(s)
Parking
- Garage: Yes
- Garage Spaces: 2
- Parking Features: Attached Garage, Garage Door Opener, Extended Length Garage, Direct Access, Golf Cart Garage
Location
- County: Pinal
- Township: 07S
- Subdivision: Robson Ranch
- Cross Streets: I-10 & Jimmie Kerr
Community
- Association: Yes
- Assoc. Name: Robson CG HOA
- Assoc. Fees Include: Maintenance Grounds, Street Maint
Heating & Cooling
- Central air: Yes
- Air Conditioning: Yes
- Cooling Type: HVAC SEER Rating, Central Air, Ceiling Fan(s), Ductless
- Heating Type: Natural Gas
Utilities
- Water: Pvt Water Company
Structural Information
- Architectural Style: Ranch,
- Builder: Robson
- Exterior Const.: Stucco, Wood Frame, Painted
- Roof: Tile
- Windows: Low-Emissivity Windows, Dual Pane, Tinted Windows, Vinyl Frame
- Year Built: 2016
Lot Features
- Property View: Mountain(s)
- Mountain views: Yes
- Lot Size (Acres): 0.21
- Lot Size (Sq. Ft.): 9,207
- Lot Size Source: Assessor
- Lot Features: North/South Exposure, Sprinklers In Rear, Sprinklers In Front, Desert Back, Desert Front, Auto Timer H2O Front, Auto Timer H2O Back, Irrigation Front, Irrigation Back
Financial Considerations
- Association Fee: $1,737
- Assoc Fee Freq.: Semi-Annually
- Tax Amount: $3,402.32
- Tax Year: 2026
- Terms: VA Loan, Cash, Conventional, FHA
Disclosures and Reports
- Ownership: Fee Simple
- Legal Description: LOT 3 REPLAT OF ROBSON RANCH-ARIZONA UNIT TWENTY ONE
- Property ID: 402-31-740
- Range: 07E
- Section: 16
- Lot Number: 3
Listed by HomeSmart Premier
Get Pre-Approved Today
Schools
Schools serving 4624 W Agave Ave
School Districts:Toltec Elementary District, Casa Grande Union High School District
| Name | Grades | Distance |
|---|---|---|
Toltec Middle School 3315 North Toltec Road, Eloy, AZ 85131 | PK-12 | 2.6 mi |
Arizona City Elementary School 12115 Benito Drive, Arizona City, AZ 85123 | PK-8 | 5.9 mi |
Disclaimer:
School attendance boundaries provided by ATTOM Data Solutions and are for reference only. Contact the school directly to verify enrollment eligibility.
Price & Sales History for 4624 W Agave Ave
Date
Details
Price
Change
Source
10/16/2026
Listed
$549,900
53.39%
MLS
6/11/2019
Sold
$358,500
—
Public Record
Disclaimer: Historical sales information is derived from public records provided by the county offices. Information is not guaranteed and should be independently verified.
Tax History
Tax History for 4624 W Agave Ave
Year
Property Taxes
Change
Tax Assessment
Change
2025
$3,313
2%
$43,911
2%
2023
$3,236
—
$42,919
-1%
2023
$3,236
4%
$43,284
29%
2022
$3,114
-6%
$33,583
16%
2021
$3,319
3%
$28,863
17%
2020
$3,217
4%
$24,754
—
2019
$3,100
3%
$24,643
6%
2018
$3,008
3318%
$23,218
9%
2017
$88
5%
$21,329
3963%
2016
$84
—
$525
—
Disclaimer: Historical tax information is derived from public records provided by the county offices. Information is not guaranteed and should be independently verified.
Estimate the Cost
Estimate the Cost for 4624 W Agave Ave
4624 W Agave Avenue, Eloy, AZ 85131 (MLS# 7091940) is a Single Family property with 2 bedrooms and 2 full bathrooms. 4624 W Agave Avenue is currently listed for $549,900 and was received on October 16, 2026. Want to learn more about 4624 W Agave Avenue? Do you have questions about finding other Single Family real estate for sale in Eloy? You can browse all Eloy real estate or contact a Coldwell Banker agent to request more information.